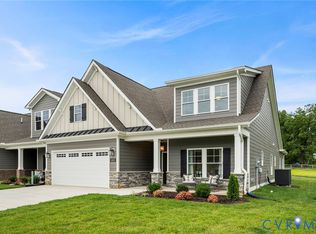
Welcome to "The Bell Creek" in Stags Trail! Stags Trail is Hanover's 55+ Age Restricted Community with high end upgrades and community amenities. An Interior Unit, built on slab with easy access, this home features 2 Bedrooms & 2 Full Baths and Florida Room on the main level. Open concept layout with vaulted ceilings, a generous Hard Surface Flooring package and upgraded trim throughout. The Kitchen offers many upgrades such as a large center island, granite countertops, and stainless appliances. Finished stairs lead to an oversized third bedroom, full bathroom, and a large walk in unfinished storage over the garage. The exterior is upgraded with Hardie siding and concrete driveway. Luxury community amenities include oversized pavilion, raised garden beds, pickleball courts, shuffleboard, a dog park, and more! The location doesn't get any better! Pictures show the Furnished Bell Creek Model Home to provide a visual of completed build in addition to pictures that reflect the current phase of construction.
Pending
$534,715
10439 Odette Estate Ln #J2, Mechanicsville, VA 23116
3beds
2,118sqft
Townhouse
Built in 2026
4,399 Square Feet Lot
$534,700 Zestimate®
$252/sqft
$250/mo HOA
What's special
- 147 days |
- 0 |
- 0 |
Zillow last checked:
Listing updated:
Listed by:
Kaitlyn Gwaltney 804-640-6802,
Hometown Realty 804-747-9933
Source: CVRMLS,MLS#: 2602477 Originating MLS: Central Virginia Regional MLS
Originating MLS: Central Virginia Regional MLSFacts & features
Interior
Bedrooms & bathrooms
- Bedrooms: 3
- Bathrooms: 3
- Full bathrooms: 3
Other
- Description: Tub & Shower
- Level: First
Other
- Description: Tub & Shower
- Level: Second
Heating
- Forced Air, Natural Gas
Cooling
- Electric
Appliances
- Included: Built-In Oven, Dishwasher, Electric Cooking, Disposal, Gas Water Heater, Microwave
Features
- Dining Area, Fireplace, Granite Counters, High Ceilings, Kitchen Island, Pantry, Recessed Lighting
- Flooring: Carpet, Vinyl, Wood
- Has basement: No
- Attic: Walk-In
- Number of fireplaces: 1
- Fireplace features: Gas
Interior area
- Total interior livable area: 2,118 sqft
- Finished area above ground: 2,118
- Finished area below ground: 0
Property
Parking
- Total spaces: 2
- Parking features: Direct Access, Off Street
- Garage spaces: 2
Features
- Levels: One and One Half
- Stories: 1.5
- Patio & porch: Front Porch
- Exterior features: Sprinkler/Irrigation
- Pool features: None
- Fencing: None
Lot
- Size: 4,399 Square Feet
Details
- Parcel number: 8707707192
- Zoning description: RS
- Special conditions: Corporate Listing
Construction
Type & style
- Home type: Townhouse
- Architectural style: Craftsman
- Property subtype: Townhouse
- Attached to another structure: Yes
Materials
- Brick, Drywall, HardiPlank Type
- Roof: Shingle
Condition
- New Construction,Under Construction
- New construction: Yes
- Year built: 2026
Utilities & green energy
- Sewer: Public Sewer
- Water: Public
Community & HOA
Community
- Features: Common Grounds/Area, Maintained Community, Park, Trails/Paths
- Senior community: Yes
- Subdivision: Stags Leap
HOA
- Has HOA: Yes
- HOA fee: $250 monthly
Location
- Region: Mechanicsville
Financial & listing details
- Price per square foot: $252/sqft
- Tax assessed value: $90,000
- Annual tax amount: $729
- Date on market: 4/1/2026
- Ownership: Corporate
- Ownership type: Corporation
Estimated market value
$534,700
$508,000 - $561,000
$2,778/mo
Price history
| Date | Event | Price |
|---|---|---|
| 1/31/2026 | Pending sale | $534,715$252/sqft |
Source:  CVRMLS #2602477 Report a problem CVRMLS #2602477 Report a problem | ||
| 1/31/2026 | Listed for sale | $534,715$252/sqft |
Source: CVRMLS #2602477 Report a problem | ||
Public tax history
Tax history is unavailable.
Monthly payment
Est. payment
Payment breakdown
Explore the cost of this home by adjusting the details. Changes won't be saved.Climate risks
Neighborhood: 23116
Nearby schools
GreatSchools rating
- 10/10Rural Point Elementary SchoolGrades: PK-5Distance: 2.1 mi
- 9/10Oak Knoll Middle SchoolGrades: 6-8Distance: 1 mi
- 7/10Hanover High SchoolGrades: 9-12Distance: 1.2 mi
Schools provided by the listing agent
- Elementary: Rural Point
- Middle: Oak Knoll
- High: Hanover
Source: CVRMLS. This data may not be complete. We recommend contacting the local school district to confirm school assignments for this home.
- $594,400-- bd-- ba-- sqft10439 Odette Estate Ln, Mechanicsville, VA 23116Off Market
- $594,400-- bd-- ba-- sqft10443 Odette Estate Ln, Mechanicsville, VA 23116Off Market
- $558,3152 bd2 ba1.9k sqft10443 Odette Estate Ln #J3, Mechanicsville, VA 23116New Construction

- $613,7953 bd3 ba2.2k sqft10435 Odette Estate Ln, Mechanicsville, VA 23116Pending
- $601,800-- bd-- ba-- sqft10447 Odette Estate Ln, Mechanicsville, VA 23116Off Market
- $645,5933 bd2 ba2.4k sqft10447 Odette Estate Ln #J4, Mechanicsville, VA 23116Pending
- $715,125-- bd-- ba-- sqft10431 Odette Estate Ln, Mechanicsville, VA 23116Sold
- $605,400-- bd-- ba-- sqft10451 Odette Estate Ln, Mechanicsville, VA 23116Off Market
A local agent can set up tours, give advice and negotiate with sellers.
Similar homes
- $541,5002 bd2 ba1.9k sqft10438 Odette Estate Ln #R3, Mechanicsville, VA 23116New ConstructionMLS ID #2617243, Brian Jones, Hometown Realty. CVRMLS
- $643,5093 bd3 ba2.5k sqft10462 Odette Estate Ln #Q1, Mechanicsville, VA 23116New Construction
 MLS ID #2622323, Brian Jones, Hometown Realty. CVRMLS
 - $626,0003 bd2 ba1.8k sqft9052 Garrison Manor Dr, Mechanicsville, VA 23116For Sale
 MLS ID #2618234, Gwendolyn Murphy-Johnson, United Real Estate Richmond. CVRMLS
 - $519,9002 bd2 ba1.6k sqft8693 Hope Farm Ln, Mechanicsville, VA 23111New Construction
 CVRMLS
 - $430,0003 bd4 ba2.3k sqft7905 Wistar Woods Ct, Henrico, VA 23228For SaleMLS ID #2622215, Adam Carpenter, NextHome Advantage. CVRMLS
- $399,9503 bd3 ba1.9k sqft7745 Marshall Arch Dr, Mechanicsville, VA 23111For SaleMLS ID #2622223, Liz Allen, Long & Foster REALTORS. CVRMLS
- $529,0003 bd3 ba2.3k sqft4407 Greybull Dr #B, Henrico, VA 23233For SaleMLS ID #2609995, Ahsan Qureshi, Joyner Fine Properties. CVRMLS
- $510,0003 bd4 ba2.3k sqft224 Lauradell Rd, Ashland, VA 23005For SaleMLS ID #2612172, Trey Flanagan, Long & Foster REALTORS. CVRMLS
- $474,9903 bd3 ba2k sqft8710 Coastal Ter, Mechanicsville, VA 23111New ConstructionCVRMLS
- $459,9903 bd3 ba1.9k sqft7687 Lloyd Ter, Mechanicsville, VA 23111New ConstructionCVRMLS
- $489,9503 bd4 ba2.2k sqft10921 Parkshire Ln, Henrico, VA 23233For SaleMLS ID #2619493, Drew Kisamore, The Hogan Group Real Estate. CVRMLS
- $579,0003 bd3 ba2k sqft212 Thorncliff Rd, Ashland, VA 23005For SaleMLS ID #2621097, Kristy Severin, Long & Foster REALTORS. CVRMLS
- $359,9503 bd3 ba1.5k sqft8104 Stony River Pl, Mechanicsville, VA 23111For SaleMLS ID #2622091, Chuck Jenkins, Long & Foster REALTORS. CVRMLS
- $449,9903 bd3 ba1.9k sqft7683 Lloyd Ter, Mechanicsville, VA 23111New ConstructionCVRMLS
- $486,0003 bd3 ba2.1k sqft8147 Carriage Homes Dr, Henrico, VA 23294For SaleMLS ID #2621425, Graham Johnson, Coldwell Banker Avenues. CVRMLS
- $449,5803 bd4 ba1.9k sqft9240 Gilligan St, Henrico, VA 23059New ConstructionCVRMLS
- $422,9003 bd3 ba1.5k sqft0 Villetta Pointe Ln, Mechanicsville, VA 23116New ConstructionMLS ID #2605657, Scott Walker, Eagle Realty of Virginia. CVRMLS
- $376,5003 bd3 ba2.3k sqft707 McCormick Farm Dr #B, Glen Allen, VA 23060For SaleMLS ID #2616760, Josh Simpson, Hometown Realty. CVRMLS
- $425,5903 bd4 ba1.9k sqft9228 Gilligan St, Henrico, VA 23059New ConstructionMLS ID #2616351, Danielle Wallace, SM Brokerage LLC. CVRMLS
- $550,0002 bd3 ba1.9k sqft5262 Old Main St #A, Henrico, VA 23231For SaleMLS ID #2617619, Teshia Wright, Ivy League Realty LLC. CVRMLS
