To be Built home with MAIN LEVEL LIVING W/ PRIMARY ON 1ST FLOOR! The Pritchard with just under 1600 sq. feet is the perfect layout for all types of households. Walk in your front door to your open concept Family Room, Kitchen and Breakfast Nook, ready for your next gathering. The Kitchen offers an island, functional lay-out, and granite counters. The Primary Bedroom is located on the main level and has a walk-in closet and en-suite Bath with dual vanity and ceramic tiled shower. Also located on the main level is the Laundry Room, a Half Bath, and great storage tucked away under the stairs. On the 2nd level are two more Bedrooms and a roomy 2nd Bathroom with a dual vanity – no fighting over counter space! Your stoop on the side your home leads to the patio where you can grill and chill. Come live in an envied area-walkable to several restaurants, grocery, and retail shops. We think you’ll appreciate that Villetta Pointe has been designed to be a community that is low maintenance, with a neighborhood vibe offering porches, spots to gather, relax, and catch up with your new neighbors. Reach out and ask what current incentives Eagle is offering and schedule a time to visit. (Photos from Pritchard model)
New construction
Price cut: $28K (5/12)
$422,900
0 Villetta Pointe Ln, Mechanicsville, VA 23116
3beds
1,578sqft
:
Get pre-qualified$2,849/mo
Townhouse, Condominium, Single Family Residence
Built in 2026
-- sqft lot
$422,200 Zestimate®
$268/sqft
$199/mo HOA
What's special
Granite countersKitchen offers an islandWalk-in closet
- 151 days |
- 76 |
- 1 |
Zillow last checked:
Listing updated:
Listed by:
Scott Walker 804-922-3361,
Eagle Realty of Virginia 804-741-4663
Source: CVRMLS,MLS#: 2605657 Originating MLS: Central Virginia Regional MLS
Originating MLS: Central Virginia Regional MLSFacts & features
Interior
Bedrooms & bathrooms
- Bedrooms: 3
- Bathrooms: 3
- Full bathrooms: 2
- 1/2 bathrooms: 1
Primary bedroom
- Level: First
- Dimensions: 13.2 x 12.2
Bedroom 2
- Level: Second
- Dimensions: 12.0 x 13.10
Bedroom 3
- Level: Second
- Dimensions: 12.2 x 12.0
Additional room
- Description: Breakfast Nook off Kitchen
- Level: First
- Dimensions: 8.3 x 9.6
Family room
- Description: Open to kitchen
- Level: First
- Dimensions: 11.6 x 15.0
Other
- Description: Tub & Shower
- Level: First
Other
- Description: Tub & Shower
- Level: Second
Half bath
- Level: First
Kitchen
- Description: Granite Countertops
- Level: First
- Dimensions: 10.5 x 10.2
Heating
- Electric, Heat Pump
Cooling
- Central Air
Appliances
- Included: Dishwasher, Exhaust Fan, Electric Cooking, Electric Water Heater, Disposal, Microwave, Tankless Water Heater
- Laundry: Washer Hookup, Dryer Hookup
Features
- Dining Area, Double Vanity, Granite Counters, High Ceilings, High Speed Internet, Kitchen Island, Bath in Primary Bedroom, Main Level Primary, Pantry, Recessed Lighting, Wired for Data, Walk-In Closet(s)
- Flooring: Ceramic Tile, Laminate, Partially Carpeted, Vinyl
- Doors: Insulated Doors
- Windows: Screens
- Has basement: No
- Attic: Access Only
Interior area
- Total interior livable area: 1,578 sqft
- Finished area above ground: 1,578
- Finished area below ground: 0
Property
Parking
- Parking features: On Street
- Has uncovered spaces: Yes
Features
- Levels: One and One Half
- Stories: 1.5
- Patio & porch: Front Porch, Patio, Stoop, Porch
- Exterior features: Sprinkler/Irrigation, Lighting, Porch
- Pool features: None
- Fencing: Fenced,Partial,Privacy,Vinyl
Details
- Parcel number: TBD
- Special conditions: Corporate Listing
Construction
Type & style
- Home type: Condo
- Architectural style: Patio Home,Row House,Two Story
- Property subtype: Townhouse, Condominium, Single Family Residence
Materials
- Block, HardiPlank Type, Concrete
- Roof: Shingle
Condition
- New Construction
- New construction: Yes
- Year built: 2026
Utilities & green energy
- Sewer: Public Sewer
- Water: Public
Green energy
- Green verification: Other
Community & HOA
Community
- Features: Common Grounds/Area, Home Owners Association
- Security: Smoke Detector(s)
- Subdivision: Villetta Pointe
HOA
- Has HOA: Yes
- Amenities included: Landscaping
- Services included: Common Areas, Maintenance Grounds, Snow Removal, Trash
- HOA fee: $199 monthly
Location
- Region: Mechanicsville
Financial & listing details
- Price per square foot: $268/sqft
- Date on market: 3/9/2026
- Ownership: Corporate
- Ownership type: Corporation
Estimated market value
$422,200
$401,000 - $443,000
$2,652/mo
Price history
| Date | Event | Price |
|---|---|---|
| 5/12/2026 | Price change | $394,900-6.6%$250/sqft |
Source:  CVRMLS #2612718 Report a problem CVRMLS #2612718 Report a problem | ||
| 3/10/2026 | Listed for sale | $422,900$268/sqft |
Source: CVRMLS #2605657 Report a problem | ||
| 2/27/2026 | Listing removed | $422,900$268/sqft |
Source: CVRMLS #2504617 Report a problem | ||
| 2/26/2025 | Price change | $422,900+7.1%$268/sqft |
Source: CVRMLS #2504617 Report a problem | ||
| 2/26/2025 | Listed for sale | $394,900$250/sqft |
Source: CVRMLS #2504614 Report a problem | ||
Public tax history
Tax history is unavailable.
Monthly payment
Est. payment
Payment breakdown
Explore the cost of this home by adjusting the details. Changes won't be saved.Climate risks
Neighborhood: 23116
Nearby schools
GreatSchools rating
- 4/10Chamberlayne Elementary SchoolGrades: PK-5Distance: 1.3 mi
- 1/10Brookland Middle SchoolGrades: 6-8Distance: 3.3 mi
- 1/10Hermitage High SchoolGrades: 9-12Distance: 5.3 mi
Schools provided by the listing agent
- Elementary: Rural Point
- Middle: Oak Knoll
- High: Hanover
Source: CVRMLS. This data may not be complete. We recommend contacting the local school district to confirm school assignments for this home.
- $342,4003 bd2 ba1.1k sqft8404 Burnside Dr, Mechanicsville, VA 23116Off Market

- $511,2004 bd3 ba2.2k sqft10307 New Britton Rd, Mechanicsville, VA 23116Off Market
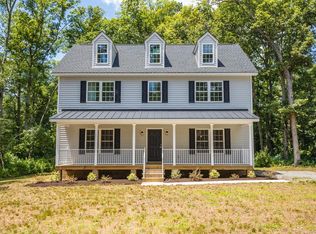
- $425,0003 bd2 ba1.8k sqft10391 Walker Rd, Mechanicsville, VA 23116Sold
- $385,7003 bd2 ba1.2k sqft8130 Mimosa Hill Ln, Mechanicsville, VA 23116Off Market
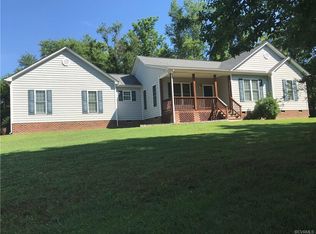
- $501,7005 bd3 ba2.6k sqft9037 Brevet Ln, Mechanicsville, VA 23116Off Market
- $504,7005 bd3 ba2.5k sqft7530 Dress Blue Dr, Mechanicsville, VA 23116Off Market
- $501,1005 bd3 ba2.6k sqft7215 Battalion Dr, Mechanicsville, VA 23116Off Market
- $437,0004 bd2 ba2.1k sqft7189 Battalion Dr, Mechanicsville, VA 23116Off Market
- $614,2005 bd3 ba3.4k sqft9058 Brevet Ln, Mechanicsville, VA 23116Off Market
A local agent can set up tours, give advice and negotiate with sellers.
Similar homes
- $429,9503 bd3 ba1.8k sqft8184 Marley Dr, Mechanicsville, VA 23116For Sale
 MLS ID #2620480, Kevin Allocca, Neumann & Dunn Real Estate. CVRMLS
 - $399,9503 bd3 ba2.3k sqft8117 Belton Cir, Mechanicsville, VA 23116For Sale
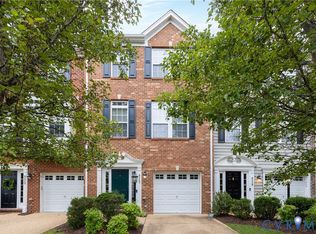 MLS ID #2616473, Sharon Coleman, Long & Foster REALTORS. CVRMLS
 - $440,0004 bd4 ba1.6k sqft10917 Bluebell Dr, Glen Allen, VA 23060For Sale
 MLS ID #2620986, Devon Cyrille, Fathom Realty Virginia. CVRMLS
 - $325,0003 bd3 ba1.5k sqft8014 Wistar Glen Dr Unit A, Henrico, VA 23228For Sale
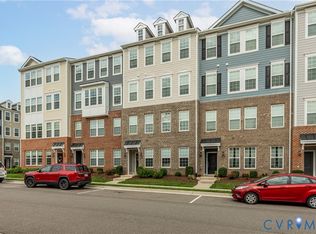 MLS ID #2619593, Connie Byers, Joyner Fine Properties. CVRMLS
 - $515,0002 bd2 ba1.8k sqft8486 Chimney Rock Dr, Mechanicsville, VA 23116For SaleMLS ID #2610785, Jake Sklar, Hometown Realty. CVRMLS
- $464,9003 bd3 ba1.7k sqft8451 Villetta Pointe Ln, Mechanicsville, VA 23116New ConstructionCVRMLS
- $429,9002 bd3 ba1.6k sqft8447 Villetta Pointe Ln, Mechanicsville, VA 23116New ConstructionCVRMLS
- $399,0002 bd3 ba1.5k sqft1041 N Lombardy St #A, Richmond, VA 23220For SaleMLS ID #2619081, James Strum, Long & Foster REALTORS. CVRMLS
- $449,9903 bd3 ba1.9k sqft7683 Lloyd Ter, Mechanicsville, VA 23111New ConstructionCVRMLS
- $422,1904 bd4 ba2.1k sqft532 Sybil St, Glen Allen, VA 23060New ConstructionCVRMLS
- $474,9903 bd3 ba2k sqft8710 Coastal Ter, Mechanicsville, VA 23111New ConstructionCVRMLS
- $411,4953 bd4 ba2k sqft534 Sybil St, Glen Allen, VA 23060New ConstructionCVRMLS
- $384,9504 bd3 ba1.5k sqft2905 Timbercrest Ct, Midlothian, VA 23112For SaleMLS ID #2620783, Chris Nowlan, Joyner Fine Properties. CVRMLS
- $418,5404 bd4 ba2.1k sqft536 Sybil St, Glen Allen, VA 23060New ConstructionCVRMLS
- $399,0002 bd3 ba1.5k sqft1041 W Lombardy St #A, Richmond, VA 23220For SaleMLS ID #2619081, James Strum. Long & Foster Broker Feed
- $389,9652 bd2 ba1.2k sqft5313 Twisting Vine Ln #102, Glen Allen, VA 23059New ConstructionCVRMLS
- $529,0003 bd3 ba2.3k sqft4407 Greybull Dr #B, Henrico, VA 23233For SaleMLS ID #2609995, Ahsan Qureshi, Joyner Fine Properties. CVRMLS
- $384,9003 bd3 ba1.8k sqft8272 Scott Commons Dr, Richmond, VA 23227For SaleMLS ID #2616048, Lynn Tauchen, EXP Realty, LLC. CVRMLS
- $285,0003 bd2 ba1k sqft1908 Watts Ln, Richmond, VA 23223For SaleMLS ID #2621483, Freddie Royal, Lifelong Realty Inc. CVRMLS
- $458,0003 bd4 ba2.1k sqft14310 Michaux Village Dr, Midlothian, VA 23113For SaleMLS ID #2620924, AC Lake, Shaheen Ruth Martin & Fonville. CVRMLS
