
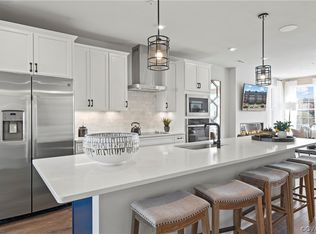

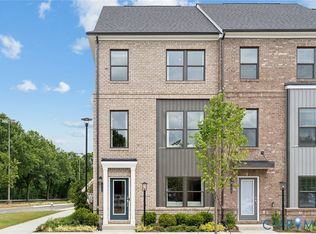
The only new garage townhomes in the area with backyard space and a spacious main-level deck—this one is built around the kitchen. A true gourmet setup with wall oven, separate cooktop, and a layout that keeps everyone connected, whether it’s weeknight dinners or hosting friends.
The lower level adds flexibility with a private bedroom and full bath, ideal for guests or a quiet work-from-home setup. Upstairs, everything flows easily—a home that just functions the way buyers want it to.
Located in Retreat at One, just 10 miles to Downtown Richmond and minutes to Short Pump, with quick access to I-295, I-64, and I-95. Walkable amenities include a clubhouse, playground, trails, parks, gathering spaces, sports court, and dog park.
This is one of the final opportunities in the next-to-last building before the community sells out. Estimated completion November/December.
Pending
$418,540
536 Sybil St, Glen Allen, VA 23060
4beds
2,113sqft
Townhouse
Built in 2026
-- sqft lot
$-- Zestimate®
$198/sqft
$75/mo HOA
What's special
New garage townhomesBackyard spaceWall ovenSpacious main-level deckSeparate cooktop
- 79 days
- 3
- 0
Zillow last checked:
Listing updated:
Listed by:
Danielle Wallace 571-999-7039,
SM Brokerage LLC 804-506-3287
Source: CVRMLS,MLS#: 2617163 Originating MLS: Central Virginia Regional MLS
Originating MLS: Central Virginia Regional MLSFacts & features
Interior
Bedrooms & bathrooms
- Bedrooms: 4
- Bathrooms: 4
- Full bathrooms: 3
- 1/2 bathrooms: 1
Other
- Description: Shower
- Level: First
Other
- Description: Tub & Shower
- Level: Third
Half bath
- Level: Second
Heating
- Electric
Cooling
- Electric
Appliances
- Included: Dishwasher, Exhaust Fan, Electric Cooking, Electric Water Heater, Disposal, Microwave, Oven, Refrigerator, Stove
- Laundry: Washer Hookup, Dryer Hookup
Features
- Bedroom on Main Level, Dining Area, Double Vanity, Eat-in Kitchen, En Suite Bathroom, Full Bath on Main Level, High Ceilings, Kitchen Island, Bath in Primary Bedroom, Pantry, Recessed Lighting, Solid Surface Counters, Walk-In Closet(s)
- Flooring: Partially Carpeted, Vinyl
- Doors: Insulated Doors, Sliding Doors
- Windows: Screens
- Has basement: No
- Attic: Access Only
Interior area
- Total interior livable area: 2,113 sqft
- Finished area above ground: 2,113
- Finished area below ground: 0
Property
Parking
- Total spaces: 1
- Parking features: Attached, Direct Access, Driveway, Garage, Garage Door Opener, Off Street, Paved
- Attached garage spaces: 1
- Has uncovered spaces: Yes
Features
- Levels: Three Or More
- Stories: 3
- Patio & porch: Rear Porch, Patio, Deck
- Exterior features: Deck, Lighting, Paved Driveway
- Pool features: None
Details
- Parcel number: 176338
- Special conditions: Corporate Listing
Construction
Type & style
- Home type: Townhouse
- Architectural style: Contemporary,Modern
- Property subtype: Townhouse
- Attached to another structure: Yes
Materials
- Brick, Concrete, Vinyl Siding
- Roof: Shingle
Condition
- New Construction
- New construction: Yes
- Year built: 2026
Utilities & green energy
- Sewer: Public Sewer
- Water: Public
Community & HOA
Community
- Features: Basketball Court, Common Grounds/Area, Clubhouse, Playground, Park
- Subdivision: Retreat at One
HOA
- Has HOA: Yes
- Amenities included: Management
- Services included: Maintenance Grounds, Trash
- HOA fee: $75 monthly
Location
- Region: Glen Allen
Financial & listing details
- Price per square foot: $198/sqft
- Date on market: 7/9/2026
- Ownership: Corporate
- Ownership type: Corporation
Estimated market value
Not available
Estimated sales range
Not available
Not available
Price history
| Date | Event | Price |
|---|---|---|
| 8/13/2026 | Pending sale | $418,540$198/sqft |
Source:  CVRMLS #2617163 Report a problem CVRMLS #2617163 Report a problem | ||
| 6/23/2026 | Listed for sale | $418,540$198/sqft |
Source: CVRMLS #2617163 Report a problem | ||
Public tax history
Tax history is unavailable.
Monthly payment
Est. payment
Payment breakdown
Explore the cost of this home by adjusting the details. Changes won't be saved.Climate risks
Neighborhood: 23060
Nearby schools
Schools provided by the listing agent
- Elementary: Longdale
- Middle: Brookland
- High: Hermitage
Source: CVRMLS. This data may not be complete. We recommend contacting the local school district to confirm school assignments for this home.

Similar homes
- $414,9903 bd3 ba2.6k sqft8051 Lake Laurel Ln #B, Glen Allen, VA 23060For Sale
 MLS ID #2624109, Lisa Stone, Long & Foster REALTORS. CVRMLS
 - $413,5453 bd4 ba1.5k sqft9802 Edgecraft Walk Gln, Allen, VA 23059New Construction
 CVRMLS
 - $428,5853 bd4 ba1.9k sqft9240 Gilligan St, Henrico, VA 23059New Construction
 CVRMLS
 - $369,9903 bd3 ba1.4k sqft8398 Scott Pl, Richmond, VA 23227For Sale
 MLS ID #2624646, Kim Sebrell, Keller Williams Realty. CVRMLS
