
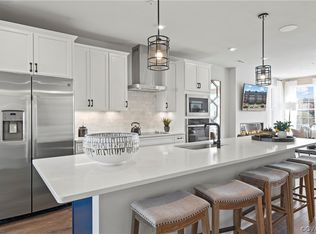
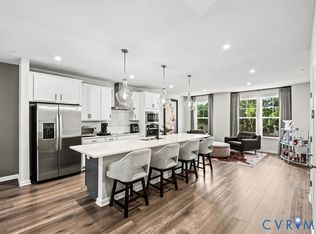
Welcome to your dream home at 9006 Milton Mill Dr! Built in 2024, this stunning, like-new construction offers the perfect blend of modern luxury and effortless living. With over 2,345 square feet of thoughtfully designed, sun-drenched space, this home is built for both relaxing and entertaining. Enjoy the peace of mind that comes with a brand-new home, featuring contemporary finishes and energy-efficient systems. Plus, say goodbye to high utility stress—your monthly fee covers water, trash, sewer, and structural insurance, putting more money back in your pocket every month! Bonus: The included deep freezer means you’re ready for move-in day from the very first day. Don’t wait—this rare Glen Allen find under $400k won’t last long!
For sale
$380,000
9006 Milton Mill Dr Unit B, Glen Allen, VA 23060
3beds
2,345sqft
Condominium
Built in 2024
-- sqft lot
$372,300 Zestimate®
$162/sqft
$225/mo HOA
What's special
Contemporary finishesModern luxuryIncluded deep freezerEnergy-efficient systems
- 94 days
- 153
- 9
Zillow last checked:
Listing updated:
Listed by:
Issac Abdelmalak 804-274-9218,
Virginia Capital Realty 804-545-6300
Source: CVRMLS,MLS#: 2614106 Originating MLS: Central Virginia Regional MLS
Originating MLS: Central Virginia Regional MLSFacts & features
Interior
Bedrooms & bathrooms
- Bedrooms: 3
- Bathrooms: 3
- Full bathrooms: 2
- 1/2 bathrooms: 1
Primary bedroom
- Description: Carpet, Recessed Lighting, Large W
- Level: Second
- Dimensions: 0 x 0
Bedroom 2
- Description: Carpet
- Level: Second
- Dimensions: 0 x 0
Bedroom 3
- Description: Carpet
- Level: Second
- Dimensions: 0 x 0
Dining room
- Description: LVP, Recessed Lighting
- Level: First
- Dimensions: 0 x 0
Family room
- Description: LVP, Recessed Lighting
- Level: First
- Dimensions: 0 x 0
Other
- Description: Tub & Shower
- Level: Second
Half bath
- Level: First
Kitchen
- Description: LVP, Recessed, New appliances
- Level: First
- Dimensions: 0 x 0
Heating
- Electric, Heat Pump
Cooling
- Central Air
Appliances
- Included: Dryer, Dishwasher, Electric Water Heater, Disposal, Microwave, Refrigerator, Water Heater, Washer
- Laundry: Washer Hookup, Dryer Hookup
Features
- Dining Area, Granite Counters, High Ceilings, Kitchen Island, Recessed Lighting, Walk-In Closet(s)
- Flooring: Linoleum, Partially Carpeted
- Has basement: No
- Attic: Access Only
Interior area
- Total interior livable area: 2,345 sqft
- Finished area above ground: 2,345
- Finished area below ground: 0
Property
Parking
- Total spaces: 1
- Parking features: Driveway, Garage Door Opener, Paved
- Garage spaces: 1
- Has uncovered spaces: Yes
Features
- Levels: Two
- Stories: 2
- Patio & porch: Balcony
- Exterior features: Paved Driveway
- Pool features: None
- Fencing: None
- On waterfront: Yes
Details
- Parcel number: 7857603649.164
Construction
Type & style
- Home type: Condo
- Architectural style: Contemporary
- Property subtype: Condominium
- Attached to another structure: Yes
Materials
- Drywall, Frame, Stone, Vinyl Siding
- Roof: Shingle
Condition
- Resale
- New construction: No
- Year built: 2024
Utilities & green energy
- Sewer: Public Sewer
- Water: Public
Community & HOA
Community
- Features: Basketball Court, Common Grounds/Area, Clubhouse, Home Owners Association, Playground
- Subdivision: Retreat at One
HOA
- Has HOA: Yes
- Amenities included: Landscaping
- Services included: Clubhouse, Common Areas, Insurance, Maintenance Grounds, Maintenance Structure, Sewer, Snow Removal, Trash, Water
- HOA fee: $225 monthly
Location
- Region: Glen Allen
Financial & listing details
- Price per square foot: $162/sqft
- Tax assessed value: $385,400
- Annual tax amount: $3,198
- Date on market: 5/26/2026
- Ownership: Individuals
- Ownership type: Sole Proprietor
Estimated market value
$372,300
$354,000 - $391,000
$2,748/mo
Price history
| Date | Event | Price |
|---|---|---|
| 5/27/2026 | Listed for sale | $380,000+3%$162/sqft |
Source:  CVRMLS #2614106 Report a problem CVRMLS #2614106 Report a problem | ||
| 9/9/2024 | Sold | $368,985-3.9%$157/sqft |
Source: Public Record Report a problem | ||
| 5/9/2024 | Listing removed | $383,985$164/sqft |
Source:  Stanley Martin Homes Report a problem Stanley Martin Homes Report a problem | ||
| 3/26/2024 | Listed for sale | $383,985$164/sqft |
Source: Stanley Martin Homes Report a problem | ||
Public tax history
| Year | Property taxes | Tax assessment |
|---|---|---|
| 2025 | $3,199 | $385,400 |
Find assessor info on the county website
Monthly payment
Est. payment
Payment breakdown
Explore the cost of this home by adjusting the details. Changes won't be saved.Climate risks
Neighborhood: 23060
Nearby schools
Schools provided by the listing agent
- Elementary: Longdale
- Middle: Brookland
- High: Hermitage
Source: CVRMLS. This data may not be complete. We recommend contacting the local school district to confirm school assignments for this home.

Similar homes

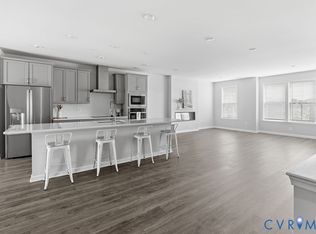
- $369,9003 bd3 ba2.3k sqft707 McCormick Farm Dr #B, Glen Allen, VA 23060For Sale
 MLS ID #2616760, Josh Simpson, Hometown Realty. CVRMLS
 - $375,0003 bd3 ba2.3k sqft811 Haversack Hunt Way #B, Glen Allen, VA 23060For Sale
 MLS ID #2616225, Cherese Pendleton, Samson Properties. CVRMLS
 - $--4 bd2 ba1.6k sqft2051 Knotty Dr, Glen Allen, VA 23060Auction
 Auction.com 2
 - $414,4903 bd4 ba2k sqft556 Sybil St, Glen Allen, VA 23060New Construction
 CVRMLS
