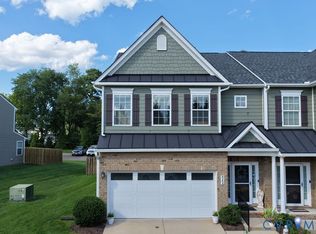
Welcome home to this beautifully maintained end-unit townhome featuring an attached garage, abundant windows, and exceptional natural light throughout. The thoughtfully designed open floor plan offers 9-foot ceilings and hardwood flooring throughout the entire first floor, creating a warm and inviting living space. The spacious eat-in kitchen is appointed with white cabinetry, quartz countertops, ceramic tile backsplash, stainless steel appliances, and generous workspace. It opens seamlessly to the family room, where a full light door leads to a private rear patio overlooking a fenced backyard—an ideal setting for relaxing, entertaining, or enjoying your morning coffee. The first-floor primary suite provides the convenience of one-level living and features a beautifully appointed ceramic tile bath along with an oversized walk-in closet complete with a custom organizer system. Upstairs you’ll find a versatile loft that serves perfectly as a second family room, media room, home office, or play area. Two additional bedrooms, a full bath, and an oversized storage closet provide exceptional flexibility. A large walk-in attic offers an impressive amount of easily accessible storage rarely found in townhomes. Additional highlights include an attached garage, paved driveway, energy-efficient gas tankless water heater, attractive curb appeal, and meticulous maintenance throughout. Every detail reflects pride of ownership, and the home is truly in pristine, move-in condition. If you’re looking for low-maintenance living without sacrificing space, storage, or quality, this exceptional home is one you won’t want to miss.
Pending
$429,950
8184 Marley Dr, Mechanicsville, VA 23116
3beds
1,863sqft
Townhouse, Single Family Residence
Built in 2017
3,789 Square Feet Lot
$430,200 Zestimate®
$231/sqft
$215/mo HOA
What's special
Family roomPrivate rear patioFirst-floor primary suiteFenced backyardVersatile loftAttached garageAttractive curb appeal
- 24 days |
- 621 |
- 27 |
Likely to sell faster than
Zillow last checked:
Listing updated:
Listed by:
Kevin Allocca 804-909-5751,
Neumann & Dunn Real Estate 804-754-1835
Source: CVRMLS,MLS#: 2620480 Originating MLS: Central Virginia Regional MLS
Originating MLS: Central Virginia Regional MLSFacts & features
Interior
Bedrooms & bathrooms
- Bedrooms: 3
- Bathrooms: 3
- Full bathrooms: 2
- 1/2 bathrooms: 1
Primary bedroom
- Description: wood floor, ceiling fan, en suite bath
- Level: First
- Dimensions: 15.0 x 12.0
Bedroom 2
- Description: carpet, ceiling fan, W-I closet
- Level: Second
- Dimensions: 13.0 x 11.3
Bedroom 3
- Description: carpet, ceiling fan, W-I closet
- Level: Second
- Dimensions: 13.6 x 11.0
Additional room
- Description: loft, carpet, ceiling fan, recessed lights
- Level: Second
- Dimensions: 18.6 x 16.9
Family room
- Description: wood floor, ceiling fan, open to kitchen
- Level: First
- Dimensions: 15.2 x 12.8
Other
- Description: Shower
- Level: First
Other
- Description: Tub & Shower
- Level: Second
Half bath
- Level: First
Kitchen
- Description: eat-in, wood floor, recessed lights
- Level: First
- Dimensions: 0 x 0
Heating
- Forced Air, Natural Gas
Cooling
- Central Air
Features
- Ceiling Fan(s), Eat-in Kitchen, Granite Counters, High Ceilings, Loft, Bath in Primary Bedroom, Main Level Primary, Pantry, Recessed Lighting, Walk-In Closet(s)
- Flooring: Partially Carpeted, Wood
- Has basement: No
- Attic: Walk-In
Interior area
- Total interior livable area: 1,863 sqft
- Finished area above ground: 1,863
- Finished area below ground: 0
Property
Parking
- Total spaces: 1
- Parking features: Attached, Direct Access, Garage
- Attached garage spaces: 1
Features
- Levels: Two
- Stories: 2
- Patio & porch: Patio
- Pool features: None
- Fencing: Back Yard,Fenced
Lot
- Size: 3,789 Square Feet
Details
- Parcel number: 8706762117
- Zoning description: R4
Construction
Type & style
- Home type: Townhouse
- Architectural style: Row House
- Property subtype: Townhouse, Single Family Residence
- Attached to another structure: Yes
Materials
- Frame, Vinyl Siding
- Foundation: Slab
- Roof: Composition
Condition
- Resale
- New construction: No
- Year built: 2017
Utilities & green energy
- Sewer: Public Sewer
- Water: Public
Community & HOA
Community
- Subdivision: Marley Pointe
HOA
- Has HOA: Yes
- HOA fee: $215 monthly
Location
- Region: Mechanicsville
Financial & listing details
- Price per square foot: $231/sqft
- Tax assessed value: $410,900
- Annual tax amount: $3,328
- Date on market: 8/2/2026
- Ownership: Individuals
- Ownership type: Sole Proprietor
Estimated market value
$430,200
$409,000 - $452,000
$2,466/mo
Price history
| Date | Event | Price |
|---|---|---|
| 8/10/2026 | Pending sale | $429,950$231/sqft |
Source:  CVRMLS #2620480 Report a problem CVRMLS #2620480 Report a problem | ||
| 8/3/2026 | Listed for sale | $429,950+42.2%$231/sqft |
Source: CVRMLS #2620480 Report a problem | ||
| 3/22/2017 | Sold | $302,305-24.4%$162/sqft |
Source: Public Record Report a problem | ||
| 12/14/2016 | Sold | $399,920$215/sqft |
Source: Public Record Report a problem | ||
Public tax history
| Year | Property taxes | Tax assessment |
|---|---|---|
| 2025 | $3,306 +12.3% | $408,100 +12.3% |
| 2024 | $2,944 +3.3% | $363,400 +3.3% |
| 2023 | $2,850 +12.6% | $351,900 +12.6% |
| 2022 | $2,530 | $312,400 +5.1% |
| 2021 | -- | $297,100 |
| 2020 | $2,407 +6.8% | $297,100 +3.6% |
| 2019 | $2,254 | $286,700 +3% |
| 2018 | $2,254 +265.7% | $278,300 +265.7% |
| 2017 | $616 | $76,100 +8.7% |
| 2016 | -- | $70,000 |
Find assessor info on the county website
Monthly payment
Est. payment
Payment breakdown
Explore the cost of this home by adjusting the details. Changes won't be saved.Climate risks
Neighborhood: 23116
Nearby schools
GreatSchools rating
- 9/10Washington-Henry Elementary SchoolGrades: PK-5Distance: 1.1 mi
- 10/10Chickahominy Middle SchoolGrades: 6-8Distance: 1.8 mi
- 7/10Atlee High SchoolGrades: 9-12Distance: 1.7 mi
Schools provided by the listing agent
- Elementary: Rural Point
- Middle: Oak Knoll
- High: Hanover
Source: CVRMLS. This data may not be complete. We recommend contacting the local school district to confirm school assignments for this home.
- $452,8003 bd3 ba1.9k sqft8182 Marley Dr, Mechanicsville, VA 23116Off Market
- $496,0004 bd3 ba1.9k sqft8186 Marley Dr, Mechanicsville, VA 23116Off Market
- $450,0004 bd4 ba2.3k sqft8180 Marley Dr, Mechanicsville, VA 23116Sold
- $399,0003 bd3 ba1.8k sqft8188 Marley Dr, Mechanicsville, VA 23116Sold

- $455,0004 bd4 ba2.6k sqft8178 Marley Dr, Mechanicsville, VA 23116Sold
- $415,0003 bd3 ba1.9k sqft8190 Marley Dr, Mechanicsville, VA 23116Sold
- $459,9003 bd2 ba1.9k sqft8176 Marley Dr, Mechanicsville, VA 23116Off Market
- $432,2003 bd3 ba1.9k sqft8192 Marley Dr, Mechanicsville, VA 23116Off Market
A local agent can set up tours, give advice and negotiate with sellers.
Similar homes
- $445,0003 bd3 ba1.9k sqft8264 Marley Dr, Mechanicsville, VA 23116For Sale
 MLS ID #2623120, Jemma Bliss, Liz Moore & Associates. CVRMLS
 - $430,0003 bd4 ba2.3k sqft7905 Wistar Woods Ct, Henrico, VA 23228For Sale
 MLS ID #2622215, Adam Carpenter, NextHome Advantage. CVRMLS
 - $399,9503 bd3 ba1.9k sqft7745 Marshall Arch Dr, Mechanicsville, VA 23111For Sale
 MLS ID #2622223, Liz Allen, Long & Foster REALTORS. CVRMLS
 - $389,5003 bd3 ba2.2k sqft7716 Marshall Arch Dr, Mechanicsville, VA 23111For Sale
 MLS ID #2620452, Judy Kilgour, Long & Foster REALTORS. CVRMLS
 - $626,0003 bd2 ba1.8k sqft9052 Garrison Manor Dr, Mechanicsville, VA 23116For SaleMLS ID #2618234, Gwendolyn Murphy-Johnson, United Real Estate Richmond. CVRMLS
- $430,0003 bd4 ba2.1k sqft640 Rivanna Hill Rd, Glen Allen, VA 23060For SaleMLS ID #2620957, Clatrina Monroe, Elegant Edge Realty. CVRMLS
- $359,9503 bd3 ba1.5k sqft8104 Stony River Pl, Mechanicsville, VA 23111For SaleMLS ID #2622091, Chuck Jenkins, Long & Foster REALTORS. CVRMLS
- $360,0003 bd3 ba1.4k sqft5545 Wenrich Dr, Richmond, VA 23227For SaleMLS ID #2622066, Rick Cox, The Rick Cox Realty Group. CVRMLS
- $399,7773 bd4 ba2.1k sqft1309 Claytor Ln, Richmond, VA 23228For SaleMLS ID #2619455, Melissa Oefelein, Keller Williams Realty. CVRMLS
- $450,0004 bd3 ba2k sqft7312 Round Ridge Pl, Chesterfield, VA 23832For SaleMLS ID #2621319, Christine Golding, 1st Class Real Estate - 360. CVRMLS
- $449,0003 bd3 ba1.9k sqft1424 New Haven Ct, Glen Allen, VA 23059For SaleMLS ID #2620981, Daniel Keeton, Keeton & Co Real Estate. CVRMLS
- $376,5003 bd3 ba2.3k sqft707 McCormick Farm Dr #B, Glen Allen, VA 23060For SaleMLS ID #2616760, Josh Simpson, Hometown Realty. CVRMLS
- $534,9504 bd3 ba2.1k sqft7450 Lake Terrell Dr, Mechanicsville, VA 23111For SaleMLS ID #2621992, Michael Amrhein, Samson Properties. CVRMLS
- $445,0003 bd3 ba1.7k sqft5902 Park Creste Dr, Glen Allen, VA 23059For SaleMLS ID #2620895, Ravi Gutta, Robinhood Real Estate & Mortgage. CVRMLS
- $510,0003 bd4 ba2k sqft3931 Liesfeld Pl, Glen Allen, VA 23060For SaleMLS ID #2621271, Wally Hughes, RE/MAX Commonwealth. CVRMLS
- $525,0003 bd2 ba2.1k sqft7577 Bell Creek Rd, Mechanicsville, VA 23111For SaleMLS ID #2620401, David Patsel, Napier Realtors, ERA. CVRMLS
- $419,0002 bd3 ba1.5k sqft2439 Ownby Ln #B13, Richmond, VA 23220For SaleMLS ID #2621347, Rachel Nance, Compass. CVRMLS
- $459,9503 bd3 ba1.7k sqft9200 Lexy Ct, Henrico, VA 23228For SaleMLS ID #2616752, Laurie Dalton, Long & Foster REALTORS. CVRMLS
- $375,0003 bd3 ba2.3k sqft811 Haversack Hunt Way #B, Glen Allen, VA 23060For SaleMLS ID #2616225, Cherese Pendleton, Samson Properties. CVRMLS
- $479,0003 bd3 ba2.5k sqft10509 Red Maple Ln, Henrico, VA 23238For SaleMLS ID #2622678, Wayne Gauthier, Joyner Fine Properties. CVRMLS
