Skip main navigation
Sold for $399,000
  • $399,000

    8188 Marley Dr, Mechanicsville, VA 23116

    3beds
    1,848sqft
    Townhouse
    Built in 2017
    2,395 Square Feet Lot
    $418,200 Zestimate®
    $216/sqft
    $2,515 Estimated rent

    Home value

    $418,200

    $397,000 - $439,000

    $2,515/mo

    Zestimate® history
    Loading
    Loading...

    Owner options

    List your home for rent

    $2,515/mo

    Rent Zestimate®

    Find your next renter with Zillow Rental Manager. Plus, with online applications, you can quickly screen prospective tenants – for free.

    Learn more

    $2,515/mo

    Rent Zestimate®

    Refinance and save

    $2,574/mo

    Est. payment

    Refinancing to a lower rate could help reduce your monthly payments and save thousands over the life of the loan.

    See today's rates

    $2,574/mo

    Est. payment

    Explore your selling options

    Work with a Zillow partner agent

    Leverage their expertise and Zillow's premium Showcase listings to get your home seen by more buyers.

    Get started

    List with your own agent

    Get your home in front of millions of buyers by listing it on Zillow.

    Learn how to do it

    Sell it yourself

    Take full control of how buyers see your home on Zillow by listing For Sale by Owner (FSBO).

    List your home

    What's special

    Fenced-in backyardCeiling fansGranite countertopsGutter guardsBeautiful lvp flooringBig loft upstairsCustom tile shower
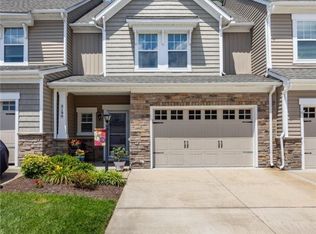
    Welcome to this stunning townhouse. This beautiful home is now available for sale and offers a fantastic opportunity for anyone looking for a comfortable and stylish home. Featuring three bedrooms and two and a half bathrooms, this townhouse provides ample space for families or individuals alike. The layout includes a big loft upstairs, perfect for creating a cozy reading nook or an additional entertainment area. The two bedrooms upstairs are complemented by walk-in closets, plenty of storage space for all your needs. Additionally, there is a walk-in attic, offering even more room for storage. The first-floor primary suite is a highlight of this property, providing convenience and privacy. The garage comes equipped with built-in custom shelves, making organization a breeze. The kitchen, family room, and entrance feature beautiful LVP flooring that adds a touch of elegance to the home. You'll also find granite countertops, recessed lighting, and a pantry with custom shelves in the kitchen. Accessibility is prioritized with ADA compliant doorways on the first floor. The primary bathroom boasts LVP flooring, a double vanity, and a walk-in closet. The custom tile shower with a seat adds a luxurious touch to your daily routine. Ceiling fans can be found in all bedrooms and the downstairs family room, ensuring comfort throughout the year. Step outside onto the patio with its mulched area and enjoy the fenced-in backyard, perfect for outdoor gatherings or simply relaxing in the sunshine. Gutter guards are also installed on the rear of the home for added convenience.

    Zillow last checked:

    Listing updated:

    Listed by:

    Shawn Shurm sshurm@realtyrichmondva.com,

    Realty Richmond

    Bought with:

    Chintan Shah, 0225244490

    Samson Properties

    Source: CVRMLS,MLS#: 2330108MLS LogoOriginating MLS: Central Virginia Regional MLS

    Facts & features

    Interior

    Bedrooms & bathrooms
    • Bedrooms: 3
    • Bathrooms: 3
    • Full bathrooms: 2
    • 1/2 bathrooms: 1
    Other
    • Description: Tub & Shower
    • Level: First
    Other
    • Description: Tub & Shower
    • Level: Second
    Half bath
    • Level: First
    Heating
    • Electric, Forced Air, Zoned
    Cooling
    • Zoned
    Appliances
    • Included: Dryer, Gas Water Heater, Refrigerator, Tankless Water Heater, Washer
    Features
    • Bedroom on Main Level, Ceiling Fan(s), Granite Counters, High Ceilings, Main Level Primary, Walk-In Closet(s)
    • Flooring: Partially Carpeted, Vinyl
    • Has basement: No
    • Attic: Pull Down Stairs,Walk-In
    Interior area
    • Total interior livable area: 1,848 sqft
    • Finished area above ground: 1,848

    Property

    Parking
    • Total spaces: 1.5
    • Parking features: Attached, Driveway, Garage, Garage Door Opener, Oversized, Paved
    • Attached garage spaces: 1.5
    • Has uncovered spaces: Yes
    Accessibility
    • Accessibility features: Accessible Full Bath, Accessible Bedroom, Accessible Kitchen
    Features
    • Levels: Two
    • Stories: 2
    • Exterior features: Paved Driveway
    • Pool features: None
    • Fencing: Back Yard,Fenced,Vinyl
    Lot
    • Size: 2,395 Square Feet
    Details
    • Parcel number: 8706761241
    • Zoning description: R4

    Construction

    Type & style
    • Home type: Townhouse
    • Architectural style: Two Story
    • Property subtype: Townhouse
    • Attached to another structure: Yes
    Materials
    • Brick, Block, Vinyl Siding
    • Foundation: Slab
    Condition
    • Resale
    • New construction: No
    • Year built: 2017

    Utilities & green energy

    • Sewer: Public Sewer
    • Water: Public

    Community & HOA

    Community
    • Features: Home Owners Association
    • Subdivision: Marley Pointe
    HOA
    • Has HOA: Yes
    • Services included: Common Areas, Maintenance Grounds, Maintenance Structure, Trash
    • HOA fee: $200 monthly
    Location
    • Region: Mechanicsville

    Financial & listing details

    • Price per square foot: $216/sqft
    • Tax assessed value: $333,700
    • Annual tax amount: $2,569
    • Date on market: 1/15/2026
    • Ownership: Individuals
    • Ownership type: Sole Proprietor

    Price history

    DateEventPrice
    2/26/2024Sold$399,000$216/sqft
    Source: CVRMLS #2330108 Report a problem
    1/17/2024Pending sale$399,000$216/sqft
    Source: CVRMLS #2330108 Report a problem
    1/12/2024Listed for sale$399,000+39.9%$216/sqft
    Source: CVRMLS #2330108 Report a problem
    4/3/2017Sold$285,255$154/sqft
    Source: Public Record Report a problem

    Public tax history

    YearProperty taxesTax assessment
    2025$3,124 +12.3%$385,700 +12.3%
    2024$2,782 +2.9%$343,400 +2.9%
    2023$2,703 +13%$333,700 +13%
    2022$2,391 $295,200 +4.8%
    2021-- $281,800
    2020$2,283 +6.7%$281,800 +3.6%
    2019$2,138 $271,900 +3%
    2018$2,138 +264.1%$264,000 +264.1%
    2017$587 $72,500 +3.6%
    2016-- $70,000
    Find assessor info on the county website

    Neighborhood: 23116

    Nearby schools

    GreatSchools rating
    Schools provided by the listing agent
    • Elementary: Washington Henry
    • Middle: Chickahominy
    • High: Atlee

    Source: CVRMLS. This data may not be complete. We recommend contacting the local school district to confirm school assignments for this home.

    Get a cash offer in 3 minutes
    Find out how much your home could sell for in as little as 3 minutes with a no-obligation cash offer.
    Estimated market value
    $418,200
    Get a cash offer in 3 minutes
    Find out how much your home could sell for in as little as 3 minutes with a no-obligation cash offer.
    Estimated market value
    $418,200