Welcome to 10284 Still Spring Court, ideally situated on one of Kings Charter’s most sought-after streets, known as the former Homearama model home street. Built in 1988, this well-maintained home offers a welcoming blend of classic character, comfortable living spaces, and desirable updates. The main level features an inviting foyer, spacious formal dining room and large family room, all complemented by beautiful hardwood flooring. The open kitchen offers abundant cabinetry, generous counter space and a center island, creating an ideal gathering space. The adjoining family room features a gas-log fireplace and access to the large screened porch, overlooking a private rear yard and providing the perfect setting for relaxing or entertaining. Upstairs, the spacious primary suite features a vaulted ceiling, while two additional nicely sized bedrooms and a large fourth bedroom provide plenty of flexibility for family, guests, an office or recreation space. Additional highlights include a BRAND-NEW heat pump, vinyl windows, dimensional roof, aluminum-wrapped windows and trim, durable hardboard siding, gutter guards, rear patio and an attached two-car garage. Enjoy all that Kings Charter has to offer with exceptional neighborhood amenities including two swimming pools, clubhouse and fitness facility, tennis and pickleball courts, playgrounds, scenic lakes, walking paths and an active calendar of community events. Conveniently located close to shopping, dining, schools and major roadways, this is a wonderful opportunity to enjoy the lifestyle and location that make Kings Charter so highly sought after. LOVE where you live!
For sale
$525,000
10284 Still Spring Ct, Mechanicsville, VA 23116
4beds
2,511sqft
Single Family Residence
Built in 1988
10,367 Square Feet Lot
$517,200 Zestimate®
$209/sqft
$98/mo HOA
What's special
- 27 days
- 1,378
- 87
Likely to sell faster than
Zillow last checked:
Listing updated:
Listed by:
David Riley driley78@gmail.com,
RE/MAX Commonwealth 804-288-5000
Source: CVRMLS,MLS#: 2622526 Originating MLS: Central Virginia Regional MLS
Facts & features
Interior
Bedrooms & bathrooms
- Bedrooms: 4
- Bathrooms: 3
- Full bathrooms: 2
- 1/2 bathrooms: 1
Primary bedroom
- Description: vaulted ceiling, ensuite bath, walk in closet
- Level: Second
- Dimensions: 14.10 x 17.1
Bedroom 2
- Description: vaulted ceiling, carpet
- Level: Second
- Dimensions: 11.1 x 12.5
Bedroom 3
- Description: vaulted ceiling
- Level: Second
- Dimensions: 10.0 x 10.1
Bedroom 4
- Description: small desk area, double door closets
- Level: Second
- Dimensions: 13.6 x 15.7
Additional room
- Description: screened porch - 2 skylights, ceiling fan
- Level: First
- Dimensions: 11.10 x 15.9
Dining room
- Description: hardwood floors, bay window
- Level: First
- Dimensions: 11.5 x 15.8
Family room
- Description: fireplace, ceiling fan
- Level: First
- Dimensions: 13.7 x 16.6
Foyer
- Description: hardwood, crown and chair molding
- Level: First
- Dimensions: 9.9 x 11.1
Other
- Description: Tub & Shower
- Level: Second
Half bath
- Level: First
Kitchen
- Description: hw floors, fromica ctps, pantry, recessed lights
- Level: First
- Dimensions: 11.2 x 18.0
Living room
- Description: hardwood floors, crown molding
- Level: First
- Dimensions: 13.5 x 19.6
Heating
- Electric, Zoned
Cooling
- Central Air, Heat Pump, Zoned
Appliances
- Included: Dishwasher, Electric Cooking, Electric Water Heater, Microwave, Oven, Stove
- Laundry: Washer Hookup, Dryer Hookup
Features
- Kitchen Island
- Flooring: Partially Carpeted, Vinyl, Wood
- Windows: Screens
- Has basement: No
- Attic: Pull Down Stairs
- Number of fireplaces: 1
- Fireplace features: Gas
Interior area
- Total interior livable area: 2,511 sqft
- Finished area above ground: 2,511
- Finished area below ground: 0
Video & virtual tour
Property
Parking
- Total spaces: 2
- Parking features: Direct Access, Driveway, Paved
- Garage spaces: 2
- Has uncovered spaces: Yes
Features
- Levels: Two
- Stories: 2
- Patio & porch: Rear Porch, Screened, Porch
- Exterior features: Porch, Paved Driveway
- Pool features: Pool, Community
- Fencing: None
Lot
- Size: 10,367 Square Feet
- Features: Level
Details
- Parcel number: 7797256516
- Zoning description: R2
Construction
Type & style
- Home type: SingleFamily
- Architectural style: Colonial,Two Story
- Property subtype: Single Family Residence
Materials
- Drywall, Frame, Hardboard
Condition
- Resale
- New construction: No
- Year built: 1988
Utilities & green energy
- Sewer: Public Sewer
- Water: Public
Community & HOA
Community
- Features: Basketball Court, Common Grounds/Area, Clubhouse, Community Pool, Home Owners Association, Playground, Park, Pool, Tennis Court(s), Trails/Paths
- Subdivision: Kings Charter
HOA
- Has HOA: Yes
- Amenities included: Management
- HOA fee: $295 quarterly
Location
- Region: Mechanicsville
Financial & listing details
- Price per square foot: $209/sqft
- Tax assessed value: $511,600
- Annual tax amount: $4,199
- Date on market: 9/23/2026
- Ownership: Individuals
- Ownership type: Sole Proprietor
Estimated market value
$517,200
$491,000 - $543,000
$2,771/mo
Price history
| Date | Event | Price |
|---|---|---|
| 9/24/2026 | Listed for sale | $525,000+25%$209/sqft |
Source:  CVRMLS #2622526 Report a problem | ||
| 4/15/2022 | Sold | $420,000+22.1%$167/sqft |
Source: Public Record Report a problem | ||
| 5/25/2008 | Listing removed | $344,000$137/sqft |
Source: Visual Tour #2804534 Report a problem | ||
| 2/19/2008 | Listed for sale | $344,000+57.1%$137/sqft |
Source: Visual Tour #2804534 Report a problem | ||
| 7/31/2003 | Sold | $219,000$87/sqft |
Source: Public Record Report a problem | ||
Public tax history
| Year | Property taxes | Tax assessment |
|---|---|---|
| 2025 | $3,827 +4.1% | $472,500 +4.1% |
| 2024 | $3,675 +8.5% | $453,700 +8.5% |
| 2023 | $3,387 +18.4% | $418,200 +18.4% |
| 2022 | $2,860 | $353,100 +6.8% |
| 2021 | -- | $330,500 +5.7% |
| 2020 | $2,533 +9.7% | $312,700 +9.7% |
| 2019 | $2,309 | $285,000 |
| 2018 | $2,309 | $285,000 |
| 2017 | $2,309 +8.1% | $285,000 +8.1% |
| 2016 | $2,135 | $263,600 |
| 2015 | $2,135 | $263,600 |
| 2014 | $2,135 | $263,600 |
| 2013 | $2,135 | -- |
| 2012 | $2,135 -11.1% | -- |
| 2011 | $2,402 | -- |
| 2010 | $2,402 | -- |
| 2009 | $2,402 | -- |
| 2008 | $2,402 | -- |
| 2007 | $2,402 +29.5% | -- |
| 2006 | $1,854 | -- |
| 2005 | $1,854 | -- |
| 2004 | -- | -- |
| 2003 | $1,554 | -- |
| 2002 | $1,554 | -- |
| 2001 | $1,554 | -- |
Find assessor info on the county website
Monthly payment
Est. payment
Payment breakdown
Explore the cost of this home by adjusting the details. Changes won't be saved.Climate risks
Neighborhood: 23116
Nearby schools
Schools provided by the listing agent
- Elementary: Cool Spring
- Middle: Chickahominy
- High: Atlee
Source: CVRMLS. This data may not be complete. We recommend contacting the local school district to confirm school assignments for this home.
- $489,6004 bd2 ba2.2k sqft10280 Still Spring Ct, Mechanicsville, VA 23116Off Market
- $614,2004 bd2 ba3.2k sqft10288 Still Spring Ct, Mechanicsville, VA 23116Off Market
- $469,6004 bd3 ba1.9k sqft10283 Still Spring Ct, Mechanicsville, VA 23116Off Market
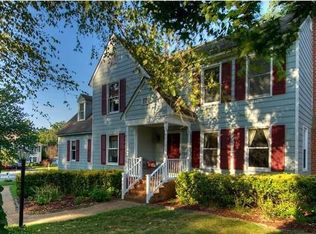
- $500,8004 bd2 ba2.4k sqft10287 Still Spring Ct, Mechanicsville, VA 23116Off Market
Similar homes
- $459,0004 bd3 ba2k sqft10167 Drawbridge Ct, Mechanicsville, VA 23116For Sale
 MLS ID #2627912, DJ Whiting, Real Broker LLC. CVRMLS
- $509,9504 bd3 ba2.3k sqft9423 Sir Michael Ln, Mechanicsville, VA 23116For Sale
 MLS ID #2620602, Lindsay Kelly, Hometown Realty. CVRMLS
- $629,0004 bd3 ba2.9k sqft9391 Roseland Ct, Mechanicsville, VA 23116For Sale
 MLS ID #2623438, Clay Black, Shaheen Ruth Martin & Fonville. CVRMLS
- $435,0003 bd2 ba1.6k sqft8585 Anderson Ct, Mechanicsville, VA 23116For Sale
 MLS ID #2626888, Kris Boykin, ERA Woody Hogg & Assoc. CVRMLS
