Welcome home to this beautifully maintained 4-bedroom, 2.5-bath colonial tucked on a quiet cul-de-sac in Henrico's sought-after Far West End. Offering 2,090 square feet of comfortable living space. Step inside to find a well-cared-for interior with beautiful hardwood floors, a formal living and dining room, and a relaxing family room with a gas fireplace, which opens to the back deck.
It has a beautifully updated kitchen featuring granite countertops and new flooring — the kind of space that makes everyday cooking and gathering a pleasure. 3-year-old HVAC system already in place. Ideal location on a cul-de-sac lot with a spacious driveway offering plenty of room for parking.
Location, comfort, and community — this Wellesley colonial checks every box. Don't miss your chance to make it yours!
For sale
$550,000
13004 Ridgemere Ct, Henrico, VA 23233
4beds
2,090sqft
Single Family Residence
Built in 1990
9,753 Square Feet Lot
$543,400 Zestimate®
$263/sqft
$104/mo HOA
What's special
- 1 day
- 189
- 4
Zillow last checked:
Listing updated:
Listed by:
Sheilah Grant 804-873-9704,
EXP Realty LLC 804-729-5188
Source: CVRMLS,MLS#: 2623688 Originating MLS: Central Virginia Regional MLS
Originating MLS: Central Virginia Regional MLSFacts & features
Interior
Bedrooms & bathrooms
- Bedrooms: 4
- Bathrooms: 3
- Full bathrooms: 2
- 1/2 bathrooms: 1
Rooms
- Room types: Center Hall
Primary bedroom
- Description: carpet
- Level: Second
- Dimensions: 0 x 0
Bedroom 2
- Description: carpet
- Level: Second
- Dimensions: 0 x 0
Bedroom 3
- Description: carpet
- Level: Second
- Dimensions: 0 x 0
Bedroom 4
- Description: carpet
- Level: Second
- Dimensions: 0 x 0
Dining room
- Description: hardwood floors
- Level: First
- Dimensions: 0 x 0
Family room
- Description: hardwood floors, fireplace
- Level: First
- Dimensions: 0 x 0
Other
- Description: Tub & Shower
- Level: Second
Half bath
- Level: First
Kitchen
- Description: vinyl
- Level: First
- Dimensions: 0 x 0
Laundry
- Level: First
- Dimensions: 0 x 0
Living room
- Description: hardwood floors
- Level: First
- Dimensions: 0 x 0
Heating
- Natural Gas, Zoned
Cooling
- Central Air, Attic Fan
Appliances
- Included: Dishwasher, Gas Water Heater
- Laundry: Dryer Hookup
Features
- Breakfast Area, Dining Area, Separate/Formal Dining Room, Double Vanity, Eat-in Kitchen, Fireplace, Granite Counters, High Speed Internet, Bath in Primary Bedroom, Cable TV, Wired for Data
- Flooring: Carpet, Partially Carpeted, Wood
- Basement: Crawl Space
- Attic: Partially Finished,Walk-up
- Number of fireplaces: 1
- Fireplace features: Gas
Interior area
- Total interior livable area: 2,090 sqft
- Finished area above ground: 2,090
- Finished area below ground: 0
Property
Parking
- Parking features: Driveway, Off Street, Paved
- Has uncovered spaces: Yes
Features
- Levels: Two
- Stories: 2
- Patio & porch: Rear Porch, Deck
- Exterior features: Paved Driveway
- Pool features: None
Lot
- Size: 9,753 Square Feet
Details
- Parcel number: 7347589188
- Zoning description: R4AC
Construction
Type & style
- Home type: SingleFamily
- Architectural style: Colonial,Two Story
- Property subtype: Single Family Residence
Materials
- Block, Concrete, Vinyl Siding
- Roof: Composition
Condition
- Resale
- New construction: No
- Year built: 1990
Utilities & green energy
- Sewer: Public Sewer
- Water: Public
Community & HOA
Community
- Subdivision: Ridgemere At Wellesley
HOA
- Has HOA: Yes
- Services included: Association Management, Clubhouse, Common Areas, Pool(s), Recreation Facilities
- HOA fee: $312 quarterly
Location
- Region: Henrico
Financial & listing details
- Price per square foot: $263/sqft
- Tax assessed value: $492,400
- Annual tax amount: $4,086
- Date on market: 10/11/2026
- Ownership: Individuals
- Ownership type: Sole Proprietor
Estimated market value
$543,400
$516,000 - $571,000
$2,776/mo
Price history
| Date | Event | Price |
|---|---|---|
| 10/12/2026 | Listed for sale | $550,000+74.6%$263/sqft |
Source: eXp Realty #2623688 Report a problem | ||
| 12/8/2007 | Listing removed | $314,950$151/sqft |
Source: VLS Homes #2727878 Report a problem | ||
| 11/16/2007 | Listed for sale | $314,950+128.3%$151/sqft |
Source: VLS Homes #2727878 Report a problem | ||
| 2/1/1990 | Sold | $137,950$66/sqft |
Source: Agent Provided Report a problem | ||
Public tax history
| Year | Property taxes | Tax assessment |
|---|---|---|
| 2025 | $4,087 +15% | $492,400 +17.7% |
| 2024 | $3,555 +3.1% | $418,200 +3.1% |
| 2023 | $3,448 +10.5% | $405,600 +10.5% |
| 2022 | $3,119 +6.3% | $366,900 +8.8% |
| 2021 | $2,935 +6.5% | $337,300 +4.8% |
| 2020 | $2,756 +2.2% | $321,800 +1.6% |
| 2019 | $2,698 | $316,800 +2.2% |
| 2018 | $2,698 +121.4% | $310,100 +10.7% |
| 2017 | $1,218 -50% | $280,100 |
| 2016 | $2,437 +1.3% | $280,100 -3.2% |
| 2015 | $2,405 | $289,400 +4.7% |
| 2014 | $2,405 | $276,400 +11.5% |
| 2013 | -- | $248,000 |
| 2012 | -- | $248,000 |
| 2011 | -- | $248,000 -6.3% |
| 2010 | -- | $264,800 -3.4% |
| 2009 | -- | $274,100 |
Find assessor info on the county website
Monthly payment
Est. payment
Payment breakdown
Explore the cost of this home by adjusting the details. Changes won't be saved.Climate risks
Neighborhood: Wellesley
Nearby schools
Schools provided by the listing agent
- Elementary: Nuckols Farm
- Middle: Pocahontas
- High: Godwin
Source: CVRMLS. This data may not be complete. We recommend contacting the local school district to confirm school assignments for this home.
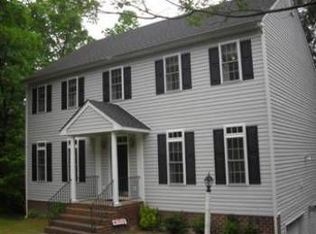
Similar homes
- $650,0004 bd3 ba2.5k sqft2706 Windingdale Dr, Henrico, VA 23233For Sale
 MLS ID #2626495, Maggie Delonay, Long & Foster REALTORS. CVRMLS
 - $525,0004 bd3 ba1.9k sqft2549 Retrievers Ridge Rd, Henrico, VA 23233For Sale
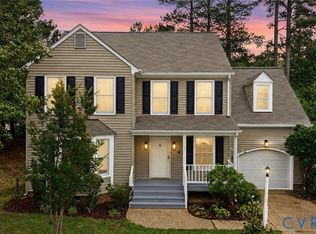 MLS ID #2621661, Adam Carpenter, NextHome Advantage. CVRMLS
 - $485,0004 bd3 ba2.1k sqft11101 Ingallston Rd, Henrico, VA 23233For Sale
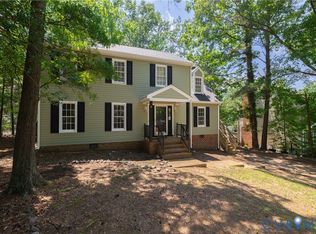 MLS ID #2620322, Henry Briggs, Henry Briggs & Assoc, Inc. CVRMLS
 - $619,0005 bd2 ba2.5k sqft10105 Hearthrock Ct, Richmond, VA 23233For Sale
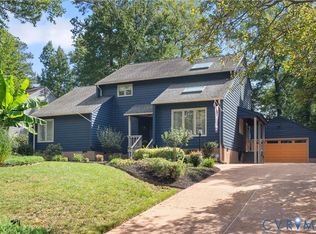 MLS ID #2624416, Edward Smith, Iron Valley Real Estate Hampton. CVRMLS
 - $415,0003 bd3 ba1.2k sqft13109 Middle Ridge Way, Henrico, VA 23233For Sale
 MLS ID #VAHN2001312, France Martinez Message, DL Homes, LLC.. Bright MLS
