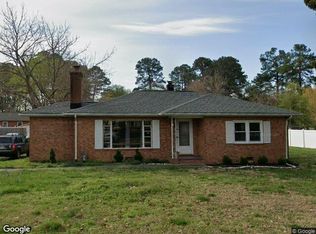
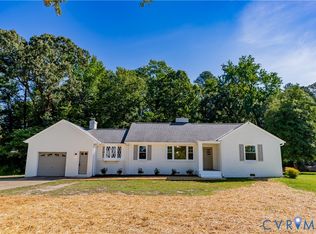
Beautiful Brick Front Cape conveniently located in the friendly Rural Point Subdivision. This fully updated home offers 3 bedrooms, 2 full & 1 half baths w/ a 1st & 2nd floor master bedroom, eat-in kitchen with large island for seating, large family room with a wood burning fireplace & a garage that has been finished to be an extra living area. Updates (2023-26) include: kitchen cabinets, quartz countertops and new appliances; 2 bathrooms with LVP flooring, cabinets, venetian marble tub/shower surrounds as well as countertops; hardwood flooring throughout main part of house; water heater; LVP flooring in recreation space along with a mini-split; replacement windows; 50amp home generator hookup to panel; 30amp RV hookup. HVAC system upgraded 2022. This home offers amazing landscaping with ample space for parking along with curb appeal on a 1-acre park-like yard & fenced very private back yard that you will love to spend time relaxing in! An above ground pool with tanning deck and large deck outside the house make room for entertaining! Additional amenities include ensuite bath & walk-in closet in 1st floor master bedroom, dimensional roofing, and a gazebo and three storage sheds. Highly rated Hanover Schools too! **Contact me directly by text at the listed phone number or by email**
For sale by owner
$486,333
9215 Rural Point Dr, Mechanicsville, VA 23116
3beds
2,112sqft
Detached
Built in 1984
1.04 Acres Lot
$-- Zestimate®
$230/sqft
$-- HOA
What's special
Three storage shedsAmazing landscapingDimensional roofingBeautiful brick front capeKitchen cabinetsReplacement windowsNew appliances
- 11 days
- 897
- 68
Listed by:
Property Owner (804) 246-7313
Facts & features
Interior
Bedrooms & bathrooms
- Bedrooms: 3
- Bathrooms: 3
- Full bathrooms: 2
- 1/2 bathrooms: 1
Heating
- Heat pump, Electric
Cooling
- Central
Appliances
- Included: Dishwasher, Dryer, Microwave, Range / Oven, Refrigerator, Washer
Features
- Flooring: Other, Carpet, Hardwood
- Attic: Access Panel
- Has fireplace: Yes
- Fireplace features: masonry
Interior area
- Total interior livable area: 2,112 sqft
Property
Parking
- Parking features: Garage - Attached
Features
- Exterior features: Vinyl, Brick
Lot
- Size: 1.04 Acres
Details
- Parcel number: 8716041244
Construction
Type & style
- Home type: SingleFamily
- Property subtype: Detached
Materials
- Frame
- Foundation: Crawl/Raised
- Roof: Asphalt
Condition
- New construction: No
- Year built: 1984
Utilities & green energy
- Sewer: Conventional Septic
Community & HOA
Location
- Region: Mechanicsville
Financial & listing details
- Price per square foot: $230/sqft
- Tax assessed value: $365,200
- Annual tax amount: $2,958
- Date on market: 9/23/2026
Estimated market value
Not available
Estimated sales range
Not available
$2,675/mo
Price history
| Date | Event | Price |
|---|---|---|
| 9/23/2026 | Listed for sale | $486,333+31.4%$230/sqft |
Source: Owner Report a problem | ||
| 11/8/2021 | Sold | $370,000+6%$175/sqft |
Source:  CVRMLS #2129837 Report a problem CVRMLS #2129837 Report a problem | ||
| 10/4/2021 | Pending sale | $349,000$165/sqft |
Source: CVRMLS #2129837 Report a problem | ||
| 10/4/2021 | Listed for sale | $349,000+16.3%$165/sqft |
Source: CVRMLS #2129837 Report a problem | ||
| 3/20/2019 | Sold | $300,000$142/sqft |
Source: CVRMLS #1904499 Report a problem | ||
| 2/18/2019 | Pending sale | $300,000$142/sqft |
Source: RE/MAX COMMONWEALTH #1904499 Report a problem | ||
| 2/15/2019 | Price change | $300,000-1.6%$142/sqft |
Source: RE/MAX Commonwealth #1904499 Report a problem | ||
| 1/16/2019 | Price change | $305,000-1.6%$144/sqft |
Source: Hometown Realty #1840154 Report a problem | ||
| 11/30/2018 | Listed for sale | $310,000+37.8%$147/sqft |
Source: Hometown Realty #1840154 Report a problem | ||
| 11/18/2011 | Listing removed | $225,000$107/sqft |
Source: Keller Williams Realty, Richmond West #1128833 Report a problem | ||
| 11/5/2011 | Listed for sale | $225,000-8.4%$107/sqft |
Source: Keller Williams Realty, Richmond West #1128833 Report a problem | ||
| 4/12/2011 | Listing removed | $245,700$116/sqft |
Source: TNC Report a problem | ||
| 3/13/2011 | Listed for sale | $245,700$116/sqft |
Source: TNC Report a problem | ||
Public tax history
| Year | Property taxes | Tax assessment |
|---|---|---|
| 2025 | $2,958 | $365,200 |
| 2024 | $2,958 +6.6% | $365,200 +6.6% |
| 2023 | $2,776 +5.6% | $342,700 +5.6% |
| 2022 | $2,629 | $324,600 +8.9% |
| 2021 | -- | $298,000 +1.8% |
| 2020 | $2,372 +22.8% | $292,800 +14.7% |
| 2019 | $1,932 | $255,200 +7% |
| 2018 | $1,932 | $238,500 |
| 2017 | $1,932 +14.4% | $238,500 |
| 2016 | $1,689 | $238,500 +14.4% |
| 2015 | $1,689 | $208,500 |
| 2014 | $1,689 | $208,500 |
| 2013 | $1,689 | -- |
| 2012 | $1,689 -15.1% | -- |
| 2011 | $1,990 | -- |
| 2010 | $1,990 | -- |
| 2009 | $1,990 | -- |
| 2008 | $1,990 | -- |
| 2007 | $1,990 +23.6% | -- |
| 2006 | $1,610 | -- |
| 2005 | $1,610 | -- |
| 2004 | -- | -- |
| 2003 | $1,535 +11.4% | -- |
| 2002 | $1,378 | -- |
| 2001 | $1,378 | -- |
Find assessor info on the county website
Monthly payment
Est. payment
Payment breakdown
Explore the cost of this home by adjusting the details. Changes won't be saved.Climate risks
Neighborhood: 23116
Nearby schools
Schools provided by the listing agent
- Elementary: Rural Point
- Middle: Oak Knoll
- High: Hanover
Source: The MLS. This data may not be complete. We recommend contacting the local school district to confirm school assignments for this home.
- $546,8004 bd2 ba2.3k sqft9209 Rural Point Dr, Mechanicsville, VA 23116Off Market
- $376,9003 bd1 ba1.6k sqft9221 Rural Point Dr, Mechanicsville, VA 23116Off Market
- $596,200-- bd-- ba-- sqftRural Point Dr, Mechanicsville, VA 23111Off Market
- $500,100-- bd-- ba-- sqftRural Point Dr, Mechanicsville, VA 23111Off Market
Similar homes
- $--3 bd2 ba1.4k sqft9048 Russet Ln, Mechanicsville, VA 23116Auction
 Xome
Xome - $450,0003 bd2 ba1.6k sqft8585 Anderson Ct, Mechanicsville, VA 23116For Sale
 MLS ID #2626888, Kris Boykin, ERA Woody Hogg & Assoc. CVRMLS
 - $489,0004 bd3 ba2.1k sqft10759 Ashcake Station Pl, Mechanicsville, VA 23116For Sale
 MLS ID #2626739, Jonathan Hock, Napier Realtors, ERA. CVRMLS
 - $497,5003 bd2 ba1.7k sqft9256 Shannon Rd, Mechanicsville, VA 23116For Sale
 MLS ID #2625387, Rodney Chenault, Hometown Realty. CVRMLS
