Welcome Home to 8307 Wallingford Lane! Discover the space, comfort, and charm you've been searching for in the highly desirable Chickahominy Bluffs community! Tucked away on a peaceful cul-de-sac and situated on a beautiful over-half-acre lot, this inviting 4-bedroom, 2.5-bath Colonial offers the perfect setting to relax, entertain, and create lasting memories. From the moment you step inside, you'll appreciate the beautiful hardwood floors, warm atmosphere, and spacious floor plan designed for comfortable everyday living. Enjoy a welcoming living room, elegant formal dining room, and cozy family room featuring a fireplace and custom built-in bookcase. The spacious eat-in kitchen offers granite countertops, beautiful porcelain tile flooring, generous counter space, and a double oven, making meal preparation and entertaining a pleasure. One of the home's most inviting features is the beautiful sunroom, where you can start your mornings with coffee, unwind after a long day, or simply enjoy peaceful views of your backyard. Step outside onto the deck, perfect for weekend cookouts, outdoor gatherings, or quiet evenings at home. The expansive backyard offers endless possibilities for outdoor enjoyment, while the yard irrigation system helps keep your lawn looking its best with less effort. Additional conveniences include a 2-car garage, generously sized bedrooms, and a stairlift that can remain or be removed to suit your needs. Imagine enjoying the privacy of your spacious property while still being just minutes from shopping, dining, and major roadways. This is more than just a house—it's a place to truly feel at home! If you've been searching for space, character, a beautiful yard, and a desirable location, 8307 Wallingford Lane checks all the boxes! Don't let this wonderful opportunity pass you by. Schedule your private showing today and see everything this home has to offer!
For sale
$510,990
8307 Wallingford Ln, Richmond, VA 23227
4beds
2,456sqft
Single Family Residence
Built in 1980
0.61 Acres Lot
$502,900 Zestimate®
$208/sqft
$-- HOA
What's special
Beautiful sunroomSpacious floor planGranite countertopsBeautiful porcelain tile flooringYard irrigation systemExpansive backyardBeautiful over-half-acre lot
- 6 days
- 193
- 14
Zillow last checked:
Listing updated:
Listed by:
Donnell Sims 804-307-2470,
Samson Properties 804-430-9410
Source: CVRMLS,MLS#: 2628514 Originating MLS: Central Virginia Regional MLS
Facts & features
Interior
Bedrooms & bathrooms
- Bedrooms: 4
- Bathrooms: 3
- Full bathrooms: 2
- 1/2 bathrooms: 1
Primary bedroom
- Level: Second
- Dimensions: 0 x 0
Bedroom 2
- Level: Second
- Dimensions: 0 x 0
Bedroom 3
- Level: Second
- Dimensions: 0 x 0
Bedroom 4
- Level: Second
- Dimensions: 0 x 0
Dining room
- Level: First
- Dimensions: 0 x 0
Family room
- Level: First
- Dimensions: 0 x 0
Foyer
- Level: First
- Dimensions: 0 x 0
Other
- Description: Tub & Shower
- Level: Second
Half bath
- Level: First
Kitchen
- Level: First
- Dimensions: 0 x 0
Laundry
- Level: First
- Dimensions: 0 x 0
Living room
- Level: First
- Dimensions: 0 x 0
Heating
- Electric, Forced Air, Heat Pump, Hot Water, Natural Gas
Cooling
- Central Air, Electric, Heat Pump
Appliances
- Included: Built-In Oven, Dryer, Dishwasher, Electric Cooking, Electric Water Heater, Disposal, Ice Maker, Refrigerator, Smooth Cooktop, Water Heater, Washer
- Laundry: Dryer Hookup
Features
- Bookcases, Built-in Features, Ceiling Fan(s), Dining Area, Granite Counters, Cable TV
- Flooring: Wood
- Basement: Crawl Space
- Attic: Pull Down Stairs
- Number of fireplaces: 1
- Fireplace features: Masonry
Interior area
- Total interior livable area: 2,456 sqft
- Finished area above ground: 2,456
- Finished area below ground: 0
Property
Parking
- Total spaces: 2
- Parking features: Attached, Driveway, Finished Garage, Garage, Paved
- Attached garage spaces: 2
- Has uncovered spaces: Yes
Accessibility
- Accessibility features: Accessibility Features, Grab Bars, Stair Lift
Features
- Levels: Two
- Stories: 2
- Patio & porch: Deck, Front Porch, Patio
- Exterior features: Paved Driveway
- Pool features: None
- Fencing: Decorative,Fenced,Vinyl
Lot
- Size: 0.61 Acres
- Features: Dead End, Cul-De-Sac
Details
- Additional structures: Storage
- Parcel number: 7947542889
- Zoning description: R2
Construction
Type & style
- Home type: SingleFamily
- Architectural style: Two Story
- Property subtype: Single Family Residence
Materials
- Brick, Drywall
- Roof: Shingle
Condition
- Resale
- New construction: No
- Year built: 1980
Utilities & green energy
- Electric: Generator Hookup
- Sewer: Public Sewer
- Water: Public
Community & HOA
Community
- Security: Smoke Detector(s)
- Subdivision: Chickahominy Bluffs
Location
- Region: Richmond
Financial & listing details
- Price per square foot: $208/sqft
- Tax assessed value: $395,000
- Annual tax amount: $3,278
- Date on market: 10/20/2026
- Ownership: Individuals
- Ownership type: Sole Proprietor
Estimated market value
$502,900
$478,000 - $528,000
$2,980/mo
Price history
| Date | Event | Price |
|---|---|---|
| 10/22/2026 | Listed for sale | $510,990-1.2%$208/sqft |
Source:  CVRMLS #2628514 Report a problem | ||
| 10/19/2026 | Listing removed | $516,990$211/sqft |
Source: CVRMLS #2625491 Report a problem | ||
| 9/25/2026 | Listed for sale | $516,990+63.1%$211/sqft |
Source: CVRMLS #2625491 Report a problem | ||
| 5/8/2007 | Sold | $317,000+66.9%$129/sqft |
Source: Public Record Report a problem | ||
| 7/12/2001 | Sold | $189,950$77/sqft |
Source: Public Record Report a problem | ||
Public tax history
| Year | Property taxes | Tax assessment |
|---|---|---|
| 2025 | $3,279 +3.5% | $395,000 +6% |
| 2024 | $3,169 | $372,800 |
| 2023 | $3,169 +15.9% | $372,800 +15.9% |
| 2022 | $2,734 +7.9% | $321,700 +10.4% |
| 2021 | $2,535 +12.5% | $291,400 +3.8% |
| 2020 | $2,253 +2.1% | $280,800 +8.4% |
| 2019 | $2,207 | $259,000 +2.1% |
| 2018 | $2,207 +95% | $253,700 -2.5% |
| 2017 | $1,132 -48.3% | $260,200 +3.5% |
| 2016 | $2,188 +4.7% | $251,500 +4.7% |
| 2015 | $2,089 | $240,100 |
| 2014 | $2,089 | $240,100 |
| 2013 | -- | $240,100 |
| 2012 | -- | $240,100 -4.8% |
| 2011 | -- | $252,200 |
| 2010 | -- | $252,200 -8.9% |
| 2009 | -- | $276,700 |
| 2008 | -- | -- |
| 2006 | -- | -- |
| 2005 | -- | -- |
| 2004 | -- | -- |
| 2003 | -- | -- |
| 2002 | -- | -- |
| 2001 | -- | $177,900 +6.5% |
| 2000 | -- | $167,100 |
Find assessor info on the county website
Monthly payment
Est. payment
Payment breakdown
Explore the cost of this home by adjusting the details. Changes won't be saved.Climate risks
Neighborhood: 23227
Nearby schools
Schools provided by the listing agent
- Elementary: Chamberlayne
- Middle: Douglas Wilder
- High: Henrico
Source: CVRMLS. This data may not be complete. We recommend contacting the local school district to confirm school assignments for this home.
Similar homes
- $490,0004 bd3 ba2.4k sqft8174 Rie Bob Ct, Mechanicsville, VA 23111For Sale
 MLS ID #10658491, Patsy Sheppard. REIN Inc.
- $525,0005 bd3 ba2.5k sqft9137 Cool Autumn Dr, Mechanicsville, VA 23116For Sale
 MLS ID #2627939, Buddy Thompson, ERA Woody Hogg & Assoc. CVRMLS
- $369,5005 bd2 ba2.1k sqft8208 Bowers Ln, Richmond, VA 23227For Sale
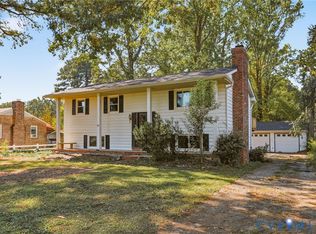 MLS ID #2628014, Luke Davis, Samson Properties. CVRMLS
- $449,9504 bd3 ba2.5k sqft406 Beecham Dr, Richmond, VA 23227For Sale
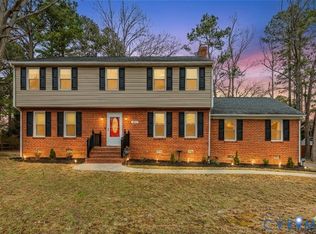 MLS ID #2602625, Chris Elliott, Keller Williams Realty. CVRMLS
