Welcome to 8174 Rie Bob Court in Mechanicsville! This beautifully maintained 4BR home offers approx. 2,429 SF of comfortable living space, great updates, and room to spread out! The traditional floor plan features a formal LR, formal DR, and an inviting family room with a cozy gas FP, great for everyday relaxation or entertaining. The kitchen showcases granite countertops, refreshed cabinetry, and updated flooring. Significant improvements include a new roof (2025), dual HVAC systems (2024), replacement windows (2023–2024), water heater (2024), and updated bathroom flooring and fixtures. Enjoy the newly reconstructed front porch and side stoop featuring low-maintenance composite decking. An oversized two-car garage offers abundant space for parking, storage, and hobbies, while the garage and shed received new roofs in 2026. With its spacious interior, traditional charm, and impressive list of recent improvements, this Mechanicsville home is ready to welcome its next owner.
For sale
$490,000
8174 Rie Bob Ct, Mechanicsville, VA 23111
4beds
2,429sqft
Single Family Residence
Built in 1989
0.34 Acres Lot
$487,200 Zestimate®
$202/sqft
$14/mo HOA
What's special
Traditional floor planInviting family roomSpacious interiorRefreshed cabinetryNewly reconstructed front porchUpdated flooringKitchen showcases granite countertops
- 5 days
- 792
- 48
Likely to sell faster than
Zillow last checked:
Listing updated:
Listed by:
Patsy Sheppard,
Holloway Experience Real Est. 757-788-4015
Source: REIN Inc.,MLS#: 10658491
Facts & features
Interior
Bedrooms & bathrooms
- Bedrooms: 4
- Bathrooms: 3
- Full bathrooms: 2
- 1/2 bathrooms: 1
Rooms
- Room types: Attic, PBR with Bath, Utility Closet, Utility Room
Heating
- Heat Pump W/A
Cooling
- Central Air
Appliances
- Included: Dishwasher, Disposal, Microwave, Electric Range, Electric Water Heater
- Laundry: Dryer Hookup, Washer Hookup
Features
- Walk-In Closet(s), Ceiling Fan(s), Entrance Foyer, Pantry
- Flooring: Carpet, Laminate/LVP, Wood
- Doors: Storm Door(s)
- Windows: Window Treatments
- Basement: Crawl Space
- Attic: Permanent Stairs
- Number of fireplaces: 1
- Fireplace features: Propane
- Common walls with other units/homes: No Common Walls
Interior area
- Total interior livable area: 2,429 sqft
Property
Parking
- Total spaces: 2
- Parking features: Garage Det 2 Car, Oversized, 4 Space, Driveway, Garage Door Opener
- Garage spaces: 2
- Has uncovered spaces: Yes
Accessibility
- Accessibility features: Main Floor Laundry
Features
- Levels: Two
- Stories: 2
- Patio & porch: Deck, Porch
- Pool features: None
- Has spa: Yes
- Spa features: Bath
- Fencing: None
- Waterfront features: Not Waterfront
Lot
- Size: 0.34 Acres
- Features: Cul-De-Sac
Details
- Parcel number: 8704684320
- Other equipment: Attic Fan
Construction
Type & style
- Home type: SingleFamily
- Architectural style: Traditional
- Property subtype: Single Family Residence
Materials
- Brick, Vinyl Siding
- Roof: Composition
Condition
- New construction: No
- Year built: 1989
Utilities & green energy
- Sewer: City/County
- Water: City/County
- Utilities for property: Cable Hookup
Community & HOA
Community
- Security: Security System
- Subdivision: All Others Area 146
HOA
- Has HOA: Yes
- HOA fee: $14 monthly
Location
- Region: Mechanicsville
Financial & listing details
- Price per square foot: $202/sqft
- Tax assessed value: $398,600
- Annual tax amount: $3,487
- Date on market: 10/20/2026
Estimated market value
$487,200
$463,000 - $512,000
$2,608/mo
Price history
Price history is unavailable.
Public tax history
| Year | Property taxes | Tax assessment |
|---|---|---|
| 2025 | $3,229 +3.4% | $398,600 +3.4% |
| 2024 | $3,122 +10.9% | $385,400 +10.9% |
| 2023 | $2,814 +8.7% | $347,400 +8.7% |
| 2022 | $2,589 | $319,600 +9% |
| 2021 | -- | $293,100 +4.1% |
| 2020 | $2,281 +8.1% | $281,600 |
| 2019 | $2,110 | $281,600 +8.1% |
| 2018 | $2,110 +7.4% | $260,500 +7.4% |
| 2017 | $1,964 +7.2% | $242,500 |
| 2016 | $1,832 | $242,500 +7.2% |
| 2015 | $1,832 | $226,200 |
| 2014 | $1,832 | $226,200 |
| 2013 | $1,832 | -- |
| 2012 | $1,832 -9.8% | -- |
| 2011 | $2,032 -9.2% | -- |
| 2010 | $2,239 | -- |
| 2009 | $2,239 | -- |
| 2008 | $2,239 | -- |
| 2007 | $2,239 +33.2% | -- |
| 2006 | $1,680 | -- |
| 2005 | $1,680 | -- |
| 2004 | -- | -- |
| 2003 | $1,462 +7.8% | -- |
| 2002 | $1,356 | -- |
| 2001 | $1,356 | -- |
Find assessor info on the county website
Monthly payment
Est. payment
Payment breakdown
Explore the cost of this home by adjusting the details. Changes won't be saved.Climate risks
Neighborhood: 23111
Nearby schools
Schools provided by the listing agent
- Elementary: Mechanicsville Elementary
- Middle: Chickahominy Middle
- High: Atlee
Source: REIN Inc.. This data may not be complete. We recommend contacting the local school district to confirm school assignments for this home.
- $426,2004 bd2 ba1.9k sqft8170 Rie Bob Ct, Mechanicsville, VA 23111Off Market
- $407,7004 bd2 ba2k sqft8176 Rie Bob Ct, Mechanicsville, VA 23111Off Market
- $396,3003 bd2 ba2k sqft8201 Windsor Dr, Mechanicsville, VA 23111Off Market
- $400,1003 bd2 ba1.7k sqft8197 Windsor Dr, Mechanicsville, VA 23111Off Market
Similar homes
- $467,9993 bd3 ba2.3k sqft7396 Strain Ave, Mechanicsville, VA 23111For Sale
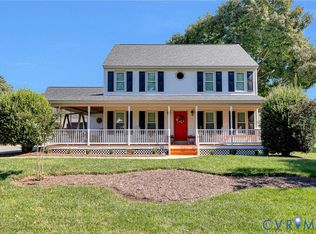 MLS ID #2624397, Brian Jones, Hometown Realty. CVRMLS
- $499,0004 bd2 ba2.2k sqft8119 Castle Grove Dr, Mechanicsville, VA 23111For Sale
 MLS ID #2627834, Richard Steveson, ERA Woody Hogg & Assoc. CVRMLS
- $489,9504 bd3 ba2.3k sqft7516 Old Estates Way, Mechanicsville, VA 23111For Sale
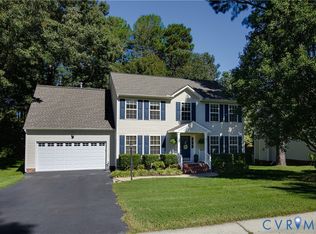 MLS ID #2627164, Noah Tucker, Hometown Realty. CVRMLS
- $499,9994 bd3 ba2.4k sqft7632 Old Track Ln, Mechanicsville, VA 23111For Sale
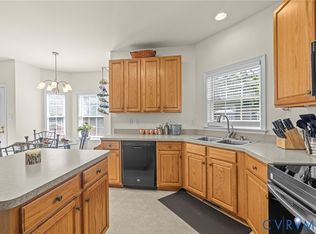 MLS ID #2615411, Jennifer Bell, Brick & Ivy Real Estate Collective. CVRMLS
