Welcome to 4712 Cedar Forest Road! This charming two-story home offers 4 bedrooms, 2.5 bathrooms, and 2,048 square feet of inviting living space, enhanced by fresh paint, brand-new carpet, and NEW ROOF in 2024! Step inside to a welcoming foyer, with a bright, spacious office to your right, ideal for work or play. To your left, the formal dining room features picture frame molding and connects directly to the kitchen for effortless entertaining. Continue down the foyer into the cozy family room with brand new carpet, where a white brick wood-burning fireplace with an elegant mantel creates a warm focal point. From here, step onto the composite back deck or continue into the kitchen, complete with granite countertops, stainless steel appliances, ample cabinetry, and a pantry. The adjoining breakfast nook is filled with natural light from surrounding windows, making it an inviting spot for morning coffee and breakfast. A convenient half bath completes the first floor.
Upstairs enjoy all new carpet and discover the spacious primary suite with a walk-in closet and ensuite bath featuring a double-sink vanity, separate soaking tub, and walk-in shower. Three additional bedrooms, a full hall bath, and a second-floor laundry room complete the upper level. Step outside to discover an inviting outdoor retreat! The spacious, low-maintenance composite deck overlooks the fenced backyard and wooded backdrop, offering a wonderful setting for outdoor dining and entertaining. Just beyond the deck, a beautiful stone patio and a firepit create the perfect gathering spot for cozy evenings under the stars. A storage shed, play set, and attached one-car garage add everyday convenience. With fresh updates, versatile living spaces, and exceptional outdoor entertaining areas, this home is ready for its new owners!
Pending
$559,000
4712 Cedar Forest Rd, Glen Allen, VA 23060
4beds
2,153sqft
Single Family Residence
Built in 1993
9,866 Square Feet Lot
$-- Zestimate®
$260/sqft
$13/mo HOA
What's special
Cozy family roomBeautiful stone patioStorage shedAttached one-car garageComposite back deckWelcoming foyerInviting outdoor retreat
- 17 days
- 876
- 64
Likely to sell faster than
Zillow last checked:
Listing updated:
Listed by:
Sarah Jefferson (804)357-5455,
Compass 804-567-9250,
Annemarie Hensley 804-221-4365,
Compass
Source: CVRMLS,MLS#: 2628513 Originating MLS: Central Virginia Regional MLS
Facts & features
Interior
Bedrooms & bathrooms
- Bedrooms: 4
- Bathrooms: 3
- Full bathrooms: 2
- 1/2 bathrooms: 1
Primary bedroom
- Description: NEW carpet, 2 closets, Ensuite
- Level: Second
- Dimensions: 0 x 0
Bedroom 2
- Description: NEW carpet, fresh paint, ceiling fan
- Level: Second
- Dimensions: 0 x 0
Bedroom 3
- Description: NEW carpet
- Level: Second
- Dimensions: 0 x 0
Bedroom 4
- Description: NEW carpet, fresh paint
- Level: Second
- Dimensions: 0 x 0
Dining room
- Description: Hardwood floors, Picture molding
- Level: First
- Dimensions: 0 x 0
Family room
- Description: NEW carpet, Wood burning FP
- Level: First
- Dimensions: 0 x 0
Foyer
- Description: Hardwood floors
- Level: First
- Dimensions: 0 x 0
Other
- Description: Tub & Shower
- Level: Second
Half bath
- Level: First
Kitchen
- Description: Granite Countertops, SS appliances
- Level: First
- Dimensions: 0 x 0
Laundry
- Description: Stackable washer / dryer
- Level: Second
- Dimensions: 0 x 0
Office
- Description: Hardwood floors, Crown molding
- Level: First
- Dimensions: 0 x 0
Heating
- Electric, Heat Pump, Natural Gas, Zoned
Cooling
- Zoned
Appliances
- Included: Washer/Dryer Stacked, Dishwasher, Gas Cooking, Gas Water Heater, Microwave, Refrigerator
- Laundry: Stacked
Features
- Breakfast Area, Bay Window, Ceiling Fan(s), Dining Area, Separate/Formal Dining Room, Eat-in Kitchen, Fireplace, Granite Counters, Garden Tub/Roman Tub, Bath in Primary Bedroom, Pantry, Walk-In Closet(s)
- Flooring: Partially Carpeted, Tile, Wood
- Basement: Crawl Space
- Attic: Walk-up
- Number of fireplaces: 1
- Fireplace features: Wood Burning
Interior area
- Total interior livable area: 2,153 sqft
- Finished area above ground: 2,153
- Finished area below ground: 0
Video & virtual tour
Property
Parking
- Total spaces: 1
- Parking features: Attached, Direct Access, Driveway, Garage, Garage Door Opener, Oversized, Paved
- Attached garage spaces: 1
- Has uncovered spaces: Yes
Features
- Levels: Two
- Stories: 2
- Patio & porch: Rear Porch, Patio, Deck
- Exterior features: Deck, Lighting, Storage, Shed, Paved Driveway
- Pool features: None
- Fencing: Back Yard,Fenced
Lot
- Size: 9,866 Square Feet
- Features: Level
- Topography: Level
Details
- Parcel number: 7497672004
- Zoning description: R3A
Construction
Type & style
- Home type: SingleFamily
- Architectural style: Two Story,Transitional
- Property subtype: Single Family Residence
Materials
- Brick, Drywall, Frame, Hardboard
- Roof: Composition,Shingle
Condition
- Resale
- New construction: No
- Year built: 1993
Utilities & green energy
- Sewer: Public Sewer
- Water: Public
Community & HOA
Community
- Features: Home Owners Association
- Subdivision: Cedars At Innsbrook
HOA
- Has HOA: Yes
- Services included: Common Areas
- HOA fee: $160 annually
Location
- Region: Glen Allen
Financial & listing details
- Price per square foot: $260/sqft
- Tax assessed value: $483,900
- Annual tax amount: $4,016
- Date on market: 10/22/2026
- Ownership: Individuals
- Ownership type: Sole Proprietor
Estimated market value
Not available
Estimated sales range
Not available
Not available
Price history
| Date | Event | Price |
|---|---|---|
| 10/30/2026 | Pending sale | $559,000$260/sqft |
Source:  CVRMLS #2628513 Report a problem | ||
| 10/22/2026 | Listed for sale | $559,000+6.5%$260/sqft |
Source: CVRMLS #2628513 Report a problem | ||
| 12/16/2024 | Sold | $525,000-1.9%$244/sqft |
Source: CVRMLS #2428549 Report a problem | ||
| 11/21/2024 | Pending sale | $534,950$248/sqft |
Source: CVRMLS #2428549 Report a problem | ||
| 11/15/2024 | Price change | $534,950-0.9%$248/sqft |
Source: CVRMLS #2428549 Report a problem | ||
| 11/5/2024 | Listed for sale | $539,950+63.6%$251/sqft |
Source: CVRMLS #2428549 Report a problem | ||
| 7/20/2017 | Sold | $329,950$153/sqft |
Source: CVRMLS #1718410 Report a problem | ||
| 6/8/2017 | Pending sale | $329,950$153/sqft |
Source: ERA Woody Hogg & Assoc. #1718410 Report a problem | ||
| 5/26/2017 | Listed for sale | $329,950+32%$153/sqft |
Source: ERA Woody Hogg & Assoc. #1718410 Report a problem | ||
| 5/19/2011 | Sold | $249,995-3.8%$116/sqft |
Source: Public Record Report a problem | ||
| 2/6/2011 | Price change | $259,995-1.9%$121/sqft |
Source: RE/MAX Commonwealth Report a problem | ||
| 11/4/2010 | Listed for sale | $264,950-16.2%$123/sqft |
Source: RE/MAX Commonwealth Report a problem | ||
| 9/8/2006 | Sold | $316,000$147/sqft |
Source: Public Record Report a problem | ||
Public tax history
| Year | Property taxes | Tax assessment |
|---|---|---|
| 2025 | $4,016 -0.5% | $483,900 +1.9% |
| 2024 | $4,038 +10.5% | $475,100 +10.5% |
| 2023 | $3,656 +20.1% | $430,100 +20.1% |
| 2022 | $3,045 +5.9% | $358,200 +8.4% |
| 2021 | $2,874 +3.4% | $330,400 +3.4% |
| 2020 | $2,781 +5.8% | $319,600 |
| 2019 | $2,628 | $319,600 +5.8% |
| 2018 | $2,628 +107.1% | $302,100 +3.6% |
| 2017 | $1,269 -46.3% | $291,700 +7.5% |
| 2016 | $2,361 +3.6% | $271,400 |
| 2015 | $2,279 | $271,400 +3.6% |
| 2014 | $2,279 | $262,000 +7.9% |
| 2013 | -- | $242,800 |
| 2012 | -- | $242,800 -5.6% |
| 2011 | -- | $257,300 |
| 2010 | -- | $257,300 -11.5% |
| 2009 | -- | $290,600 |
| 2008 | -- | -- |
| 2006 | -- | -- |
| 2005 | -- | -- |
| 2004 | -- | -- |
| 2003 | -- | -- |
| 2002 | -- | -- |
| 2001 | -- | $169,700 +13.4% |
| 2000 | -- | $149,700 |
Find assessor info on the county website
Monthly payment
Est. payment
Payment breakdown
Explore the cost of this home by adjusting the details. Changes won't be saved.Climate risks
Neighborhood: 23060
Nearby schools
Schools provided by the listing agent
- Elementary: Rivers Edge
- Middle: Holman
- High: Glen Allen
Source: CVRMLS. This data may not be complete. We recommend contacting the local school district to confirm school assignments for this home.
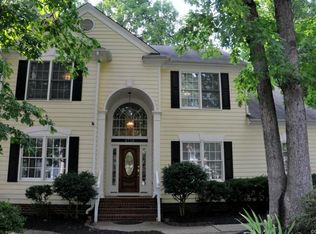
- $601,7004 bd3 ba2.5k sqft4716 Cedar Forest Rd, Glen Allen, VA 23060Off Market
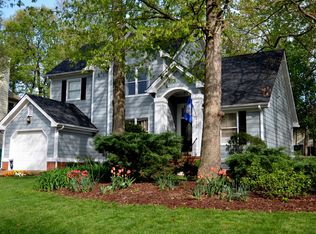
- $514,7004 bd2 ba2.2k sqft4708 Cedar Forest Rd, Glen Allen, VA 23060Off Market
- $534,9004 bd3 ba2.2k sqft4819 Cedar Branch Ct, Glen Allen, VA 23060Off Market
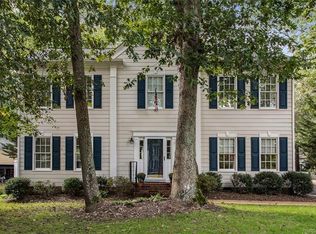
- $506,9004 bd2 ba2k sqft4720 Cedar Forest Rd, Glen Allen, VA 23060Off Market
Similar homes
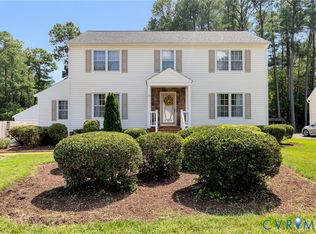
- $537,7504 bd3 ba2.4k sqft10309 Attems Way, Glen Allen, VA 23060For Sale
 MLS ID #2622670, Bea Costa, Hometown Realty. CVRMLS
- $570,0004 bd3 ba2.3k sqft10915 Westek Dr, Henrico, VA 23233For Sale
 MLS ID #2627825, Lizzy Pass, Keller Williams Realty. CVRMLS
- $699,9504 bd3 ba3k sqft5316 Brockton Ct, Glen Allen, VA 23059For Sale
 MLS ID #2629606, Mike Hogan, The Hogan Group Real Estate. CVRMLS
- $699,9994 bd3 ba3.1k sqft6001 Olde Hartley Pl, Glen Allen, VA 23060For Sale
 MLS ID #2620574, Steve Sawyer, Brick & Ivy Real Estate Collective. CVRMLS
