Welcome to this meticulously maintained contemporary home, where modern updates and timeless design come together to create a truly move-in-ready opportunity. Thoughtfully upgraded throughout, this beautiful home offers exceptional comfort, style, and peace of mind.
Step inside to a dramatic two-story foyer filled with natural light and an inviting open floor plan designed for both everyday living and entertaining. The sunken living room features a half-vaulted ceiling and flows seamlessly into the formal dining room, where decorative columns add architectural charm. The spacious family room opens to a large eat-in kitchen with white cabinetry, creating the perfect gathering space. Family room is wired for home theatre.
Recent improvements include wood-look luxury vinyl flooring throughout, replacing all carpet for a clean, contemporary look. The home also features fresh interior paint (2026), exterior paint (2022), updated light fixtures throughout, and new blinds (2026).The kitchen has been beautifully updated with a new LG ThinQ smart oven (2026), new dishwasher (2026), and a newer refrigerator (2024). The washer and dryer were also replaced in 2024. The HVAC system has been extensively updated with nearly all major components replaced, offering added confidence for the next owner.
Upstairs, the spacious primary suite serves as a private retreat, featuring a walk-in closet and a luxurious en-suite bath with a separate soaking tub and shower, double vanity, and skylights that fill the space with natural light. Two additional bedrooms each offer walk-in closets and ceiling fans for added comfort.
Step outside to enjoy the fully fenced backyard, perfect for relaxing, entertaining, or outdoor activities. The garage is equipped with a 240-volt EV charging outlet, providing convenient electric vehicle charging at home.
With extensive upgrades completed over the past few years and exceptional pride of ownership throughout, this contemporary home is ready for its next owner to enjoy.MOTIVATED SELLER!!!
For sale
Price cut: $10K (9/11)
$574,950
2502 Cox Rd, Henrico, VA 23233
3beds
2,173sqft
Single Family Residence
Built in 1989
-- sqft lot
$563,700 Zestimate®
$265/sqft
$-- HOA
What's special
Half-vaulted ceilingFresh interior paintInviting open floor planLg thinq smart ovenNewer refrigeratorSpacious family roomUpdated light fixtures throughout
- 32 days
- 1,262
- 55
Zillow last checked:
Listing updated:
Listed by:
Aekta Chawla 804-647-1175,
Zriliant 804-446-1175
Source: CVRMLS,MLS#: 2621511 Originating MLS: Central Virginia Regional MLS
Originating MLS: Central Virginia Regional MLSFacts & features
Interior
Bedrooms & bathrooms
- Bedrooms: 3
- Bathrooms: 3
- Full bathrooms: 2
- 1/2 bathrooms: 1
Primary bedroom
- Level: Second
- Dimensions: 20.0 x 12.8
Bedroom 2
- Level: Second
- Dimensions: 13.6 x 11.4
Bedroom 3
- Level: Second
- Dimensions: 12.2 x 10.11
Dining room
- Level: First
- Dimensions: 0 x 0
Dining room
- Level: First
- Dimensions: 0 x 0
Family room
- Level: First
- Dimensions: 19.3 x 13.3
Foyer
- Level: First
- Dimensions: 10.11 x 10.3
Other
- Description: Tub & Shower
- Level: Second
Half bath
- Level: First
Kitchen
- Level: First
- Dimensions: 23.4 x 14.2
Laundry
- Level: Second
- Dimensions: 0 x 0
Living room
- Level: First
- Dimensions: 0 x 0
Living room
- Level: First
- Dimensions: 0 x 0
Heating
- Electric, Heat Pump
Cooling
- Electric, Heat Pump, Zoned
Features
- Flooring: Tile, Vinyl
- Has basement: No
- Attic: Pull Down Stairs
- Number of fireplaces: 1
- Fireplace features: Masonry
Interior area
- Total interior livable area: 2,173 sqft
- Finished area above ground: 2,173
- Finished area below ground: 0
Property
Parking
- Total spaces: 2
- Parking features: Attached, Garage, Oversized
- Attached garage spaces: 2
Features
- Levels: Two
- Stories: 2
- Pool features: None
- Fencing: Back Yard,Fenced
Details
- Parcel number: 7447559606
Construction
Type & style
- Home type: SingleFamily
- Architectural style: Contemporary,Two Story
- Property subtype: Single Family Residence
Materials
- Cedar, Drywall, Frame
Condition
- Resale
- New construction: No
- Year built: 1989
Utilities & green energy
- Sewer: Public Sewer
- Water: Public
Community & HOA
Community
- Subdivision: Cedar Chase
Location
- Region: Henrico
Financial & listing details
- Price per square foot: $265/sqft
- Tax assessed value: $519,500
- Annual tax amount: $4,312
- Date on market: 8/20/2026
- Ownership: Individuals
- Ownership type: Sole Proprietor
Estimated market value
$563,700
$536,000 - $592,000
$2,870/mo
Price history
| Date | Event | Price |
|---|---|---|
| 9/11/2026 | Price change | $574,950-1.7%$265/sqft |
Source:  CVRMLS #2621511 Report a problem CVRMLS #2621511 Report a problem | ||
| 8/21/2026 | Listed for sale | $584,950+72.4%$269/sqft |
Source: CVRMLS #2621511 Report a problem | ||
| 12/14/2017 | Sold | $339,250-0.2%$156/sqft |
Source: CVRMLS #1733630 Report a problem | ||
| 11/2/2017 | Price change | $339,950-1.5%$156/sqft |
Source: RE/MAX Commonwealth #1733630 Report a problem | ||
| 10/17/2017 | Price change | $345,000-1.4%$159/sqft |
Source: RE/MAX Commonwealth #1733630 Report a problem | ||
| 10/3/2017 | Listed for sale | $350,000+7.7%$161/sqft |
Source: RE/MAX Commonwealth #1733630 Report a problem | ||
| 4/27/2007 | Sold | $325,000+103.1%$150/sqft |
Source: Public Record Report a problem | ||
| 3/17/1997 | Sold | $160,000$74/sqft |
Source: Public Record Report a problem | ||
Public tax history
| Year | Property taxes | Tax assessment |
|---|---|---|
| 2025 | $4,312 +8.4% | $519,500 +11.1% |
| 2024 | $3,976 +4.9% | $467,800 +4.9% |
| 2023 | $3,790 +13.1% | $445,900 +13.1% |
| 2022 | $3,352 +13.3% | $394,400 +15.9% |
| 2021 | $2,960 +2.1% | $340,200 +2.1% |
| 2020 | $2,900 +1.4% | $333,300 |
| 2019 | $2,860 | $333,300 +1.4% |
| 2018 | $2,860 +140.7% | $328,700 +11.2% |
| 2017 | $1,188 -48.4% | $295,500 +11.6% |
| 2016 | $2,305 -1.6% | $264,900 |
| 2015 | $2,341 | $264,900 -1.6% |
| 2014 | $2,341 | $269,100 |
| 2013 | -- | $269,100 |
| 2012 | -- | $269,100 |
| 2011 | -- | $269,100 -3.8% |
| 2010 | -- | $279,700 -7% |
| 2009 | -- | $300,900 |
Find assessor info on the county website
Monthly payment
Est. payment
Payment breakdown
Explore the cost of this home by adjusting the details. Changes won't be saved.Climate risks
Neighborhood: Cedar Chase
Nearby schools
Schools provided by the listing agent
- Elementary: Short Pump
- Middle: Pocahontas
- High: Godwin
Source: CVRMLS. This data may not be complete. We recommend contacting the local school district to confirm school assignments for this home.
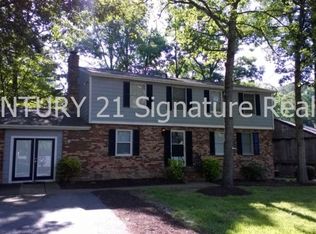
Similar homes
- $514,9004 bd3 ba1.8k sqft10912 Point Grey Rd, Henrico, VA 23233For Sale
 MLS ID #2625064, Michael Lay, Samson Properties. CVRMLS
 - $539,9503 bd3 ba2k sqft2711 Robson Ct, Henrico, VA 23233For Sale
 MLS ID #2616788, Pat Hogan, NextHome Advantage. CVRMLS
 - $535,0004 bd3 ba2.3k sqft2505 Retrievers Ridge Rd, Henrico, VA 23233For Sale
 MLS ID #2613603, Sarah Bice, Sarah Bice & Associates RE. CVRMLS
 - $540,0004 bd3 ba2.1k sqft10807 Branberry Ln, Henrico, VA 23233For Sale By Owner

