Beautifully maintained brick ranch nestled on two beautiful acres in Maidens Forest, offering a perfect combination of privacy, charm and amazing inside/outside living spaces! Located on a quiet cul-de-sac street in a friendly neighborhood, this inviting home is surrounded by mature landscaping and gorgeous seasonal blooms, including lilies, peonies, hibiscus, hydrangeas, passionflower and tulip magnolias. The backyard is a true gem, featuring an inground pool, brand-new paver patio and fire pit area, with plenty of room for entertaining, gardening and pets. Inside, you will find generous living spaces, thoughtful updates and a freshly painted interior. The main level features a large living room w/a striking stone wood-burning fireplace, while the kitchen offers granite countertops, a breakfast bar w/pendant lighting, subway tile backsplash, large pantry and open dining area. French doors lead to the 3 season porch, added two years ago, with Trex flooring and a ceiling fan, making it a wonderful spot for relaxing or entertaining. The formal dining room offers flexibility for a home office, additional living space or traditional dining. The primary bedroom features a large walk-in closet, ceiling fan and remodeled ensuite with double vanity, soaking tub and spacious glass-enclosed shower. Two additional bedrooms w/double closets and an updated hall bathroom w/new vanity complete the main level. The finished basement expands the living space w/a bar and seating area, dining space, comfortable living area w/wood-burning fireplace and full bathroom. Additional features include water filtration system, interior fire sprinklers, floored attic w/abundant storage and steel beam reinforcing the structure, plus a basement sump pump. The oversized attached 2-car garage offers a utility sink and additional storage. Enjoy the peaceful setting, beautiful gardens and outdoor living this property has to offer, all while being convenient to Short Pump shopping, dining and everyday conveniences. A wonderful place to call home!
Pending
$619,950
2293 White Horse Rd, Maidens, VA 23102
3beds
3,172sqft
Single Family Residence
Built in 1990
2 Acres Lot
$622,700 Zestimate®
$195/sqft
$-- HOA
What's special
Inground poolBeautifully maintained brick ranchQuiet cul-de-sac streetOpen dining areaGenerous living spacesLarge pantryFreshly painted interior
- 12 days
- 645
- 71
Likely to sell faster than
Zillow last checked:
Listing updated:
Listed by:
John Jr. Daylor 804-347-1061,
Joyner Fine Properties 804-270-9440,
John Daylor 804-612-0190,
Joyner Fine Properties
Source: CVRMLS,MLS#: 2629305 Originating MLS: Central Virginia Regional MLS
Facts & features
Interior
Bedrooms & bathrooms
- Bedrooms: 3
- Bathrooms: 3
- Full bathrooms: 3
Primary bedroom
- Description: Bamboo floor, walk in closet, ensuite bath, cf
- Level: First
- Dimensions: 14.6 x 14.4
Bedroom 2
- Description: Carpet, double closet, ceiling fan
- Level: First
- Dimensions: 16.5 x 12.1
Bedroom 3
- Description: Carpet, double closet, ceiling fan
- Level: First
- Dimensions: 13.5 x 12.6
Additional room
- Description: 3 season room, ceiling fan, trex decking,
- Level: First
- Dimensions: 15.2 x 13.7
Dining room
- Description: Hardwood floor, light fixture, cm, chair rail
- Level: First
- Dimensions: 12.10 x 12.5
Dining room
- Description: Dining area in Kitchen, access to 3 Season room
- Level: First
- Dimensions: 14.5 x 10.8
Kitchen
- Description: HW floor, granite, breakfast bar seating, pantry
- Level: First
- Dimensions: 17.8 x 13.0
Laundry
- Description: Tile floor, cabinets, shelving
- Level: First
- Dimensions: 7.10 x 6.1
Living room
- Description: Hardwood floor, wood burning fp
- Level: First
- Dimensions: 20.10 x 12.5
Recreation
- Description: Finished basement, wood burning FP, kitchen/bar
- Level: Basement
- Dimensions: 30.5 x 29.10
Heating
- Electric, Heat Pump
Cooling
- Central Air, Electric
Appliances
- Included: Dishwasher, Electric Cooking, Electric Water Heater, Microwave, Smooth Cooktop, Stove, Water Heater, Water Purifier
- Laundry: Washer Hookup, Dryer Hookup
Features
- Bookcases, Built-in Features, Bedroom on Main Level, Ceiling Fan(s), Dining Area, Separate/Formal Dining Room, Double Vanity, Eat-in Kitchen, En Suite Bathroom, French Door(s)/Atrium Door(s), Full Bath on Main Level, Fireplace, Granite Counters, Garden Tub/Roman Tub, Bath in Primary Bedroom, Main Level Primary, Pantry, Recessed Lighting, Walk-In Closet(s)
- Flooring: Partially Carpeted, Tile, Vinyl, Wood
- Doors: French Doors
- Basement: Finished
- Attic: Floored,Pull Down Stairs
- Number of fireplaces: 2
- Fireplace features: Wood Burning
Interior area
- Total interior livable area: 3,172 sqft
- Finished area above ground: 2,045
- Finished area below ground: 1,127
Property
Parking
- Total spaces: 2
- Parking features: Attached, Basement, Direct Access, Driveway, Garage, Oversized, Unpaved
- Attached garage spaces: 2
- Has uncovered spaces: Yes
Features
- Levels: One
- Stories: 1
- Patio & porch: Front Porch, Patio
- Exterior features: Lighting, Storage, Shed, Unpaved Driveway
- Has private pool: Yes
- Pool features: In Ground, Pool Cover, Pool, Private
- Fencing: Back Yard,Fenced,Partial
Lot
- Size: 2 Acres
Details
- Additional structures: Gazebo
- Parcel number: 3123090
- Zoning description: R-R
Construction
Type & style
- Home type: SingleFamily
- Architectural style: Ranch
- Property subtype: Single Family Residence
Materials
- Brick, Frame
- Roof: Shingle
Condition
- Resale
- New construction: No
- Year built: 1990
Utilities & green energy
- Sewer: Septic Tank
- Water: Well
Community & HOA
Community
- Security: Fire Sprinkler System
- Subdivision: Maidens Forest
Location
- Region: Maidens
Financial & listing details
- Price per square foot: $195/sqft
- Tax assessed value: $545,300
- Annual tax amount: $2,890
- Date on market: 11/4/2026
- Ownership: Individuals
- Ownership type: Sole Proprietor
Estimated market value
$622,700
$592,000 - $654,000
$4,194/mo
Price history
| Date | Event | Price |
|---|---|---|
| 11/12/2026 | Pending sale | $619,950$195/sqft |
Source:  CVRMLS #2629305 Report a problem | ||
| 11/5/2026 | Listed for sale | $619,950+96.8%$195/sqft |
Source: CVRMLS #2629305 Report a problem | ||
| 7/12/2013 | Sold | $315,000-2.8%$99/sqft |
Source: CVRMLS #1309502 Report a problem | ||
| 4/14/2013 | Listed for sale | $324,000$102/sqft |
Source: Exit First Realty #1309502 Report a problem | ||
Public tax history
| Year | Property taxes | Tax assessment |
|---|---|---|
| 2025 | $2,790 +16.3% | $526,500 +14.2% |
| 2024 | $2,399 +2.1% | $460,900 +3.9% |
| 2023 | $2,350 +13.6% | $443,400 +13.6% |
| 2022 | $2,068 | $390,200 +25.4% |
| 2021 | -- | $311,200 +6.5% |
| 2020 | -- | $292,100 -4.8% |
| 2019 | $1,626 +4.1% | $306,700 +9.6% |
| 2018 | $1,561 | $279,900 -3.7% |
| 2017 | $1,561 +112.3% | $290,800 +4.8% |
| 2016 | $735 | $277,400 -3.4% |
| 2015 | $735 | $287,300 +1.9% |
| 2014 | -- | $282,000 +0.5% |
| 2013 | -- | $280,500 -1.9% |
| 2012 | -- | $285,800 -3.3% |
| 2011 | -- | $295,600 -4.3% |
| 2010 | -- | $308,800 -5.7% |
| 2009 | $1,736 -1.2% | $327,600 -1.2% |
| 2008 | $1,758 | $331,700 |
| 2007 | -- | $331,700 +24% |
| 2006 | -- | $267,500 |
| 2005 | -- | $267,500 |
| 2004 | $1,578 | $267,500 +10.8% |
| 2003 | -- | $241,500 |
| 2002 | -- | $241,500 |
| 2001 | $1,666 | $241,500 |
Find assessor info on the county website
Monthly payment
Est. payment
Payment breakdown
Explore the cost of this home by adjusting the details. Changes won't be saved.Climate risks
Neighborhood: 23102
Nearby schools
Schools provided by the listing agent
- Elementary: Goochland
- Middle: Goochland
- High: Goochland
Source: CVRMLS. This data may not be complete. We recommend contacting the local school district to confirm school assignments for this home.

Similar homes
- $850,0004 bd4 ba3.2k sqft2431 Magnolia Rdg, Maidens, VA 23102For Sale
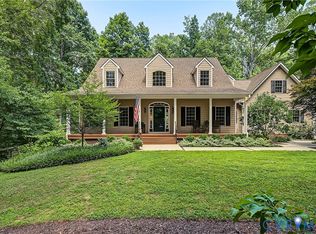 MLS ID #2623361, Catherine Ham, Keller Williams Realty. CVRMLS
- $639,9003 bd3 ba2.5k sqft2654 Academy Rd, Powhatan, VA 23139For Sale
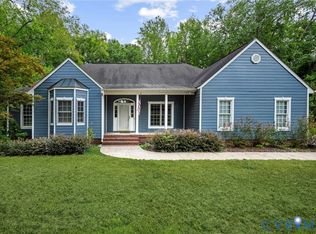 MLS ID #2628350, Tyler Simmons, Long & Foster REALTORS. CVRMLS
- $624,9503 bd3 ba2.4k sqft2030 Shadow Creek Ct, Powhatan, VA 23139For Sale
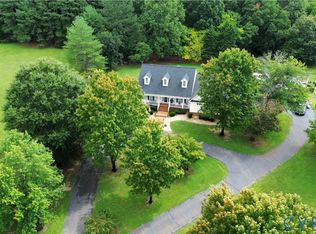 MLS ID #2621220, Joey Paquette, Village Concepts Realty Group. CVRMLS
- $599,9504 bd3 ba2.6k sqft5421 Hunters Trail Rd, Goochland, VA 23063For Sale
 MLS ID #2623082, Stoney Marshall, Hometown Realty Services Inc. CVRMLS
