Welcome to Hanover Grove — where space, comfort, and nature come together beautifully. Situated on a large wooded lot, this stunning 5-bedroom, 4.5-bath home offers the perfect blend of modern functionality and peaceful surroundings. From the moment you step inside, you’ll love the bright open-concept layout designed for both everyday living and entertaining. The main level features a spacious living area that flows seamlessly into the kitchen and dining spaces, all overlooking the serene wooded backyard. A highly desirable first-floor bedroom and full bathroom provide the perfect setup for guests, multigenerational living, or a private home office. Upstairs, retreat to the expansive primary suite complete with a luxurious en-suite bathroom and generous closet space. Three additional oversized bedrooms and another full bathroom offer plenty of room for family, guests, or flex spaces to fit your lifestyle. The walk-out basement adds even more living space with a massive rec room ideal for movie nights, game days, a home gym, or entertaining. This level also includes a full bathroom, dedicated laundry room, and utility/storage room with ample space for organization and seasonal storage. Enjoy peaceful wooded views, a spacious lot, and versatile living areas throughout this thoughtfully designed home. With its functional layout, abundant square footage, and beautiful natural setting, this property offers the perfect place to call home.
For sale
Price cut: $25K (6/18)
$549,999
8267 Hanover Grove Blvd, Mechanicsville, VA 23111
5beds
4,712sqft
Single Family Residence
Built in 1994
0.62 Acres Lot
$545,400 Zestimate®
$117/sqft
$14/mo HOA
What's special
Peaceful wooded viewsMassive rec roomSpacious lotBright open-concept layoutLarge wooded lotFunctional layoutSerene wooded backyard
- 90 days |
- 1,334 |
- 74 |
Zillow last checked:
Listing updated:
Listed by:
Jessica Lewis 757-581-3975,
Iron Valley Real Estate Hampton Roads 7576459700
Source: Bright MLS,MLS#: VAHA2001186
Facts & features
Interior
Bedrooms & bathrooms
- Bedrooms: 5
- Bathrooms: 5
- Full bathrooms: 4
- 1/2 bathrooms: 1
- Main level bathrooms: 2
- Main level bedrooms: 1
Rooms
- Room types: Primary Bedroom, Bedroom 2, Bedroom 3, Bedroom 1, Laundry, Recreation Room, Utility Room, Primary Bathroom
Primary bedroom
- Level: Main
Primary bedroom
- Level: Upper
Bedroom 1
- Level: Upper
Bedroom 2
- Level: Upper
Bedroom 3
- Level: Upper
Primary bathroom
- Level: Main
Primary bathroom
- Level: Upper
Laundry
- Level: Lower
Recreation room
- Level: Lower
Utility room
- Level: Lower
Heating
- Heat Pump, Electric
Cooling
- Heat Pump, Electric
Appliances
- Included: Electric Water Heater
- Laundry: Laundry Room
Features
- Flooring: Luxury Vinyl
- Basement: Other
- Number of fireplaces: 1
Interior area
- Total structure area: 4,712
- Total interior livable area: 4,712 sqft
- Finished area above ground: 3,027
- Finished area below ground: 1,685
Property
Parking
- Total spaces: 2
- Parking features: Garage Faces Side, Driveway, Off Site, Attached
- Attached garage spaces: 2
- Has uncovered spaces: Yes
Accessibility
- Accessibility features: None
Features
- Levels: Three
- Stories: 3
- Pool features: None
Lot
- Size: 0.62 Acres
Details
- Additional structures: Above Grade, Below Grade
- Parcel number: 8715548763
- Zoning: R-1
- Special conditions: Standard
Construction
Type & style
- Home type: SingleFamily
- Architectural style: Colonial
- Property subtype: Single Family Residence
Materials
- Vinyl Siding
- Foundation: Block
- Roof: Architectural Shingle
Condition
- New construction: No
- Year built: 1994
Utilities & green energy
- Sewer: Public Sewer
- Water: Public
Community & HOA
Community
- Subdivision: Hanover Grove
HOA
- Has HOA: Yes
- HOA fee: $165 annually
Location
- Region: Mechanicsville
Financial & listing details
- Price per square foot: $117/sqft
- Tax assessed value: $484,600
- Annual tax amount: $3,925
- Date on market: 5/18/2026
- Listing agreement: Exclusive Right To Sell
- Ownership: Fee Simple
Estimated market value
$545,400
$518,000 - $573,000
$3,843/mo
Price history
| Date | Event | Price |
|---|---|---|
| 6/18/2026 | Price change | $549,999-4.3%$117/sqft |
Source:  Bright MLS #VAHA2001186 Report a problem Bright MLS #VAHA2001186 Report a problem | ||
| 6/4/2026 | Price change | $575,000-4.2%$122/sqft |
Source: Bright MLS #VAHA2001186 Report a problem | ||
| 5/18/2026 | Listed for sale | $600,000+14.3%$127/sqft |
Source: Bright MLS #VAHA2001186 Report a problem | ||
| 3/27/2024 | Sold | $525,000-0.9%$111/sqft |
Source:  CVRMLS #2405493 Report a problem CVRMLS #2405493 Report a problem | ||
| 3/16/2024 | Pending sale | $529,950$112/sqft |
Source: CVRMLS #2405493 Report a problem | ||
| 3/8/2024 | Listed for sale | $529,950$112/sqft |
Source: CVRMLS #2405493 Report a problem | ||
Public tax history
| Year | Property taxes | Tax assessment |
|---|---|---|
| 2025 | $3,925 | $484,600 |
| 2024 | $3,925 +7.3% | $484,600 +7.3% |
| 2023 | $3,659 +11.4% | $451,700 +11.4% |
| 2022 | $3,283 | $405,300 +12.3% |
| 2021 | -- | $360,800 +2.3% |
| 2020 | $2,857 | $352,700 +6.1% |
| 2019 | -- | $332,300 +3.2% |
| 2018 | -- | $322,100 |
| 2017 | $1,231 | $322,100 |
| 2016 | $1,231 | $322,100 +9.9% |
| 2015 | $1,231 -48.2% | $293,100 |
| 2014 | $2,374 | $293,100 |
| 2013 | $2,374 -3.6% | -- |
| 2012 | $2,462 | -- |
| 2011 | $2,462 -16.8% | -- |
| 2010 | $2,959 | -- |
| 2009 | $2,959 | -- |
| 2008 | $2,959 +10.9% | -- |
| 2007 | $2,668 +18.2% | -- |
| 2006 | $2,258 | -- |
| 2005 | $2,258 | -- |
| 2004 | -- | -- |
| 2003 | $1,893 +9.6% | -- |
| 2002 | $1,727 | -- |
| 2001 | $1,727 | -- |
Find assessor info on the county website
Monthly payment
Est. payment
Payment breakdown
Explore the cost of this home by adjusting the details. Changes won't be saved.Climate risks
Neighborhood: 23111
Nearby schools
GreatSchools rating
- 7/10Laurel Meadow Elementary SchoolGrades: PK-5Distance: 0.7 mi
- 6/10Bell Creek MiddleGrades: 6-8Distance: 1 mi
- 5/10Mechanicsville High SchoolGrades: 9-12Distance: 1.2 mi
Schools provided by the listing agent
- Elementary: Laurel Meadow
- High: Lee Davis
- District: Hanover County Public Schools
Source: Bright MLS. This data may not be complete. We recommend contacting the local school district to confirm school assignments for this home.
- $426,7004 bd2 ba2.2k sqft8271 Hanover Grove Blvd, Mechanicsville, VA 23111Off Market
- $479,3004 bd2 ba1.8k sqft8263 Hanover Grove Blvd, Mechanicsville, VA 23111Off Market
- $530,0005 bd4 ba3.6k sqft8275 Hanover Grove Blvd, Mechanicsville, VA 23111Off Market
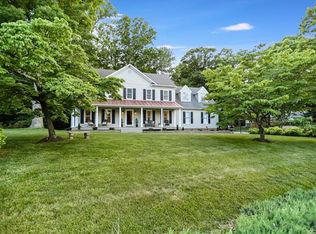
- $468,5003 bd2 ba2.2k sqft8270 Hanover Grove Blvd, Mechanicsville, VA 23111Off Market
- $425,0003 bd2 ba1.8k sqft8259 Hanover Grove Blvd, Mechanicsville, VA 23111Off Market
- $495,1004 bd3 ba3.1k sqft8262 Hanover Grove Blvd, Mechanicsville, VA 23111Off Market
- $391,0003 bd3 ba2.1k sqft7210 Pegway Ln, Mechanicsville, VA 23111Sold
- $483,7004 bd3 ba2.7k sqft8280 Hanover Grove Blvd, Mechanicsville, VA 23111Off Market
A local agent can set up tours, give advice and negotiate with sellers.
Similar homes
- $535,0005 bd3 ba2.9k sqft7721 Willow Dance Rd, Mechanicsville, VA 23111For Sale
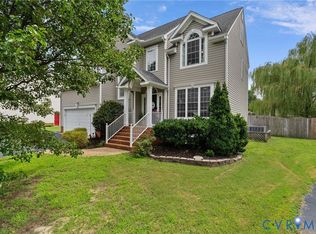 MLS ID #2620247, Lori Bradley, Fathom Realty Virginia. CVRMLS
 - $524,9504 bd3 ba2.4k sqft8314 Ellerson Green Pl, Mechanicsville, VA 23116For Sale
 MLS ID #2620995, Drew Kisamore, The Hogan Group Real Estate. CVRMLS
 - $529,0004 bd3 ba2.4k sqft7632 Old Track Ln, Mechanicsville, VA 23111For Sale
 MLS ID #2615411, Jennifer Bell, Brick & Ivy Real Estate Collective. CVRMLS
 - $549,9993 bd3 ba2.5k sqft10258 Malabar Cir, Mechanicsville, VA 23116For Sale
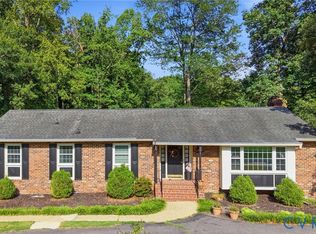 MLS ID #2618954, Jennifer Tolley, ERA Woody Hogg & Assoc. CVRMLS
 - $559,9504 bd3 ba2.7k sqft2047 Philbunny Ct, Mechanicsville, VA 23111For SaleMLS ID #2617954, Brooke Davis, Long & Foster REALTORS. CVRMLS
- $499,9504 bd3 ba2.4k sqft11048 Sugarloaf Dr, Mechanicsville, VA 23116For SaleMLS ID #2616609, Mike Chenault, Hometown Realty. CVRMLS
- $549,9004 bd3 ba3.9k sqft1713 Casey Meadows Ter, Sandston, VA 23150For SaleMLS ID #2620473, Nicholas Thurman, CapCenter. CVRMLS
- $498,9004 bd3 ba3k sqft3929 Meadowview Ln, Richmond, VA 23223For SaleMLS ID #2621408, Rocio Espericueta, Real Broker LLC. CVRMLS
- $619,9996 bd3 ba3.1k sqft9069 Auburn Grove Ct, Mechanicsville, VA 23116For Sale
 MLS ID #VAHA2001230, Pamela Martin, EXP Realty, LLC. Bright MLS
 - $649,0004 bd3 ba3.1k sqft8116 Braxton Ct, Mechanicsville, VA 23116For SaleMLS ID #2612137, Morgan Byrd, Hometown Realty. CVRMLS
- $739,0005 bd4 ba3.1k sqft6009 Swans Ln, Mechanicsville, VA 23111For SaleMLS ID #2620454, Erik Colley, ERA Woody Hogg & Assoc. CVRMLS
- $574,9504 bd3 ba2.6k sqft11152 Wychwood Dr, Mechanicsville, VA 23116For SaleMLS ID #2620631, Stuart Haynes, ERA Woody Hogg & Assoc. CVRMLS
- $645,0003 bd3 ba3.1k sqft3162 Black Creek Dr, Mechanicsville, VA 23111For SaleMLS ID #2616787, Susan Compton, LPT Realty, LLC. CVRMLS
- $500,0005 bd5 ba3k sqft8201 Yolanda Rd, Henrico, VA 23229For SaleMLS ID #2621757, Verria Hairston, Opendoor Brokerage LLC. CVRMLS
- $544,0004 bd3 ba2.4k sqft10620 Correnty Dr, Glen Allen, VA 23059For SaleMLS ID #2620969, Nicole Lee, Samson Properties. CVRMLS
- $599,0003 bd2 ba2.5k sqft12711 Mount Hermon Rd, Ashland, VA 23005For SaleMLS ID #VAHA2001190, Mr. Tom S Hennerty, NetRealtyNow.com, LLC. Bright MLS
- $460,0004 bd3 ba3.6k sqft4209 Reynolds Ridge Ter, Richmond, VA 23223For SaleMLS ID #2615323, Pearl Evans-Shaw, Joyner Fine Properties. CVRMLS
- $669,9504 bd3 ba3.3k sqft9073 Little Garden Way, Mechanicsville, VA 23116For SaleMLS ID #2621512, Hal Dalton, Dalton Realty. CVRMLS
- $545,0004 bd3 ba2.3k sqft11819 Moven Pl, Midlothian, VA 23114For SaleMLS ID #2621654, Tracy Kerzanet, The Kerzanet Group LLC. CVRMLS
- $750,0003 bd3 ba2.5k sqft6411 Pine Slash Rd, Mechanicsville, VA 23116For SaleMLS ID #2614760, Meredith Hopper, Redfin Corporation. CVRMLS
