Welcome to 6012 Lakeside Dr. This rancher has 3 bedrooms, 2 full bathrooms, an airy open-concept layout features luxury vinyl plank flooring stretching across the main living space with carpet in the bedrooms. The kitchen features granite countertops, sleek cabinetry, and matching appliances. Enjoy your coffee over lake views with a quick walk to the lake!
New construction
$309,000
6012 Lakeside Dr, Quinton, VA 23141
3beds
1,040sqft
Single Family Residence
Built in 2026
0.6 Acres Lot
$-- Zestimate®
$297/sqft
$25/mo HOA
What's special
Airy open-concept layoutLuxury vinyl plank flooringCarpet in the bedroomsMatching appliancesLake viewsSleek cabinetry
- 7 days
- 118
- 9
Zillow last checked:
Listing updated:
Listed by:
Tyler Fleming 804-397-0411,
Hometown Realty 804-730-7195
Source: CVRMLS,MLS#: 2629158 Originating MLS: Central Virginia Regional MLS
Facts & features
Interior
Bedrooms & bathrooms
- Bedrooms: 3
- Bathrooms: 2
- Full bathrooms: 2
Primary bedroom
- Level: First
- Dimensions: 0 x 0
Bedroom 2
- Level: First
- Dimensions: 0 x 0
Bedroom 3
- Level: First
- Dimensions: 0 x 0
Family room
- Level: First
- Dimensions: 0 x 0
Other
- Description: Tub & Shower
- Level: First
Kitchen
- Level: First
- Dimensions: 0 x 0
Heating
- Electric, Heat Pump
Cooling
- Heat Pump
Appliances
- Included: Exhaust Fan, Electric Water Heater, Microwave, Oven
- Laundry: Washer Hookup, Dryer Hookup
Features
- Bedroom on Main Level, En Suite Bathroom, Full Bath on Main Level, Granite Counters, Main Level Primary
- Flooring: Partially Carpeted, Vinyl
- Basement: Crawl Space
- Attic: Pull Down Stairs
Interior area
- Total interior livable area: 1,040 sqft
- Finished area above ground: 1,040
- Finished area below ground: 0
Property
Parking
- Parking features: Driveway, Unpaved
- Has uncovered spaces: Yes
Features
- Levels: One
- Stories: 1
- Patio & porch: Deck
- Exterior features: Deck, Unpaved Driveway
- Pool features: None
- Fencing: None
- Waterfront features: Lake
- Body of water: Kent Lake
Lot
- Size: 0.6 Acres
Details
- Parcel number: 30A1101
- Zoning description: R1
Construction
Type & style
- Home type: SingleFamily
- Architectural style: Ranch
- Property subtype: Single Family Residence
Materials
- Brick, Drywall, Vinyl Siding
- Roof: Asphalt
Condition
- New Construction
- New construction: Yes
- Year built: 2026
Utilities & green energy
- Sewer: Septic Tank
- Water: Public
Community & HOA
Community
- Features: Boat Facilities, Common Grounds/Area, Dock, Lake, Pond
- Subdivision: Woodhaven Shores
HOA
- Has HOA: Yes
- Services included: Common Areas
- HOA fee: $25 monthly
Location
- Region: Quinton
Financial & listing details
- Price per square foot: $297/sqft
- Date on market: 10/27/2026
- Ownership: Individuals
- Ownership type: Sole Proprietor
Estimated market value
Not available
Estimated sales range
Not available
Not available
Price history
| Date | Event | Price |
|---|---|---|
| 10/28/2026 | Listed for sale | $309,000$297/sqft |
Source:  CVRMLS #2629158 Report a problem | ||
Public tax history
Tax history is unavailable.
Monthly payment
Est. payment
Payment breakdown
Explore the cost of this home by adjusting the details. Changes won't be saved.Climate risks
Neighborhood: 23141
Nearby schools
Schools provided by the listing agent
- Elementary: Quinton
- Middle: New Kent
- High: New Kent
Source: CVRMLS. This data may not be complete. We recommend contacting the local school district to confirm school assignments for this home.

Similar homes
- $309,0003 bd2 ba1k sqft6014 Lakeside Dr, Quinton, VA 23141New Construction
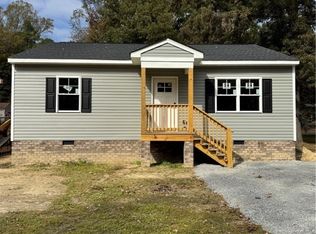 MLS ID #2629160, Tyler Fleming, Hometown Realty. CVRMLS
- $315,0003 bd2 ba1.1k sqft6626 Jackson Rd, Quinton, VA 23141For Sale
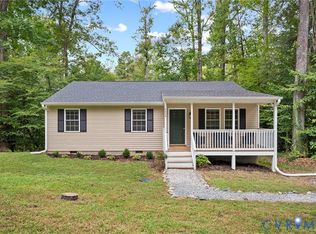 MLS ID #2626043, Cindi Lucas, Keller Williams Realty. CVRMLS
- $319,9004 bd2 ba1.4k sqft4714 Monaco Dr, Sandston, VA 23150For Sale
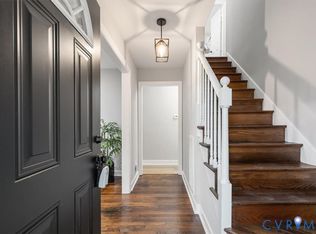 MLS ID #2629509, Wendy Coles, First Choice Realty. CVRMLS
- $329,9003 bd2 ba1.4k sqft6337 Oak Dr, Quinton, VA 23141New Construction
 MLS ID #2620434, Steven Koleno, Beycome Brokerage Realty LLC. CVRMLS
