Welcome to 506 Meadowspring Road, Henrico VA 23223! This 3-bedroom, 1.5-bath brick rancher is located in Hechler Village and features fresh paint throughout, refinished hardwood floors throughout, a new kitchen, new light fixtures, and new plumbing fixtures. Enjoy the charm of a classic brick home with refreshed interior finishes. A great opportunity to own a beautifully updated home in Henrico, Virginia.
For sale
$280,000
506 Meadowspring Rd, Richmond, VA 23223
3beds
1,018sqft
Single Family Residence
Built in 1962
0.31 Acres Lot
$278,600 Zestimate®
$275/sqft
$-- HOA
What's special
Brick rancherFresh paint throughoutClassic brick homeNew plumbing fixturesRefinished hardwood floors throughoutNew light fixturesNew kitchen
- 5 days
- 295
- 31
Likely to sell faster than
Zillow last checked:
Listing updated:
Listed by:
Issac Abdelmalak 804-274-9218,
Virginia Capital Realty 804-545-6300
Source: CVRMLS,MLS#: 2628999 Originating MLS: Central Virginia Regional MLS
Facts & features
Interior
Bedrooms & bathrooms
- Bedrooms: 3
- Bathrooms: 2
- Full bathrooms: 1
- 1/2 bathrooms: 1
Primary bedroom
- Description: Refinish Hardwood floor/ Fresh paint
- Level: First
- Dimensions: 0 x 0
Bedroom 2
- Description: Refinish Hardwood floor/ Fresh paint
- Level: First
- Dimensions: 0 x 0
Bedroom 3
- Description: Refinish Hardwood floor/ Fresh paint
- Level: First
- Dimensions: 0 x 0
Dining room
- Description: Refinish Hardwood floor/ Fresh paint
- Level: First
- Dimensions: 0 x 0
Other
- Description: Tub & Shower
- Level: First
Half bath
- Level: First
Kitchen
- Description: New Kitchen/ New Appliances
- Level: First
- Dimensions: 0 x 0
Laundry
- Level: First
- Dimensions: 0 x 0
Living room
- Description: Refinish Hardwood floor/ Fresh paint
- Level: First
- Dimensions: 0 x 0
Heating
- Heat Pump, Natural Gas
Cooling
- Central Air, Electric
Appliances
- Included: Dishwasher, Electric Water Heater, Microwave, Refrigerator, Stove
- Laundry: Washer Hookup, Dryer Hookup
Features
- Bedroom on Main Level, Eat-in Kitchen, Granite Counters
- Flooring: Vinyl, Wood
- Basement: Crawl Space
- Attic: Pull Down Stairs
Interior area
- Total interior livable area: 1,018 sqft
- Finished area above ground: 1,018
- Finished area below ground: 0
Property
Parking
- Parking features: Driveway, Paved
- Has uncovered spaces: Yes
Features
- Levels: One
- Stories: 1
- Patio & porch: Deck
- Exterior features: Deck, Storage, Shed, Paved Driveway
- Pool features: None
- Fencing: Chain Link,Fenced,Full
Lot
- Size: 0.31 Acres
Details
- Parcel number: 8107207172
- Zoning description: R3
Construction
Type & style
- Home type: SingleFamily
- Architectural style: Ranch
- Property subtype: Single Family Residence
Materials
- Brick, Drywall, Frame
- Roof: Shingle
Condition
- Resale
- New construction: No
- Year built: 1962
Utilities & green energy
- Sewer: Public Sewer
- Water: Public
Community & HOA
Community
- Subdivision: Hechler Village
Location
- Region: Richmond
Financial & listing details
- Price per square foot: $275/sqft
- Tax assessed value: $201,300
- Annual tax amount: $1,670
- Date on market: 10/27/2026
- Ownership: Individuals
- Ownership type: Sole Proprietor
Estimated market value
$278,600
$265,000 - $293,000
$1,804/mo
Price history
| Date | Event | Price |
|---|---|---|
| 10/28/2026 | Listed for sale | $280,000+55.6%$275/sqft |
Source:  CVRMLS #2628999 Report a problem | ||
| 8/4/2026 | Sold | $180,000$177/sqft |
Source: Public Record Report a problem | ||
Public tax history
| Year | Property taxes | Tax assessment |
|---|---|---|
| 2025 | $1,671 +10.9% | $201,300 +13.6% |
| 2024 | $1,506 -5.2% | $177,200 -5.2% |
| 2023 | $1,589 +12.7% | $186,900 +12.7% |
| 2022 | $1,410 +20% | $165,900 +22.8% |
| 2021 | $1,175 +15.5% | $135,100 +6.7% |
| 2020 | $1,018 +3.7% | $126,600 +8.2% |
| 2019 | $981 | $117,000 +3.7% |
| 2018 | $981 +24.4% | $112,800 +24.4% |
| 2017 | $789 | $90,700 |
| 2016 | $789 | $90,700 |
| 2015 | $789 | $90,700 |
| 2014 | $789 | $90,700 |
| 2013 | -- | $90,700 -11.3% |
| 2012 | -- | $102,300 -12.1% |
| 2011 | -- | $116,400 -10.8% |
| 2010 | -- | $130,500 |
| 2009 | -- | $130,500 |
| 2008 | -- | -- |
| 2006 | -- | -- |
| 2005 | -- | -- |
| 2004 | -- | -- |
| 2003 | -- | -- |
| 2002 | -- | -- |
| 2001 | -- | $72,500 |
| 2000 | -- | $72,500 |
Find assessor info on the county website
Monthly payment
Est. payment
Payment breakdown
Explore the cost of this home by adjusting the details. Changes won't be saved.Climate risks
Neighborhood: Hechler Village
Nearby schools
Schools provided by the listing agent
- Elementary: Adams
- Middle: Rolfe
- High: Varina
Source: CVRMLS. This data may not be complete. We recommend contacting the local school district to confirm school assignments for this home.

Similar homes
- $259,0003 bd2 ba1.1k sqft511 Mansfield Dr, Richmond, VA 23223For Sale
 MLS ID #2625590, Lawrence Olds, Olds Estates and Properties. CVRMLS
- $329,9503 bd2 ba1.1k sqft4703 Glenspring Rd, Richmond, VA 23223For Sale
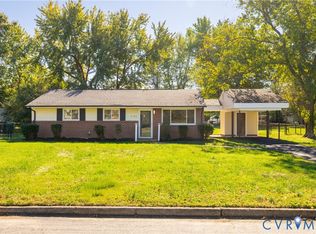 MLS ID #2627950, Chelsea Brown, Keller Williams Realty. CVRMLS
- $255,0003 bd1 ba1k sqft4103 6th St, Richmond, VA 23223For Sale
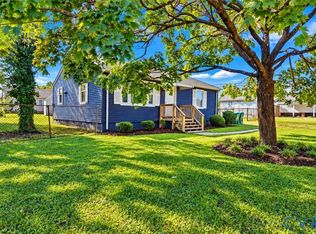 MLS ID #2628821, Diana Lemus, Real Broker LLC. CVRMLS
- $275,0003 bd2 ba1.1k sqft(Undisclosed Address), Richmond, VA 23223For Sale
 MLS ID #2627216, Alice Randolph, Premier Choice Realty. CVRMLS
