Welcome to this beautifully maintained and thoughtfully updated home. Step inside to find stunning Hickory hardwood floors that flow seamlessly across both levels and the staircase. The kitchen has been transformed with newer custom cabinetry, granite countertops, a newer dishwasher and microwave, and a new washer and dryer (2025). The kitchen and all bathrooms feature tiling. The entire interior was professionally painted in 2026, providing a bright and fresh canvas for your personal touch. This home features a new roof (2024) and a new gas water heater (2024). The exterior is designed for low-maintenance relaxation. Enjoy your morning coffee on the Trex and vinyl front porch (2013) or host summer gatherings on the expansive, newly constructed Trex and vinyl rear deck (2023). The attached one-car garage has been enhanced with newer drywall and a brand-new side entry door. With no HOA and located in a quiet setting with easy access to local restaurants, amenities, and major roads and highways it is a no-brainer! Schedule your showing today!
For sale
$467,950
3900 Trickling Brook Dr, Henrico, VA 23228
4beds
2,156sqft
:
Get pre-qualified$2,885/mo
Single Family Residence
Built in 1998
10,876 Square Feet Lot
$460,600 Zestimate®
$217/sqft
$-- HOA
What's special
- 2 days |
- 313 |
- 34 |
Likely to sell faster than
Zillow last checked:
Listing updated:
Listed by:
Jenny Maraghy (804)405-7337,
Compass 804-567-9250,
Adnana Dubcak 804-647-1903,
Compass
Source: CVRMLS,MLS#: 2619756 Originating MLS: Central Virginia Regional MLS
Originating MLS: Central Virginia Regional MLSFacts & features
Interior
Bedrooms & bathrooms
- Bedrooms: 4
- Bathrooms: 3
- Full bathrooms: 2
- 1/2 bathrooms: 1
Primary bedroom
- Description: Wood floors, closet, cFan, private bath
- Level: Second
- Dimensions: 19.4 x 12.2
Bedroom 2
- Description: Wood floors, closet
- Level: Second
- Dimensions: 12.1 x 13.6
Bedroom 3
- Description: Wood floors, closet, cFan
- Level: Second
- Dimensions: 12.1 x 13.8
Bedroom 4
- Description: Wood floors, closet, cFan
- Level: Second
- Dimensions: 12.7 x 17.6
Dining room
- Description: Wood floors, chandelier
- Level: First
- Dimensions: 11.10 x 12.9
Family room
- Description: Wood floors, fireplace, cFan
- Level: First
- Dimensions: 15.8 x 14.8
Other
- Description: Tub & Shower
- Level: Second
Half bath
- Level: First
Kitchen
- Description: Stainless, granite, electric cooking
- Level: First
- Dimensions: 11.10 x 9.9
Laundry
- Description: Full sized W/D hookup, shelves
- Level: First
- Dimensions: 5.8 x 7.7
Living room
- Description: Wood floors
- Level: First
- Dimensions: 12.0 x 12.8
Heating
- Electric, Forced Air
Cooling
- Central Air
Appliances
- Included: Dryer, Dishwasher, Electric Cooking, Disposal, Gas Water Heater, Microwave, Oven, Refrigerator, Stove, Washer
- Laundry: Washer Hookup, Dryer Hookup
Features
- Breakfast Area, Ceiling Fan(s), Dining Area, Separate/Formal Dining Room, Double Vanity, Eat-in Kitchen, Fireplace, Granite Counters, High Ceilings, Bath in Primary Bedroom, Recessed Lighting, Walk-In Closet(s)
- Flooring: Tile, Wood
- Basement: Crawl Space
- Attic: Pull Down Stairs
- Number of fireplaces: 1
- Fireplace features: Gas
Interior area
- Total interior livable area: 2,156 sqft
- Finished area above ground: 2,156
- Finished area below ground: 0
Property
Parking
- Total spaces: 1
- Parking features: Attached, Driveway, Garage, Garage Door Opener, Paved
- Attached garage spaces: 1
- Has uncovered spaces: Yes
Features
- Levels: Two
- Stories: 2
- Patio & porch: Rear Porch, Deck
- Exterior features: Deck, Paved Driveway
- Pool features: None
- Fencing: Back Yard,Fenced,Privacy
Lot
- Size: 10,876 Square Feet
Details
- Parcel number: 7737565741
- Zoning description: R3
Construction
Type & style
- Home type: SingleFamily
- Architectural style: Colonial,Two Story
- Property subtype: Single Family Residence
Materials
- Drywall, Frame, Vinyl Siding
- Roof: Composition,Shingle
Condition
- Resale
- New construction: No
- Year built: 1998
Utilities & green energy
- Sewer: Public Sewer
- Water: Public
Community & HOA
Community
- Subdivision: Brookhaven
Location
- Region: Henrico
Financial & listing details
- Price per square foot: $217/sqft
- Tax assessed value: $375,000
- Annual tax amount: $3,112
- Date on market: 7/26/2026
- Ownership: Individuals
- Ownership type: Sole Proprietor
Estimated market value
$460,600
$438,000 - $484,000
$2,676/mo
Price history
| Date | Event | Price |
|---|---|---|
| 7/27/2026 | Listed for sale | $467,950+121.8%$217/sqft |
Source:  CVRMLS #2619756 Report a problem CVRMLS #2619756 Report a problem | ||
| 6/24/2011 | Sold | $211,000+26%$98/sqft |
Source: Public Record Report a problem | ||
| 6/28/2002 | Sold | $167,500+11.3%$78/sqft |
Source: Public Record Report a problem | ||
| 5/11/1998 | Sold | $150,500$70/sqft |
Source: Public Record Report a problem | ||
Public tax history
| Year | Property taxes | Tax assessment |
|---|---|---|
| 2025 | $3,022 +11.1% | $364,100 +13.8% |
| 2024 | $2,720 | $320,000 |
| 2023 | $2,720 +9.8% | $320,000 +9.8% |
| 2022 | $2,478 +9.8% | $291,500 +12.4% |
| 2021 | $2,257 +4.9% | $259,400 +0.8% |
| 2020 | $2,152 +0.8% | $257,400 +4% |
| 2019 | $2,135 | $247,400 +0.8% |
| 2018 | $2,135 +87.6% | $245,400 |
| 2017 | $1,138 -42.9% | $245,400 +7.1% |
| 2016 | $1,994 +15.3% | $229,200 +15.3% |
| 2015 | $1,729 | $198,700 |
| 2014 | $1,729 | $198,700 |
| 2013 | -- | $198,700 |
| 2012 | -- | $198,700 -23.4% |
| 2011 | -- | $259,300 |
| 2010 | -- | $259,300 |
| 2009 | -- | $259,300 |
Find assessor info on the county website
Monthly payment
Est. payment
Payment breakdown
Explore the cost of this home by adjusting the details. Changes won't be saved.Climate risks
Neighborhood: Laurel
Nearby schools
GreatSchools rating
- 8/10Trevvett Elementary SchoolGrades: PK-5Distance: 0.3 mi
- 1/10Brookland Middle SchoolGrades: 6-8Distance: 0.9 mi
- 1/10Hermitage High SchoolGrades: 9-12Distance: 1.1 mi
Schools provided by the listing agent
- Elementary: Trevvett
- Middle: Brookland
- High: Hermitage
Source: CVRMLS. This data may not be complete. We recommend contacting the local school district to confirm school assignments for this home.
- $446,2004 bd2 ba2.3k sqft3904 Trickling Brook Dr, Henrico, VA 23228Off Market
- $441,2004 bd2 ba2.2k sqft3901 Trickling Brook Dr, Henrico, VA 23228Off Market
- $420,0004 bd3 ba1.9k sqft3908 Trickling Brook Dr, Henrico, VA 23228Sold
- $437,8004 bd2 ba2.3k sqft3905 Trickling Brook Dr, Henrico, VA 23228Off Market
- $369,8004 bd2 ba1.7k sqft8705 Sedgemoor Dr, Henrico, VA 23228Off Market
- $410,9004 bd3 ba1.9k sqft3912 Trickling Brook Dr, Henrico, VA 23228Off Market
- $355,2003 bd1 ba1.1k sqft8703 Sedgemoor Dr, Henrico, VA 23228Off Market
- $423,3004 bd2 ba2.1k sqft3909 Trickling Brook Dr, Henrico, VA 23228Off Market
A local agent can set up tours, give advice and negotiate with sellers.
Similar homes
- $429,5004 bd2 ba1.7k sqft2905 Irisdale Ave, Henrico, VA 23228For Sale
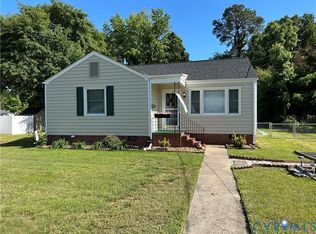 MLS ID #2614167, Tim Corbett, Augie Lange Realty Inc. CVRMLS
 - $459,9503 bd3 ba1.7k sqft9200 Lexy Ct, Henrico, VA 23228For Sale
 MLS ID #2616752, Laurie Dalton, Long & Foster REALTORS. CVRMLS
 - $425,0004 bd2 ba1.8k sqft2005 Hungary Rd, Henrico, VA 23228For Sale
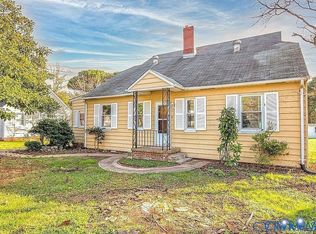 MLS ID #2612474, Ed Mograbi, First Landing Co Inc. CVRMLS
 - $409,0004 bd3 ba2.1k sqft9304 Carlway Ct, Henrico, VA 23228For Sale
 MLS ID #2612128, Mohammed Al Hasani, First Choice Realty. CVRMLS
 - $399,9993 bd3 ba2.3k sqft2511 Poates Dr, Henrico, VA 23228For SaleMLS ID #2618836, David Liggan, EXP Realty LLC. CVRMLS
- $459,9504 bd3 ba2.5k sqft406 Beecham Dr, Richmond, VA 23227For SaleMLS ID #2602625, Chris Elliott, Keller Williams Realty. CVRMLS
- $375,0003 bd2 ba1.7k sqft8210 Ireton Rd, Henrico, VA 23228For SaleMLS ID #2613715, Diane G Moeller, United Real Estate Richmond. CVRMLS
- $449,9003 bd3 ba1.8k sqft9536 Hungary Woods Dr, Glen Allen, VA 23060For SaleMLS ID #2619780, Mahmud Chowdhury, Freedom 1 Realty. CVRMLS
- $349,0003 bd1 ba1.1k sqft3022 Pinehurst Rd, Henrico, VA 23228For SaleMLS ID #2620492, Reagan Wallace, Keller Williams Realty. CVRMLS
- $465,0004 bd4 ba1.8k sqft11309 Sadler Walk Ln, Glen Allen, VA 23060For SaleMLS ID #2620439, Srinivas Sudhireddy, Siris Realty Group. CVRMLS
- $408,0005 bd3 ba1.8k sqft2400 Alycia Ave, Henrico, VA 23228For SaleMLS ID #2616870, Albert Morgan, Long & Foster REALTORS. CVRMLS
- $399,9004 bd3 ba1.6k sqft6600 Fernwood St, Henrico, VA 23228For SaleMLS ID #2614567, Mary Soroka, Real Broker LLC. CVRMLS
- $459,9984 bd3 ba2k sqft11060 Forest Trace Way, Glen Allen, VA 23059For SaleMLS ID #2614526, Page Call, William A. Cooke, LLC. CVRMLS
- $499,9504 bd3 ba2.3k sqft2244 Thomas Kenney Dr, Glen Allen, VA 23060For SaleMLS ID #2614846, Dianne Stanley, Shaheen Ruth Martin & Fonville. CVRMLS
- $375,0004 bd2 ba1.9k sqft2408 Dumbarton Rd, Henrico, VA 23228For SaleMLS ID #2619274, Rodney Chenault, Hometown Realty. CVRMLS
- $365,0003 bd3 ba1.9k sqft1634 Hungary Rd, Henrico, VA 23228For SaleMLS ID #2613017, Chintan Shah, Samson Properties. CVRMLS
- $325,0003 bd3 ba1.5k sqft8014 Wistar Glen Dr Unit A, Henrico, VA 23228For SaleMLS ID #2619593, Connie Byers, Joyner Fine Properties. CVRMLS
- $420,0002 bd2 ba1.4k sqft6929 Woodrow Ter, Henrico, VA 23228For SaleMLS ID #2617753, Jonathon Wilson, Samson Properties. CVRMLS
- $259,9503 bd3 ba1.2k sqft1512 Front Royal Dr, Henrico, VA 23228For SaleMLS ID #2619983, Sophia Wang, Keller Williams Realty. CVRMLS
- $430,0004 bd3 ba2.3k sqft811 Kiefer Field Ct, Glen Allen, VA 23059For SaleMLS ID #2614662, Debbie Welch, Welch Real Estate. CVRMLS
