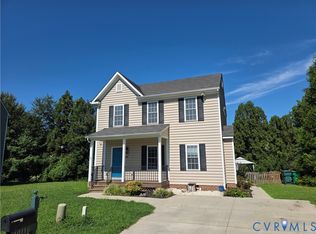
This beautiful, well-kept home is strategically located in the Hungary Woods subdivision in Glen Allen at the West End of Henrico County. The 1,874-square-foot property features three large bedrooms, 2.5 baths, a living room, a family room, a formal dining room, a two-car garage, and an updated kitchen with ceramic tiles and brand-new quartz countertops with an island. The property has a Solar system as well, so no electric bill to pay for the owner.
All three spacious bedrooms are located on the second level, including a primary bedroom with an en-suite bath and a laundry room equipped with a washer and dryer. Outside, you will find a private backyard with a large deck off the breakfast area.
The location offers excellent and easy access to Interstates 64, 95, and 295. It is also just a short distance from Short Pump Mall, Costco, Trader Joe's, Whole Foods, and variety of fine dining restaurants.
Don't miss the opportunity to see this property. Please let me know if you would like to schedule an appointment to view it.
For sale
$449,900
9536 Hungary Woods Dr, Glen Allen, VA 23060
3beds
1,874sqft
Single Family Residence
Built in 1998
0.25 Acres Lot
$442,300 Zestimate®
$240/sqft
$11/mo HOA
What's special
Family roomTwo-car garagePrivate backyardSpacious bedroomsThree large bedroomsFormal dining roomUpdated kitchen
- 39 days
- 982
- 48
Likely to sell faster than
Zillow last checked:
Listing updated:
Listed by:
Mahmud Chowdhury 804-647-7686,
Freedom 1 Realty 804-647-7686
Source: CVRMLS,MLS#: 2619780 Originating MLS: Central Virginia Regional MLS
Originating MLS: Central Virginia Regional MLSFacts & features
Interior
Bedrooms & bathrooms
- Bedrooms: 3
- Bathrooms: 3
- Full bathrooms: 2
- 1/2 bathrooms: 1
Primary bedroom
- Description: En-suite full bath
- Level: Second
- Dimensions: 15.0 x 14.0
Bedroom 2
- Description: Large
- Level: Second
- Dimensions: 14.0 x 12.0
Additional room
- Description: Nice & cozy
- Level: Second
- Dimensions: 12.0 x 12.0
Dining room
- Description: Formal dinning room, Nice & Cozy
- Level: First
- Dimensions: 12.0 x 12.0
Family room
- Description: Fireplace, large to family get together
- Level: First
- Dimensions: 17.0 x 12.0
Foyer
- Level: First
- Dimensions: 23.0 x 4.0
Other
- Description: Tub & Shower
- Level: Second
Half bath
- Level: First
Kitchen
- Description: Updated,Brand new Quartz counter tops,Ceramic tile
- Level: First
- Dimensions: 21.0 x 12.0
Laundry
- Description: Washer & Dryer convey
- Level: Second
- Dimensions: 7.0 x 6.0
Living room
- Description: Nice and tons of natural light s
- Level: First
- Dimensions: 12.0 x 11.0
Heating
- Forced Air, Natural Gas
Cooling
- Central Air
Appliances
- Included: Gas Water Heater
Features
- Bay Window, Ceiling Fan(s), Dining Area, Separate/Formal Dining Room, Eat-in Kitchen, Fireplace, Granite Counters, High Ceilings, High Speed Internet, Kitchen Island, Bath in Primary Bedroom, Cable TV, Wired for Data
- Flooring: Ceramic Tile, Partially Carpeted, Wood
- Basement: Crawl Space
- Attic: Access Only
- Has fireplace: Yes
Interior area
- Total interior livable area: 1,874 sqft
- Finished area above ground: 1,874
- Finished area below ground: 0
Property
Parking
- Total spaces: 2
- Parking features: Attached, Direct Access, Driveway, Garage, Garage Door Opener, Oversized, Paved
- Attached garage spaces: 2
- Has uncovered spaces: Yes
Features
- Levels: Two
- Stories: 2
- Exterior features: Paved Driveway
- Pool features: None
Lot
- Size: 0.25 Acres
- Features: Cleared, Landscaped, Level
Details
- Parcel number: 7647602116
- Zoning description: R3A
Construction
Type & style
- Home type: SingleFamily
- Architectural style: Two Story,Transitional
- Property subtype: Single Family Residence
Materials
- Drywall, Frame, Vinyl Siding
- Roof: Composition,Shingle
Condition
- Resale
- New construction: No
- Year built: 1998
Utilities & green energy
- Sewer: Public Sewer
- Water: Public
Community & HOA
Community
- Features: Home Owners Association
- Subdivision: Hungary Woods
HOA
- Has HOA: Yes
- HOA fee: $135 annually
Location
- Region: Glen Allen
Financial & listing details
- Price per square foot: $240/sqft
- Tax assessed value: $414,200
- Annual tax amount: $3,437
- Date on market: 7/20/2026
- Ownership: Individuals
- Ownership type: Sole Proprietor
- Road surface type: Graded
Estimated market value
$442,300
$420,000 - $464,000
$2,555/mo
Price history
| Date | Event | Price |
|---|---|---|
| 7/21/2026 | Listed for sale | $449,900+18.4%$240/sqft |
Source:  CVRMLS #2619780 Report a problem CVRMLS #2619780 Report a problem | ||
| 2/21/2023 | Sold | $380,000+2.7%$203/sqft |
Source: CVRMLS #2300606 Report a problem | ||
| 1/21/2023 | Pending sale | $370,000$197/sqft |
Source: CVRMLS #2300606 Report a problem | ||
| 1/19/2023 | Listed for sale | $370,000+34.6%$197/sqft |
Source: CVRMLS #2300606 Report a problem | ||
| 1/29/2010 | Listing removed | $274,950$147/sqft |
Source: TheListingWidget.com #2903287 Report a problem | ||
| 6/17/2009 | Listed for sale | $274,950+5.8%$147/sqft |
Source: TheListingWidget.com #2903287 Report a problem | ||
| 3/31/2009 | Sold | $260,000-5.4%$139/sqft |
Source: Public Record Report a problem | ||
| 1/29/2009 | Listed for sale | $274,950+22.2%$147/sqft |
Source: Listhub #2903287 Report a problem | ||
| 8/9/2004 | Sold | $225,000+45.2%$120/sqft |
Source: Public Record Report a problem | ||
| 11/21/1997 | Sold | $155,000$83/sqft |
Source: Public Record Report a problem | ||
Public tax history
| Year | Property taxes | Tax assessment |
|---|---|---|
| 2025 | $3,271 -0.7% | $394,100 +1.7% |
| 2024 | $3,293 | $387,400 |
| 2023 | $3,293 +20.8% | $387,400 +20.8% |
| 2022 | $2,727 +13.8% | $320,800 +16.5% |
| 2021 | $2,395 +4.4% | $275,300 +4.4% |
| 2020 | $2,294 +0.7% | $263,700 |
| 2019 | $2,278 | $263,700 +0.7% |
| 2018 | $2,278 +119.4% | $261,800 +9.7% |
| 2017 | $1,038 -50% | $238,700 |
| 2016 | $2,077 +6.7% | $238,700 +6.7% |
| 2015 | $1,946 | $223,700 |
| 2014 | $1,946 | $223,700 -3.3% |
| 2013 | -- | $231,300 |
| 2012 | -- | $231,300 -5.3% |
| 2011 | -- | $244,200 |
| 2010 | -- | $244,200 -4.5% |
| 2009 | -- | $255,700 |
| 2008 | -- | -- |
| 2006 | -- | -- |
| 2005 | -- | -- |
| 2004 | -- | -- |
| 2003 | -- | -- |
| 2002 | -- | -- |
| 2001 | -- | $150,100 |
| 2000 | -- | $150,100 |
Find assessor info on the county website
Monthly payment
Est. payment
Payment breakdown
Explore the cost of this home by adjusting the details. Changes won't be saved.Climate risks
Neighborhood: 23060
Nearby schools
Schools provided by the listing agent
- Elementary: Dumbarton
- Middle: Hungary Creek
- High: Hermitage
Source: CVRMLS. This data may not be complete. We recommend contacting the local school district to confirm school assignments for this home.
- $517,5004 bd2 ba2.5k sqft9532 Hungary Woods Dr, Glen Allen, VA 23060Off Market
- $490,0004 bd4 ba2.2k sqft9540 Hungary Woods Dr, Glen Allen, VA 23060Off Market
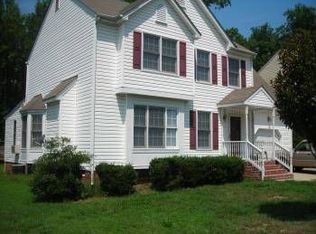
- $492,3004 bd3 ba2.3k sqft9528 Hungary Woods Dr, Glen Allen, VA 23060Off Market

- $441,9003 bd2 ba1.8k sqft9544 Hungary Woods Dr, Glen Allen, VA 23060Off Market
Similar homes
- $--4 bd2 ba1.6k sqft2051 Knotty Dr, Glen Allen, VA 23060Auction
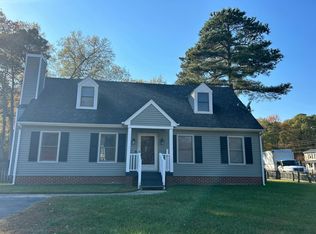 Auction.com 2
 - $439,9503 bd3 ba2.2k sqft10735 High Mountain Ct, Glen Allen, VA 23060For Sale
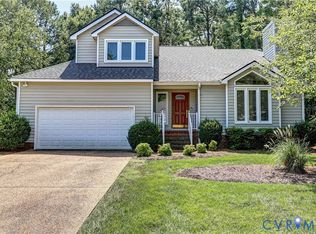 MLS ID #2623085, John Daylor, Joyner Fine Properties. CVRMLS
 - $450,0003 bd3 ba1.6k sqft5417 Kimbermere Ct, Glen Allen, VA 23060For Sale
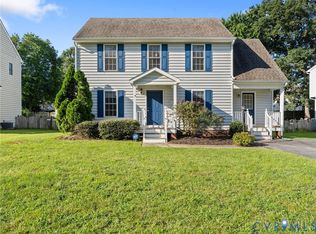 MLS ID #2623179, Tyler Ruger, CapCenter. CVRMLS
 - $399,9503 bd3 ba1.6k sqft10116 Everson Terrace Gln, Glen Allen, VA 23060For Sale
 MLS ID #2623137, Will Hamnett, Hamnett Properties. CVRMLS
