Price improvement! Location, location, location……
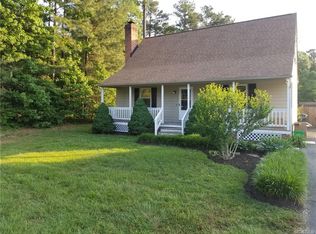
Cape style home, 1,890 sq ft, in old Glen Allen — a five-minute walk to Crump Park and Meadow Farm, a mile to the grocery store and library, 1.5 miles to elementary, middle, and high schools, and close to I-295.
Inside: living room with fireplace, large eat-in kitchen with stainless appliances, and a family room with French doors to the 21×30 deck. First-floor primary bedroom with walk-in closet and full bath access. Upstairs, a second bedroom opens to a large A-frame bonus room (or possible 4th bedroom), plus a third bedroom/office, and a full bath. Walls professionally refreshed; bathrooms fully repainted. New hot water tank (2024); HVAC five years old.
Outside: half-acre lot with a fenced yard, garden, greenhouse, and a large carport used for storage at the rear. Paved driveway with plenty of guest parking. Deck and porches have new stairs, boards, and fresh paint. Front porch swing and playground stay.
Only two owners since it was built — ready for its third family.
For sale
Price cut: $15K (9/23)
$410,000
3118 Mountain Rd, Glen Allen, VA 23060
3beds
1,997sqft
Single Family Residence
Built in 1986
0.5 Acres Lot
$405,400 Zestimate®
$205/sqft
$-- HOA
What's special
Front porch swing
- 43 days
- 1,633
- 97
Likely to sell faster than
Zillow last checked:
Listing updated:
Listed by:
Danis Goins 804-647-3767,
Samson Properties 703-378-8810
Source: CVRMLS,MLS#: 2622681 Originating MLS: Central Virginia Regional MLS
Originating MLS: Central Virginia Regional MLSFacts & features
Interior
Bedrooms & bathrooms
- Bedrooms: 3
- Bathrooms: 2
- Full bathrooms: 2
Primary bedroom
- Description: Carpet, walk-in closet & full access to full bath
- Level: First
- Dimensions: 11.6 x 17.11
Bedroom 2
- Description: Carpet with access to Rec room or 4th bedroom
- Level: Second
- Dimensions: 13.4 x 15.8
Bedroom 3
- Description: Carpet, full bath between the bedrooms
- Level: Second
- Dimensions: 10.5 x 13.3
Additional room
- Description: Rec room, possible 4th bedroom w/carpet
- Level: Second
- Dimensions: 10.0 x 23.3
Family room
- Description: Laminate wood look flooring, French doors and bay
- Level: First
- Dimensions: 14.8 x 17.7
Other
- Description: Tub & Shower
- Level: First
Other
- Description: Tub & Shower
- Level: Second
Kitchen
- Description: Stainless appliances convey
- Level: First
- Dimensions: 15.0 x 17.10
Living room
- Description: Laminate wood look flooring & fireplace
- Level: First
- Dimensions: 13.7 x 17.3
Heating
- Electric, Heat Pump
Cooling
- Central Air, Heat Pump
Appliances
- Included: Dryer, Dishwasher, Electric Cooking, Oven, Refrigerator, Smooth Cooktop, Water Heater, Washer
Features
- Bay Window, Dining Area, Eat-in Kitchen, French Door(s)/Atrium Door(s), Fireplace, Main Level Primary, Greenhouse Window
- Flooring: Ceramic Tile, Laminate, Partially Carpeted, Vinyl
- Doors: French Doors
- Basement: Crawl Space
- Attic: Access Only
- Number of fireplaces: 1
- Fireplace features: Wood Burning
Interior area
- Total interior livable area: 1,997 sqft
- Finished area above ground: 1,997
- Finished area below ground: 0
Video & virtual tour
Property
Parking
- Parking features: Driveway, Oversized, Paved
- Has uncovered spaces: Yes
Features
- Levels: One and One Half
- Stories: 1.5
- Patio & porch: Rear Porch, Front Porch, Deck
- Exterior features: Deck, Out Building(s), Storage, Shed, Paved Driveway
- Pool features: None
- Fencing: Back Yard,Fenced
Lot
- Size: 0.5 Acres
- Features: Fruit Trees, Landscaped, Level
- Topography: Level
Details
- Additional structures: Shed(s), Utility Building(s), Outbuilding
- Parcel number: 7687689153
- Zoning description: R2A
Construction
Type & style
- Home type: SingleFamily
- Architectural style: Cape Cod
- Property subtype: Single Family Residence
Materials
- Block, Cedar, Drywall
- Roof: Shingle
Condition
- Resale
- New construction: No
- Year built: 1986
Utilities & green energy
- Sewer: Public Sewer
- Water: Public
Community & HOA
Community
- Subdivision: None
Location
- Region: Glen Allen
Financial & listing details
- Price per square foot: $205/sqft
- Tax assessed value: $378,400
- Annual tax amount: $3,140
- Date on market: 8/18/2026
- Ownership: Individuals
- Ownership type: Sole Proprietor
Estimated market value
$405,400
$385,000 - $426,000
$2,473/mo
Price history
| Date | Event | Price |
|---|---|---|
| 9/23/2026 | Price change | $410,000-3.5%$205/sqft |
Source:  CVRMLS #2622681 Report a problem CVRMLS #2622681 Report a problem | ||
| 9/9/2026 | Price change | $425,000-3.4%$213/sqft |
Source: CVRMLS #2622681 Report a problem | ||
| 8/20/2026 | Listed for sale | $440,000+54.4%$220/sqft |
Source: CVRMLS #2622681 Report a problem | ||
| 3/4/2021 | Sold | $285,000+1.8%$143/sqft |
Source: CVRMLS #2101929 Report a problem | ||
| 2/1/2021 | Pending sale | $279,950$140/sqft |
Source: RE/MAX Commonwealth #2101929 Report a problem | ||
| 1/29/2021 | Listed for sale | $279,950$140/sqft |
Source: RE/MAX Commonwealth #2101929 Report a problem | ||
Public tax history
| Year | Property taxes | Tax assessment |
|---|---|---|
| 2025 | $3,006 +1.4% | $362,200 +3.8% |
| 2024 | $2,966 +7.4% | $348,900 +7.4% |
| 2023 | $2,763 +13.4% | $325,000 +13.4% |
| 2022 | $2,435 +15% | $286,500 +17.8% |
| 2021 | $2,117 +5% | $243,300 +2.8% |
| 2020 | $2,016 +2.2% | $236,700 +2.2% |
| 2019 | $1,972 | $231,700 +2.2% |
| 2018 | $1,972 +133.1% | $226,700 +16.6% |
| 2017 | $846 -46.9% | $194,500 +6.3% |
| 2016 | $1,592 | $183,000 |
| 2015 | $1,592 | $183,000 |
| 2014 | $1,592 | $183,000 -1.5% |
| 2013 | -- | $185,700 |
| 2012 | -- | $185,700 -9.1% |
| 2011 | -- | $204,300 |
| 2010 | -- | $204,300 -4% |
| 2009 | -- | $212,800 |
| 2008 | -- | -- |
| 2006 | -- | -- |
| 2005 | -- | -- |
| 2004 | -- | -- |
| 2003 | -- | -- |
| 2002 | -- | -- |
| 2001 | -- | $113,800 |
| 2000 | -- | $113,800 |
Find assessor info on the county website
Monthly payment
Est. payment
Payment breakdown
Explore the cost of this home by adjusting the details. Changes won't be saved.Climate risks
Neighborhood: 23060
Nearby schools
Schools provided by the listing agent
- Elementary: Glen Allen
- Middle: Hungary Creek
- High: Glen Allen
Source: CVRMLS. This data may not be complete. We recommend contacting the local school district to confirm school assignments for this home.
Similar homes
- $--3 bd2 ba1.4k sqft10416 Marbury Ter, Glen Allen, VA 23060Auction
 Xome
Xome - $475,0003 bd3 ba2k sqft10541 Glencoe Rd, Glen Allen, VA 23060For Sale
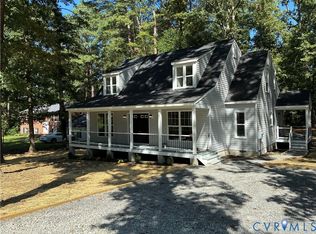 MLS ID #2625427, Reagan Wallace, Keller Williams Realty. CVRMLS
 - $425,0003 bd2 ba1.2k sqft9301 Timber Hollow Ct, Glen Allen, VA 23060For Sale
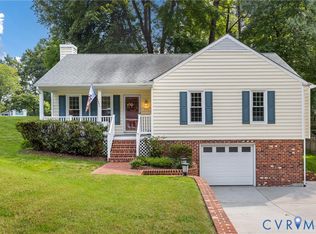 MLS ID #2622660, Daniela Queen, ProFound Property Group LLC. CVRMLS
 - $--4 bd2 ba1.9k sqft9504 Willow Ridge Dr, Glen Allen, VA 23060AuctionServiceLink Auction
