This 4 bedroom 2.5 bath home is just right for family and work living. Hardwood flooring on the first floor from living room to kitchen to Great Room with gas fireplace for cozy nights. Dining room with Tray Ceiling. Kitchen with 2025 Stove and Microwave, island and pantry, 2024 Dishwasher. Deck 12 x 14 takes you to the inground 16x32 vinyl lined pool 8 ft deep with cover. Small shed for storing pool toys and supplies. Backs up to a conservation area that can't be developed. Back in the house we have all the bedrooms upstairs with laundry room (just remodeled), hall bath with dual sinks, shower tub and 3 nice size bedrooms. Walk up floored attic access in one of the bedrooms. Primary bedroom 17x17 with walk in closet, vaulted ceiling and primary bath with dual sinks, garden tub and separate shower. All new LVP flooring upstairs. Interior freshly painted. Come take a look and see if this one's for you.
For sale
Price cut: $10K (10/23)
$535,000
10452 Park Tree Pl, Glen Allen, VA 23060
4beds
2,210sqft
Single Family Residence
Built in 1998
0.33 Acres Lot
$529,200 Zestimate®
$242/sqft
$25/mo HOA
What's special
Interior freshly painted
- 22 days
- 1,605
- 73
Likely to sell faster than
Zillow last checked:
Listing updated:
Listed by:
Mary Snellings (804)437-5859,
Long & Foster REALTORS 804-798-3246
Source: CVRMLS,MLS#: 2627101 Originating MLS: Central Virginia Regional MLS
Originating MLS: Central Virginia Regional MLSFacts & features
Interior
Bedrooms & bathrooms
- Bedrooms: 4
- Bathrooms: 3
- Full bathrooms: 2
- 1/2 bathrooms: 1
Primary bedroom
- Description: LVP Flrs Cfn
- Level: Second
- Dimensions: 17.0 x 17.0
Bedroom 2
- Description: LVP Flrs CFN
- Level: Second
- Dimensions: 12.0 x 12.0
Bedroom 3
- Description: LVP Flrs Cfn
- Level: Second
- Dimensions: 12.0 x 11.0
Bedroom 4
- Description: LVP Flrs Cfn
- Level: Second
- Dimensions: 14.0 x 10.0
Dining room
- Description: Tray Ceiling
- Level: First
- Dimensions: 12.0 x 12.0
Other
- Description: Tub & Shower
- Level: Second
Great room
- Description: CFN Gas Fpl
- Level: First
- Dimensions: 19.0 x 11.0
Half bath
- Level: First
Kitchen
- Description: Island Pantry
- Level: First
- Dimensions: 13.0 x 11.0
Living room
- Description: Hdwd Flrs
- Level: First
- Dimensions: 12.0 x 12.0
Heating
- Heat Pump, Natural Gas
Cooling
- Central Air
Appliances
- Included: Dryer, Dishwasher, Disposal, Gas Water Heater, Ice Maker, Microwave, Oven, Refrigerator, Smooth Cooktop, Stove, Washer
Features
- Dining Area, Separate/Formal Dining Room, Eat-in Kitchen, Fireplace, Garden Tub/Roman Tub, Kitchen Island, Pantry
- Flooring: Wood
- Has basement: No
- Attic: Walk-up
- Number of fireplaces: 1
- Fireplace features: Gas
Interior area
- Total interior livable area: 2,210 sqft
- Finished area above ground: 2,210
- Finished area below ground: 0
Property
Parking
- Total spaces: 2
- Parking features: Garage Door Opener, Off Street
- Garage spaces: 2
Features
- Levels: Two
- Stories: 2
- Patio & porch: Deck
- Exterior features: Deck, Irrigation Sprinklers
- Pool features: In Ground, Pool
- Fencing: Back Yard,Fenced
Lot
- Size: 0.33 Acres
Details
- Parcel number: 7727665901
- Zoning description: R3A
Construction
Type & style
- Home type: SingleFamily
- Architectural style: Two Story
- Property subtype: Single Family Residence
Materials
- Block, Vinyl Siding
- Roof: Composition
Condition
- Resale
- New construction: No
- Year built: 1998
Utilities & green energy
- Sewer: Public Sewer
- Water: Public
Community & HOA
Community
- Features: Home Owners Association
- Subdivision: Mountain Glen
HOA
- Has HOA: Yes
- HOA fee: $305 annually
Location
- Region: Glen Allen
Financial & listing details
- Price per square foot: $242/sqft
- Tax assessed value: $470,300
- Annual tax amount: $3,903
- Date on market: 10/3/2026
- Ownership: Individuals
- Ownership type: Sole Proprietor
Estimated market value
$529,200
$503,000 - $556,000
$3,031/mo
Price history
| Date | Event | Price |
|---|---|---|
| 10/23/2026 | Price change | $535,000-1.8%$242/sqft |
Source:  CVRMLS #2627101 Report a problem CVRMLS #2627101 Report a problem | ||
| 10/4/2026 | Listed for sale | $545,000+82.9%$247/sqft |
Source: CVRMLS #2627101 Report a problem | ||
| 10/16/2015 | Sold | $298,000-0.7%$135/sqft |
Source: CVRMLS #1524212 Report a problem | ||
| 9/15/2015 | Pending sale | $299,950$136/sqft |
Source: Coldwell Banker Dew Realty #1524212 Report a problem | ||
| 8/27/2015 | Listed for sale | $299,950+73.9%$136/sqft |
Source: Coldwell Banker Dew Realty Inc #1524212 Report a problem | ||
| 9/2/1998 | Sold | $172,500$78/sqft |
Source: Public Record Report a problem | ||
Public tax history
| Year | Property taxes | Tax assessment |
|---|---|---|
| 2025 | $3,657 +3.3% | $440,600 +5.8% |
| 2024 | $3,539 +4.5% | $416,300 +4.5% |
| 2023 | $3,386 +8.7% | $398,300 +8.7% |
| 2022 | $3,114 +3.9% | $366,400 +6.4% |
| 2021 | $2,997 +4% | $344,500 +4% |
| 2020 | $2,883 +2.4% | $331,400 |
| 2019 | $2,814 | $331,400 +2.4% |
| 2018 | $2,814 +121.2% | $323,500 +10.6% |
| 2017 | $1,272 -46.3% | $292,500 +7.3% |
| 2016 | $2,371 +8.3% | $272,500 +3.5% |
| 2015 | $2,190 | $263,400 +4.6% |
| 2014 | $2,190 | $251,700 |
| 2013 | -- | $251,700 |
| 2012 | -- | $251,700 -7.6% |
| 2011 | -- | $272,500 |
| 2010 | -- | $272,500 |
| 2009 | -- | $272,500 |
| 2008 | -- | -- |
| 2006 | -- | -- |
| 2005 | -- | -- |
| 2004 | -- | -- |
| 2003 | -- | -- |
| 2002 | -- | -- |
| 2001 | -- | $168,300 +4.2% |
| 2000 | -- | $161,500 |
Find assessor info on the county website
Monthly payment
Est. payment
Payment breakdown
Explore the cost of this home by adjusting the details. Changes won't be saved.Climate risks
Neighborhood: 23060
Nearby schools
Schools provided by the listing agent
- Elementary: Greenwood
- Middle: Hungary Creek
- High: Glen Allen
Source: CVRMLS. This data may not be complete. We recommend contacting the local school district to confirm school assignments for this home.


Similar homes
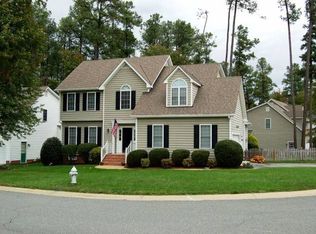
- $539,9504 bd3 ba1.9k sqft10227 Acworth Dr, Glen Allen, VA 23060For Sale
 MLS ID #2624009, Michael Whitten, Virginia Capital Realty. CVRMLS
 - $525,0004 bd3 ba1.8k sqft10641 Cliffmore Dr, Glen Allen, VA 23060For Sale
 MLS ID #2622210, Jennifer Amos, Century 21 Realty @ Home. CVRMLS
 - $565,0004 bd3 ba2.5k sqft1006 Lomas Ct, Henrico, VA 23229For Sale
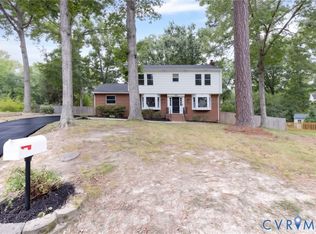 MLS ID #2627775, Kristin McAbee, 1st Class Real Estate Premier Homes. CVRMLS
 - $599,9504 bd3 ba2.1k sqft2204 Persimmon Trek, Henrico, VA 23233For Sale
 MLS ID #2627309, Derek Greene, The Greene Realty Group. CVRMLS
