Welcome to your dream home! For the 1st time on the market since it was built, this lovingly maintained 4-bedroom, 2.5-bath colonial is a true gem, boasting quality updates, exceptional curb appeal, & lush, mature landscaping on an expansive lot. As you step inside, a charming foyer welcomes you & seamlessly connects to the eat-in kitchen, 2 separate living spaces, & a formal dining room—perfectly designed for both entertaining & everyday living. The kitchen features off white cabinets, granite countertops, and matching black appliances. You will love the original wood floors and millwork details throughout the 1st floor. Spend hours reading by the fire in the cozy den featuring an upgraded gas fireplace flanked by built-in bookshelves. This is the perfect spot to relax while enjoying serene views of the private, green backyard oasis. A powder room and laundry rounds out the 1st floor. Upstairs, you’ll find 4 generously sized bedrooms, including a spacious primary suite complete w/ a walk-in closet & a private ensuite bathroom. The additional 3 bedrooms share an updated hall bathroom, ensuring convenience for all. Have peace of mind with very recent updates like a new energy-efficient heat pump (2024), a new water heater (2024), & a new vapor barrier (2024). Enjoy gutter guards, new paint, & new carpet. The expansive deck—ideal for outdoor gatherings and relaxation was beautifully rebuilt just a few years ago. All windows and rear slider doors have been updated by Anderson. The backyard is a dream come true, featuring a large flat lot, irrigation, & ample storage options with both a large detached shed & an attached shed. Located on a quiet street in the highly sought-after Crown Grant community & just steps from the most beautiful covered bridge, this property offers unparalleled convenience to Short Pump’s premier shopping, dining, and entertainment options. This home is also zoned for highly rated Henrico Co schools. Move-in-ready, quality updates, & awesome location; what more could you want?
Sold for $560,000
$560,000
2208 Persimmon Trek, Henrico, VA 23233
4beds
2,099sqft
Single Family Residence
Built in 1983
0.78 Acres Lot
$572,900 Zestimate®
$267/sqft
$2,844 Estimated rent
Home value
$572,900
$527,000 - $624,000
$2,844/mo
Zestimate® history
Owner options
List your home for rent
$2,844/mo
Rent Zestimate®
Find your next renter with Zillow Rental Manager. Plus, with online applications, you can quickly screen prospective tenants – for free.
$2,844/mo
Rent Zestimate®
Refinance and save
$3,685/mo
Est. payment
Refinancing to a lower rate could help reduce your monthly payments and save thousands over the life of the loan.
$3,685/mo
Est. payment
Explore your selling options
Work with a Zillow partner agent
Leverage their expertise and Zillow's premium Showcase listings to get your home seen by more buyers.
Get startedList with your own agent
Get your home in front of millions of buyers by listing it on Zillow.
Learn how to do itSell it yourself
Take full control of how buyers see your home on Zillow by listing For Sale by Owner (FSBO).
List your homeWhat's special
Updated hall bathroomLarge flat lotGranite countertopsCharming foyerPrivate green backyard oasisExpansive lotPrivate ensuite bathroom
Zillow last checked:
Listing updated:
Listed by:
Caitlin Baron (804)513-8144,
Compass
Bought with:
Mat Shelton - Eide, 0225247572
Nest Realty Group
Source: CVRMLS,MLS#: 2504879 Originating MLS: Central Virginia Regional MLS
Originating MLS: Central Virginia Regional MLSFacts & features
Interior
Bedrooms & bathrooms
- Bedrooms: 4
- Bathrooms: 3
- Full bathrooms: 2
- 1/2 bathrooms: 1
Primary bedroom
- Description: Carpet, fan, ensuite
- Level: Second
- Dimensions: 18.0 x 11.4
Bedroom 2
- Description: Large, 2 closets, carpet
- Level: Second
- Dimensions: 18.1 x 11.4
Bedroom 3
- Description: New carpet, paint, and lighting
- Level: Second
- Dimensions: 12.6 x 10.0
Bedroom 4
- Description: New carpet, large closets
- Level: Second
- Dimensions: 13.7 x 9.7
Dining room
- Description: New lighting, wood floors
- Level: First
- Dimensions: 13.9 x 11.4
Foyer
- Description: New lighting, fresh paint, wood floors
- Level: First
- Dimensions: 0 x 0
Other
- Description: Tub & Shower
- Level: Second
Half bath
- Level: First
Kitchen
- Description: Eat in, new light, wood floors, new microwave
- Level: First
- Dimensions: 17.4 x 12.5
Living room
- Description: Gas fireplace, wood floors, built ins
- Level: First
- Dimensions: 22.1 x 11.8
Office
- Description: Fresh paint, wood floors
- Level: First
- Dimensions: 15.4 x 12.3
Heating
- Electric, Heat Pump
Cooling
- Central Air, Heat Pump
Appliances
- Included: Electric Cooking, Electric Water Heater, Disposal, Microwave, Refrigerator, Water Heater, Washer
Features
- Bookcases, Built-in Features, Breakfast Area, Ceiling Fan(s), Dining Area, Eat-in Kitchen, Fireplace, Granite Counters, Bath in Primary Bedroom
- Flooring: Partially Carpeted, Wood
- Basement: Crawl Space
- Attic: Pull Down Stairs
- Number of fireplaces: 1
- Fireplace features: Gas, Masonry
Interior area
- Total interior livable area: 2,099 sqft
- Finished area above ground: 2,099
- Finished area below ground: 0
Property
Parking
- Parking features: Driveway, Off Street, Paved
- Has uncovered spaces: Yes
Features
- Levels: Two
- Stories: 2
- Patio & porch: Rear Porch, Front Porch, Deck
- Exterior features: Deck, Paved Driveway
- Pool features: None
Lot
- Size: 0.78 Acres
- Features: Level
- Topography: Level
Details
- Parcel number: 7437531546
- Zoning description: R4
Construction
Type & style
- Home type: SingleFamily
- Architectural style: Colonial,Two Story
- Property subtype: Single Family Residence
Materials
- Drywall, Frame, Hardboard, Wood Siding
- Roof: Shingle
Condition
- Resale
- New construction: No
- Year built: 1983
Utilities & green energy
- Sewer: Public Sewer
- Water: Public
Community & HOA
Community
- Security: Smoke Detector(s)
- Subdivision: Covered Bridge
HOA
- Has HOA: Yes
- HOA fee: $75 annually
Location
- Region: Henrico
Financial & listing details
- Price per square foot: $267/sqft
- Tax assessed value: $432,400
- Annual tax amount: $3,675
- Date on market: 1/18/2026
- Ownership: Individuals
- Ownership type: Sole Proprietor
Price history
| Date | Event | Price |
|---|---|---|
| 4/11/2025 | Sold | $560,000+3.7%$267/sqft |
Source:  CVRMLS #2504879 Report a problem CVRMLS #2504879 Report a problem | ||
| 3/11/2025 | Pending sale | $540,000$257/sqft |
Source: CVRMLS #2504879 Report a problem | ||
| 3/7/2025 | Listed for sale | $540,000$257/sqft |
Source: CVRMLS #2504879 Report a problem | ||
Public tax history
| Year | Property taxes | Tax assessment |
|---|---|---|
| 2025 | $3,713 +1% | $447,400 +3.5% |
| 2024 | $3,675 +10% | $432,400 +10% |
| 2023 | $3,342 +17.4% | $393,200 +17.4% |
| 2022 | $2,846 +2.9% | $334,800 +5.3% |
| 2021 | $2,765 +7.1% | $317,800 +1.7% |
| 2020 | $2,582 +5.6% | $312,600 +5.3% |
| 2019 | $2,445 | $296,800 +5.6% |
| 2018 | $2,445 +106.4% | $281,000 +3.2% |
| 2017 | $1,185 -47.8% | $272,300 +4.4% |
| 2016 | $2,269 +3.5% | $260,800 +3.5% |
| 2015 | $2,192 | $252,000 |
| 2014 | $2,192 | $252,000 +11.7% |
| 2013 | -- | $225,700 -7.4% |
| 2012 | -- | $243,700 -7.4% |
| 2011 | -- | $263,100 |
| 2010 | -- | $263,100 -4.5% |
| 2009 | -- | $275,600 |
Find assessor info on the county website
Neighborhood: Covered Bridge
Nearby homes
- $573,6004 bd2 ba2.1k sqft2206 Persimmon Trek, Henrico, VA 23233Off Market
- $559,7004 bd2 ba2.3k sqft2206 Persimmon Trek, Henrico, VA 23233Off Market
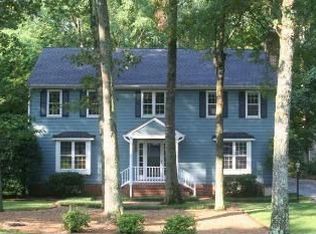
- $575,0003 bd3 ba2.2k sqft2210 Persimmon Trek, Henrico, VA 23233Sold

- $599,9504 bd3 ba2.1k sqft2204 Persimmon Trek, Henrico, VA 23233For Sale

- $630,0003 bd4 ba2.1k sqft2212 Persimmon Trek, Henrico, VA 23233Sold
- $575,7004 bd3 ba2.3k sqft2204 Persimmon Trek, Henrico, VA 23233Off Market
- $489,2003 bd3 ba1.7k sqft2202 Persimmon Trek, Henrico, VA 23233Off Market
- $547,9004 bd2 ba2.1k sqft10300 Silverbrook Dr, Henrico, VA 23233Off Market
Nearby schools
GreatSchools rating
- 9/10Short Pump Elementary SchoolGrades: PK-5Distance: 1.6 mi
- 8/10Pocahontas Middle SchoolGrades: 6-8Distance: 1.3 mi
- 7/10Godwin High SchoolGrades: 9-12Distance: 0.6 mi
Schools provided by the listing agent
- Elementary: Short Pump
- Middle: Pocahontas
- High: Godwin
Source: CVRMLS. This data may not be complete. We recommend contacting the local school district to confirm school assignments for this home.
Get a cash offer in 3 minutes
Find out how much your home could sell for in as little as 3 minutes with a no-obligation cash offer.
Estimated market value
$572,900
Get a cash offer in 3 minutes
Find out how much your home could sell for in as little as 3 minutes with a no-obligation cash offer.
Estimated market value
$572,900
- Virginia
- Henrico County
- Henrico
- 23233
- Covered Bridge
- 2208 Persimmon Trek
