Skip main navigation
Sold for $630,000
  • $630,000

    2212 Persimmon Trek, Henrico, VA 23233

    3beds
    2,139sqft
    Single Family Residence
    Built in 1982
    0.81 Acres Lot
    $632,800 Zestimate®
    $295/sqft
    $2,825 Estimated rent

    Home value

    $632,800

    $576,000 - $690,000

    $2,825/mo

    Zestimate® history
    Loading
    Loading...

    Owner options

    List your home for rent

    $2,825/mo

    Rent Zestimate®

    Find your next renter with Zillow Rental Manager. Plus, with online applications, you can quickly screen prospective tenants – for free.

    Learn more

    $2,825/mo

    Rent Zestimate®

    Refinance and save

    $3,850/mo

    Est. payment

    Refinancing to a lower rate could help reduce your monthly payments and save thousands over the life of the loan.

    See today's rates

    $3,850/mo

    Est. payment

    Explore your selling options

    Work with a Zillow partner agent

    Leverage their expertise and Zillow's premium Showcase listings to get your home seen by more buyers.

    Get started

    List with your own agent

    Get your home in front of millions of buyers by listing it on Zillow.

    Learn how to do it

    Sell it yourself

    Take full control of how buyers see your home on Zillow by listing For Sale by Owner (FSBO).

    List your home

    What's special

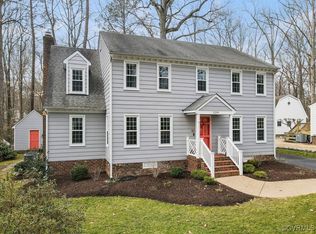
    Welcome to this gorgeous & truly unique 3 bedroom, 2 full & 2 half bath home in the highly sought-after Crown Grant community. Set on an expansive 0.812 acre lot with mature trees & privacy, this home has been thoughtfully updated throughout & offers a rare combination of style, comfort, and function. Step inside & you are immediately greeted by dramatic cathedral ceilings, rustic exposed beams, & a stunning stone double-sided fireplace that anchors the main living spaces. The beautifully renovated kitchen features two-tone cabinetry, stainless steel appliances, soapstone counters, & a marble backsplash. You’ll love the two pantry spaces, including one with a built-in Closet Factory storage system and conveniently located laundry. The first floor includes two bedrooms, including a spacious primary suite with two walk-in closets and a fully renovated bathroom with walk in shower and double sinks. Enjoy serene views of the private wooded backyard from the sun-filled Florida room or through the large replacement picture windows. Upstairs, you’ll find a generous third bedroom with two walk-in closets, a full bath, & a loft area perfect for a reading nook, office space, or flex area. An impressive two-car garage includes an attached climate-controlled office with its own half bath, offering an ideal work-from-home setup overlooking the peaceful backyard. Outdoor living is just as inviting with a HUGE Trex deck that’s perfect for entertaining or simply relaxing in nature. Additional valuable updates include newer insulated vinyl siding, all replacement windows and skylights, newer heat pump, updated lighting, refinished wood floors, fresh interior paint, an encapsulated crawl space by JES, and a natural garden. All of this is located in a prime Short Pump location zoned for top-rated schools and just minutes to shopping, restaurants, parks, and everyday conveniences. With easy access to Interstates 64, 295, and 288, commuting to downtown takes less than 20 minutes. Love where you live and schedule your showing!

    Zillow last checked:

    Listing updated:

    Listed by:

    Caitlin Baron (804)513-8144,

    Compass

    Bought with:

    Cindy Bennett, 0225076268

    Maison Real Estate Boutique

    Source: CVRMLS,MLS#: 2609545MLS LogoOriginating MLS: Central Virginia Regional MLS

    Facts & features

    Interior

    Bedrooms & bathrooms
    • Bedrooms: 3
    • Bathrooms: 4
    • Full bathrooms: 2
    • 1/2 bathrooms: 2
    Other
    • Description: Shower
    • Level: First
    Other
    • Description: Tub & Shower
    • Level: Second
    Half bath
    • Level: First
    Heating
    • Electric, Heat Pump
    Cooling
    • Central Air, Heat Pump
    Appliances
    • Included: Dishwasher, Electric Water Heater, Disposal
    Features
    • Bedroom on Main Level, Separate/Formal Dining Room, Granite Counters, High Ceilings, Bath in Primary Bedroom, Pantry, Recessed Lighting, Walk-In Closet(s), Paneling/Wainscoting
    • Flooring: Ceramic Tile, Laminate, Wood
    • Basement: Crawl Space
    • Attic: Access Only
    • Number of fireplaces: 2
    • Fireplace features: Stone
    Interior area
    • Total interior livable area: 2,139 sqft
    • Finished area above ground: 2,139
    • Finished area below ground: 0

    Property

    Parking
    • Total spaces: 2
    • Parking features: Driveway, Detached, Garage, Off Street, Paved, Storage
    • Garage spaces: 2
    • Has uncovered spaces: Yes
    Features
    • Patio & porch: Rear Porch, Deck, Front Porch
    • Exterior features: Paved Driveway
    • Pool features: None
    • Fencing: None
    • On waterfront: Yes
    • Waterfront features: Creek
    • Body of water: Stony Run
    Lot
    • Size: 0.81 Acres
    • Features: Landscaped
    Details
    • Additional structures: Garage(s)
    • Parcel number: 7437530962
    • Zoning description: R4

    Construction

    Type & style
    • Home type: SingleFamily
    • Architectural style: Cape Cod,Dutch Colonial
    • Property subtype: Single Family Residence
    Materials
    • Drywall, Frame, Stone, Vinyl Siding
    • Roof: Shingle
    Condition
    • Resale
    • New construction: No
    • Year built: 1982

    Utilities & green energy

    • Sewer: Public Sewer
    • Water: Public

    Community & HOA

    Community
    • Subdivision: Covered Bridge
    HOA
    • Has HOA: Yes
    • HOA fee: $75 annually
    Location
    • Region: Henrico

    Financial & listing details

    • Price per square foot: $295/sqft
    • Tax assessed value: $456,900
    • Annual tax amount: $3,792
    • Date on market: 5/4/2026
    • Ownership: Individuals
    • Ownership type: Sole Proprietor

    Price history

    DateEventPrice
    5/8/2026Sold$630,000+9.6%$295/sqft
    Source: CVRMLS #2609545 Report a problem
    4/21/2026Pending sale$575,000$269/sqft
    Source: CVRMLS #2609545 Report a problem
    4/17/2026Listed for sale$575,000$269/sqft
    Source: CVRMLS #2609545 Report a problem

    Public tax history

    YearProperty taxesTax assessment
    2025$3,792 +1.9%$456,900 +4.3%
    2024$3,723 +9.7%$438,000 +9.7%
    2023$3,393 +16.3%$399,200 +16.3%
    2022$2,918 +2.8%$343,300 +5.2%
    2021$2,840 +6.8%$326,400 +1.6%
    2020$2,658 +5.4%$321,200 +5.1%
    2019$2,522 $305,500 +5.4%
    2018$2,522 +106.1%$289,900 +3.1%
    2017$1,224 -47.9%$281,300 +4.3%
    2016$2,347 +3.3%$269,800 +3.3%
    2015$2,272 $261,100
    2014$2,272 $261,100 +11.1%
    2013-- $235,100 -7.1%
    2012-- $253,000 -6%
    2011-- $269,200
    2010-- $269,200 -4.3%
    2009-- $281,300
    Find assessor info on the county website

    Neighborhood: Covered Bridge

    Nearby schools

    GreatSchools rating
    Schools provided by the listing agent
    • Elementary: Short Pump
    • Middle: Pocahontas
    • High: Godwin

    Source: CVRMLS. This data may not be complete. We recommend contacting the local school district to confirm school assignments for this home.

    Get a cash offer in 3 minutes
    Find out how much your home could sell for in as little as 3 minutes with a no-obligation cash offer.
    Estimated market value
    $632,800
    Get a cash offer in 3 minutes
    Find out how much your home could sell for in as little as 3 minutes with a no-obligation cash offer.
    Estimated market value
    $632,800