Skip main navigation
Sold for $575,000
  • $575,000

    2210 Persimmon Trek, Henrico, VA 23233

    3beds
    2,234sqft
    Single Family Residence
    Built in 1981
    0.77 Acres Lot
    $630,900 Zestimate®
    $257/sqft
    $2,939 Estimated rent

    Home value

    $630,900

    $599,000 - $662,000

    $2,939/mo

    Zestimate® history
    Loading
    Loading...

    Owner options

    List your home for rent

    $2,939/mo

    Rent Zestimate®

    Find your next renter with Zillow Rental Manager. Plus, with online applications, you can quickly screen prospective tenants – for free.

    Learn more

    $2,939/mo

    Rent Zestimate®

    Refinance and save

    $3,520/mo

    Est. payment

    Refinancing to a lower rate could help reduce your monthly payments and save thousands over the life of the loan.

    See today's rates

    $3,520/mo

    Est. payment

    Explore your selling options

    Work with a Zillow partner agent

    Leverage their expertise and Zillow's premium Showcase listings to get your home seen by more buyers.

    Get started

    List with your own agent

    Get your home in front of millions of buyers by listing it on Zillow.

    Learn how to do it

    Sell it yourself

    Take full control of how buyers see your home on Zillow by listing For Sale by Owner (FSBO).

    List your home

    What's special

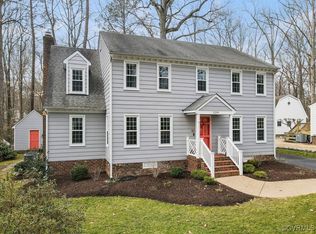
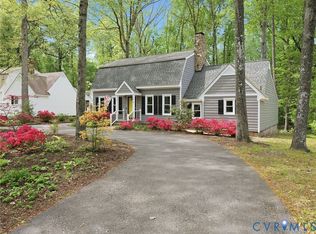
    In the lovely Covered Bridge section of Crown Grant, welcome to this very charming & unique Cape Cod gem! This mostly 1st floor living home features 3 bedrooms + loft, with 3 full baths, & spans 2234 square feet of comfortable living space. In addition to the main house, there is a 440 sq ft detached workshop/gym/flex space that has electricity & climate control. From the front entryway, step into the stunning living room with hardwood floors & prepare to be wowed by its cathedral ceilings, accentuated by rustic beams that add character and loads of charm. The focal point is the inviting brick fireplace, which is double sided, perfect for cozy evenings. The living room flows easily to the open dining room & the renovated kitchen which features custom cherry cabinets, quartz countertops, stainless steel appliances, fresh paint, and gas cooking. This setup is ideal for entertaining guests or easy family living. Enjoy the convenience of a 1st floor primary suite complete with a full bath & separate vanity areas, accompanied by 2 spacious walk-in closets, ensuring ample storage space. The high ceilings and charming fireplace enhance this space, making it a true retreat. At the back of the house there is a sunroom with newer windows & a wet bar, offering a tranquil retreat to unwind & enjoy the peaceful surroundings. Also on this level is another bedroom w/ attached full bathroom and laundry/mud room. Upstairs, a sunny loft area, which would make a fantastic home office, connects to a large bedroom with a walk-in closet & full bathroom. Outside, indulge in the huge deck with a gazebo and a well maintained hot tub, overlooking the large private partly wooded lot, which is truly an outdoor oasis. Additional features include a 20x22’ carport, low maintenance vinyl siding, hardwood floors, and proximity to Short Pump's amenities and highly-rated Henrico Co schools. Don't miss the opportunity to make this awesome property your new home sweet home. Love where you live. Book your showing today! Check out video & 3D tour!

    Zillow last checked:

    Listing updated:

    Listed by:

    Caitlin Baron caitlin@jeffersongroverva.com,

    Jefferson Grove Real Estate

    Bought with:

    Brinkley Taliaferro, 0225221979

    Shaheen Ruth Martin & Fonville

    Source: CVRMLS,MLS#: 2410376MLS LogoOriginating MLS: Central Virginia Regional MLS

    Facts & features

    Interior

    Bedrooms & bathrooms
    • Bedrooms: 3
    • Bathrooms: 3
    • Full bathrooms: 3
    Primary bedroom
    • Description: Wood floors, 2 WI closets, attached bath
    • Level: First
    • Dimensions: 17.8 x 15.7
    Bedroom 2
    • Description: wood floors, attached bath
    • Level: First
    • Dimensions: 12.9 x 11.0
    Bedroom 3
    • Description: Could be second master, attached bath & WI closet
    • Level: Second
    • Dimensions: 15.9 x 15.1
    Florida room
    • Description: New carpet & paint, newer windows
    • Level: First
    • Dimensions: 18.2 x 12.9
    Other
    • Description: Tub & Shower
    • Level: First
    Other
    • Description: Tub & Shower
    • Level: Second
    Great room
    • Description: fireplace, wood floors, cathedral ceiling
    • Level: First
    • Dimensions: 27.2 x 13.7
    Kitchen
    • Description: Newer cabinets, quartz counters, SS appliances
    • Level: First
    • Dimensions: 19.3 x 11.6
    Heating
    • Electric, Heat Pump
    Cooling
    • Central Air, Heat Pump
    Appliances
    • Included: Dryer, Dishwasher, Electric Water Heater, Disposal, Microwave, Refrigerator, Water Heater, Washer
    Features
    • Beamed Ceilings, Bedroom on Main Level, Cathedral Ceiling(s), Dining Area, Eat-in Kitchen, Fireplace, Granite Counters, Hot Tub/Spa, Loft, Main Level Primary, Walk-In Closet(s), Workshop
    • Flooring: Partially Carpeted, Wood
    • Basement: Crawl Space
    • Attic: Pull Down Stairs,Walk-In
    • Number of fireplaces: 2
    • Fireplace features: Masonry, Wood Burning
    Interior area
    • Total interior livable area: 2,234 sqft
    • Finished area above ground: 2,234

    Property

    Parking
    • Parking features: Covered, Carport, Detached, Garage, Off Street, Workshop in Garage
    • Has carport: Yes
    Features
    • Patio & porch: Front Porch, Deck
    • Exterior features: Deck, Hot Tub/Spa, Out Building(s)
    • Pool features: None, Outdoor Pool
    • Has spa: Yes
    • Spa features: Hot Tub
    • Fencing: None
    Lot
    • Size: 0.77 Acres
    • Features: Wooded, Level
    • Topography: Level
    Details
    • Additional structures: Gazebo, Outbuilding
    • Parcel number: 7437531354
    • Zoning description: R4

    Construction

    Type & style
    • Home type: SingleFamily
    • Architectural style: Cape Cod
    • Property subtype: Single Family Residence
    Materials
    • Block, Drywall, Concrete, Vinyl Siding
    • Roof: Shingle
    Condition
    • Resale
    • New construction: No
    • Year built: 1981

    Utilities & green energy

    • Sewer: Public Sewer
    • Water: Public

    Community & HOA

    Community
    • Subdivision: Covered Bridge
    HOA
    • Has HOA: Yes
    • HOA fee: $75 annually
    Location
    • Region: Henrico

    Financial & listing details

    • Price per square foot: $257/sqft
    • Tax assessed value: $441,900
    • Annual tax amount: $3,756
    • Date on market: 9/6/2025
    • Ownership: Individuals
    • Ownership type: Sole Proprietor

    Price history

    DateEventPrice
    6/19/2024Sold$575,000+9.5%$257/sqft
    Source: CVRMLS #2410376 Report a problem
    5/20/2024Pending sale$525,000$235/sqft
    Source: CVRMLS #2410376 Report a problem
    5/15/2024Listed for sale$525,000+186.9%$235/sqft
    Source: CVRMLS #2410376 Report a problem
    11/15/2000Sold$183,000$82/sqft
    Source: Public Record Report a problem

    Public tax history

    YearProperty taxesTax assessment
    2025$4,520 +10%$544,600 +12.7%
    2024$4,109 +9.4%$483,400 +9.4%
    2023$3,756 +17.6%$441,900 +17.6%
    2022$3,194 +2.5%$375,800 +4.9%
    2021$3,115 +6.9%$358,100 +1.6%
    2020$2,915 +4.5%$352,400 +5.2%
    2019$2,790 $335,100 +4.5%
    2018$2,790 +106.2%$320,700 +3.1%
    2017$1,353 -48%$311,000 +4%
    2016$2,602 +3.9%$299,100 +3.9%
    2015$2,504 $287,800
    2014$2,504 $287,800 +11.1%
    2013-- $259,000 -7%
    2012-- $278,400 -7%
    2011-- $299,200
    2010-- $299,200 -4.3%
    2009-- $312,800
    Find assessor info on the county website

    Neighborhood: Covered Bridge

    Nearby schools

    GreatSchools rating
    Schools provided by the listing agent
    • Elementary: Short Pump
    • Middle: Pocahontas
    • High: Godwin

    Source: CVRMLS. This data may not be complete. We recommend contacting the local school district to confirm school assignments for this home.

    Get a cash offer in 3 minutes
    Find out how much your home could sell for in as little as 3 minutes with a no-obligation cash offer.
    Estimated market value
    $630,900
    Get a cash offer in 3 minutes
    Find out how much your home could sell for in as little as 3 minutes with a no-obligation cash offer.
    Estimated market value
    $630,900