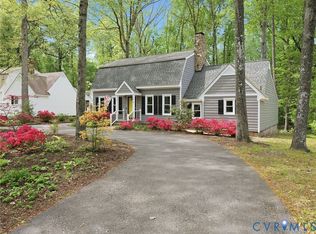
Welcome to this Cape Cod retreat, steps away from the county's most picturesque covered bridge and nestled in the popular Crown Grant neighborhood. On nearly a one-acre corner lot, this 3-bedroom, 2.5-bathroom, 2-story charmer offers a perfect blend of comfort, character, and convenience. With 1,746 square feet of living space, there is a lot to love about this home and its fabulous location, near highway access and all that Short Pump has to offer.
Step onto the inviting covered front porch and when you get inside, you'll be greeted by beautiful pine wood floors that flow through the entryway, living, dining, and Florida rooms. The main level features a spacious living room with wood burning fireplace and elegant moldings. This flows to the open dining room and generously sized kitchen with lots of counter space and storage. The sun-filled Florida room invites you to enjoy the gorgeous nature views as you drink your morning coffee. Additionally on the first level, you will find a laundry/mudroom, bedroom with built-in bookshelves, and a full bath, providing convenience and flexibility for multi-generational living or guest accommodation. Outside, the back deck offers a perfect setting for outdoor gatherings or relaxation.
Upstairs you will find two large bedrooms, each with their own private bathrooms and generous closets, providing ample space for the whole family. Off-street parking adds to the convenience of this property.
This home has had recent upgrades including a BRAND NEW ROOF and skylight as well as tuned-up HVAC and plumbing systems, ensuring peace of mind for years to come.
In a PRIME LOCATION, zoned for highly-rated Henrico County schools, and surrounded by a walkable and socially active neighborhood, this home offers the perfect blend of suburban charm and modern convenience. Don't miss the opportunity to make this your own! Check out the video and 3-D tour.
Sold for $410,000
$410,000
2214 Persimmon Trek, Henrico, VA 23233
3beds
1,746sqft
Single Family Residence
Built in 1985
0.93 Acres Lot
$504,100 Zestimate®
$235/sqft
$2,569 Estimated rent
Home value
$504,100
$479,000 - $534,000
$2,569/mo
Zestimate® history
Owner options
List your home for rent
$2,569/mo
Rent Zestimate®
Find your next renter with Zillow Rental Manager. Plus, with online applications, you can quickly screen prospective tenants – for free.
$2,569/mo
Rent Zestimate®
Refinance and save
$2,693/mo
Est. payment
Refinancing to a lower rate could help reduce your monthly payments and save thousands over the life of the loan.
$2,693/mo
Est. payment
Explore your selling options
Work with a Zillow partner agent
Leverage their expertise and Zillow's premium Showcase listings to get your home seen by more buyers.
Get startedList with your own agent
Get your home in front of millions of buyers by listing it on Zillow.
Learn how to do itSell it yourself
Take full control of how buyers see your home on Zillow by listing For Sale by Owner (FSBO).
List your homeWhat's special
Wood burning fireplacePopular crown grant neighborhoodFlorida roomsFabulous locationGorgeous nature viewsBrand new roofShort pump
Zillow last checked:
Listing updated:
Listed by:
Caitlin Baron caitlin@jeffersongroverva.com,
Jefferson Grove Real Estate
Bought with:
Scott Ruth, 0225064229
Shaheen Ruth Martin & Fonville
R. Scott Shaheen, 0225032435
Shaheen Ruth Martin & Fonville
Source: CVRMLS,MLS#: 2408100 Originating MLS: Central Virginia Regional MLS
Originating MLS: Central Virginia Regional MLSFacts & features
Interior
Bedrooms & bathrooms
- Bedrooms: 3
- Bathrooms: 3
- Full bathrooms: 2
- 1/2 bathrooms: 1
Primary bedroom
- Description: Crown molding, built-ins, attached bath
- Level: First
- Dimensions: 12.4 x 12.4
Bedroom 2
- Description: Crown molding, attached bath, and walk-in closet
- Level: Second
- Dimensions: 14.7 x 16.0
Bedroom 3
- Description: Crown molding, attached bath, and walk-in closet
- Level: Second
- Dimensions: 14.7 x 15.4
Dining room
- Description: Wood floors, crown molding
- Level: First
- Dimensions: 12.4 x 13.5
Florida room
- Description: Fresh paint, newer windows/doors
- Level: First
- Dimensions: 11.8 x 13.7
Other
- Description: Tub & Shower
- Level: First
Other
- Description: Tub & Shower
- Level: Second
Half bath
- Level: Second
Kitchen
- Description: Wood cabinetry, lots of storage
- Level: First
- Dimensions: 12.8 x 12.4
Laundry
- Level: First
- Dimensions: 0 x 0
Living room
- Description: Wood floors, crown molding, fireplace
- Level: First
- Dimensions: 12.4 x 15.5
Heating
- Electric, Heat Pump
Cooling
- Central Air, Heat Pump
Appliances
- Included: Dryer, Dishwasher, Electric Cooking, Electric Water Heater, Oven, Refrigerator, Water Heater, Washer
Features
- Flooring: Partially Carpeted, Vinyl, Wood
- Has basement: No
- Attic: Access Only
- Number of fireplaces: 1
- Fireplace features: Masonry, Wood Burning
Interior area
- Total interior livable area: 1,746 sqft
- Finished area above ground: 1,746
Property
Parking
- Parking features: Driveway, Off Street, Paved
- Has uncovered spaces: Yes
Features
- Patio & porch: Front Porch, Deck, Porch
- Exterior features: Deck, Porch, Storage, Shed, Paved Driveway
- Pool features: None
- Fencing: None
Lot
- Size: 0.93 Acres
- Features: Wooded, Level
- Topography: Level
Details
- Parcel number: 7437530472
- Zoning description: R4
Construction
Type & style
- Home type: SingleFamily
- Architectural style: Cape Cod,Two Story
- Property subtype: Single Family Residence
Materials
- Block, Drywall, Concrete, Vinyl Siding
- Roof: Shingle
Condition
- Resale
- New construction: No
- Year built: 1985
Utilities & green energy
- Sewer: Public Sewer
- Water: Public
Community & HOA
Community
- Features: Home Owners Association
- Security: Smoke Detector(s)
- Subdivision: Covered Bridge
HOA
- Has HOA: Yes
- HOA fee: $50 annually
Location
- Region: Henrico
Financial & listing details
- Price per square foot: $235/sqft
- Tax assessed value: $368,400
- Annual tax amount: $3,131
- Date on market: 9/5/2025
- Ownership: Individuals
- Ownership type: Sole Proprietor
Price history
| Date | Event | Price |
|---|---|---|
| 5/14/2024 | Sold | $410,000+5.4%$235/sqft |
Source:  CVRMLS #2408100 Report a problem CVRMLS #2408100 Report a problem | ||
| 4/15/2024 | Pending sale | $389,000$223/sqft |
Source: CVRMLS #2408100 Report a problem | ||
| 4/10/2024 | Listed for sale | $389,000$223/sqft |
Source: CVRMLS #2408100 Report a problem | ||
Public tax history
| Year | Property taxes | Tax assessment |
|---|---|---|
| 2025 | $3,535 +2.5% | $425,900 +5% |
| 2024 | $3,448 +10.1% | $405,600 +10.1% |
| 2023 | $3,131 +17.1% | $368,400 +17.1% |
| 2022 | $2,674 +3.1% | $314,600 +5.5% |
| 2021 | $2,593 +7% | $298,100 +1.6% |
| 2020 | $2,425 +5.5% | $293,300 +5.2% |
| 2019 | $2,299 | $278,700 +5.5% |
| 2018 | $2,299 +106.3% | $264,200 +3.2% |
| 2017 | $1,114 -47.7% | $256,100 +4.6% |
| 2016 | $2,130 +3.4% | $244,800 +3.4% |
| 2015 | $2,060 | $236,800 |
| 2014 | $2,060 | $236,800 +11.4% |
| 2013 | -- | $212,500 -7.4% |
| 2012 | -- | $229,400 -8% |
| 2011 | -- | $249,400 |
| 2010 | -- | $249,400 -4.5% |
| 2009 | -- | $261,100 |
Find assessor info on the county website
Neighborhood: Covered Bridge
Nearby homes
- $630,0003 bd4 ba2.1k sqft2212 Persimmon Trek, Henrico, VA 23233Sold
- $785,2004 bd2 ba2.8k sqft2300 Persimmon Trek, Henrico, VA 23233Off Market
- $575,0003 bd3 ba2.2k sqft2210 Persimmon Trek, Henrico, VA 23233Sold

- $625,2003 bd3 ba2.5k sqft2331 Singingwoods Ln, Henrico, VA 23233Off Market

- $559,2004 bd2 ba2k sqft2333 Singingwoods Ln, Henrico, VA 23233Off Market
- $560,0004 bd3 ba2k sqft2208 Persimmon Trek, Henrico, VA 23233Sold
- $566,2003 bd2 ba2.3k sqft2329 Singingwoods Ln, Henrico, VA 23233Off Market
- $457,6003 bd2 ba1.8k sqft2209 Persimmon Trek, Henrico, VA 23233Off Market
Nearby schools
GreatSchools rating
- 9/10Short Pump Elementary SchoolGrades: PK-5Distance: 1.6 mi
- 8/10Pocahontas Middle SchoolGrades: 6-8Distance: 1.2 mi
- 7/10Godwin High SchoolGrades: 9-12Distance: 0.6 mi
Schools provided by the listing agent
- Elementary: Short Pump
- Middle: Pocahontas
- High: Godwin
Source: CVRMLS. This data may not be complete. We recommend contacting the local school district to confirm school assignments for this home.
Get a cash offer in 3 minutes
Find out how much your home could sell for in as little as 3 minutes with a no-obligation cash offer.
Estimated market value
$504,100
Get a cash offer in 3 minutes
Find out how much your home could sell for in as little as 3 minutes with a no-obligation cash offer.
Estimated market value
$504,100
- Virginia
- Henrico County
- Henrico
- 23233
- Covered Bridge
- 2214 Persimmon Trek
