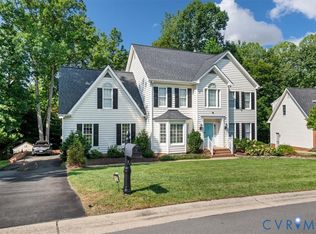
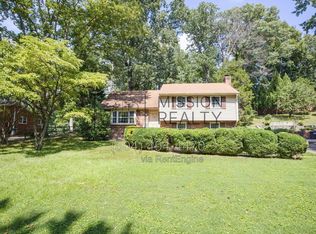
Welcome to Epsilon Road, a spacious tri-level, 5 bedroom, 2.5 bath home that the owner has cared for meticulously. It sits on a quiet street in the highly sought after Staffordshire neighborhood, with great schools and entertainment close by. Shopping is a major perk, with Chesterfield Towne Center, Stony Point Shopping Center, Trader Joe's, Costco, and plenty of other great shopping all within a 10 minute drive. Lawn maintenance is included, so you can enjoy the home without the yard work.
The first floor is made for everyday living and entertaining, with a generous formal living room and a kitchen with GE appliances that flows into the dining area. Right next to the dining area is a large, glass-encased sunroom with wood burning stove and decorative curtains. This opens directly to the outdoor deck, perfect for gatherings. The laundry room doubles as a mud room, with a side entrance to the house and plenty of storage, and an exterior shed keeps garden tools and bikes neatly put away.
Downstairs, a large family / media room is ready for movie nights and game days, with a second fridge close at hand for drinks and snacks. The fifth bedroom is also downstairs, right next to the media room, making it ideal for guests or a private retreat.
Upstairs you'll find the master bedroom with its own en-suite bath, plus three additional bedrooms and a shared bath. Finishing the home is a walk-up attic with about 190 square feet of storage space.
Renter is responsible for all utilities. No smoking inside the house.
House for rent
Single family residence
Available Tue Dec 1 2026
Cats, small dogs OK
Air conditioner, central air
In unit laundry
Off street parking
Forced air
What's special
Wood burning stoveLarge glass-encased sunroomQuiet streetKitchen with ge appliancesDining areaDecorative curtains
- 5 days |
- -- |
- -- |
Zillow last checked:
Listing updated:
Travel times
Facts & features
Interior
Bedrooms & bathrooms
- Bedrooms: 5
- Bathrooms: 3
- Full bathrooms: 3
Heating
- Forced Air
Cooling
- Air Conditioner, Central Air
Appliances
- Included: Dishwasher, Dryer, Microwave Oven, Oven, Refrigerator, Washer
- Laundry: In Unit
Features
- Flooring: Carpet, Hardwood
Interior area
- Total interior livable area: 2,827 sqft
Property
Parking
- Parking features: Off Street
- Details: Contact manager
Features
- Patio & porch: Patio
- Exterior features: Sunroom
- Fencing: Fenced Yard
Lot
- Features: Back Yard
Details
- Parcel number: C0011089022
Construction
Type & style
- Home type: SingleFamily
- Property subtype: Single Family Residence
Community & HOA
Location
- Region: Richmond
Financial & listing details
- Lease term: 1 Year
Nearby apartments for rent

Price history
| Date | Event | Price |
|---|---|---|
| 10/31/2026 | Listed for rent | $3,525$1/sqft |
Source: Zillow Rentals Report a problem | ||
| 8/2/2021 | Sold | $375,000-1.3%$133/sqft |
Source:  CVRMLS #2118945 Report a problem | ||
| 7/4/2021 | Pending sale | $379,900$134/sqft |
Source: CVRMLS #2118945 Report a problem | ||
| 6/22/2021 | Listed for sale | $379,900+2.7%$134/sqft |
Source: CVRMLS #2118945 Report a problem | ||
| 6/7/2021 | Listing removed | -- |
Source: CVRMLS #2116866 Report a problem | ||
| 6/4/2021 | Listed for sale | $369,900+44.2%$131/sqft |
Source: CVRMLS #2116866 Report a problem | ||
| 8/28/2008 | Sold | $256,500+97.3%$91/sqft |
Source: Public Record Report a problem | ||
| 8/27/1999 | Sold | $130,000+6.6%$46/sqft |
Source: Public Record Report a problem | ||
| 7/25/1997 | Sold | $122,000$43/sqft |
Source: Public Record Report a problem | ||