Spacious Updated Tri-Level Home on over 0.7 Acres | 4 Beds, 3 Baths & Sunroom at 10010 Cheyenne Ct
Welcome home to this move-in ready 4-bedroom, 3-bathroom tri-level residence located at 10010 Cheyenne Ct, offering the perfect blend of versatile living space and modern updates. Built for both daily comfort and effortless hosting, this thoughtfully updated layout gives everyone room to spread out.
At the heart of the home, the refreshed kitchen is tailored for easy meal prep and casual entertaining, featuring updated finishes and excellent storage. Step into the newly renovated sunroom—a sunlit space ideal for your morning coffee, a quiet reading nook, or evening relaxation. Each of the three full bathrooms has been stylishly renovated with crisp, contemporary updates. Beautiful original hardwood floors run throughout, bringing warmth, durability, and timeless character to every room.
With four generously sized bedrooms, you have total flexibility to create a dedicated home office, guest suite, or hobby space.
Outside, the property sits on an impressive 31,287-square-foot lot (over 0.7 acres). Whether you envision a backyard garden, outdoor entertaining zone, play area, or simply a private natural retreat, this massive lot offers endless potential.
Tucked into a quiet, established neighborhood, this home offers prime positioning for effortless commuting and everyday errands. You are just minutes away from major local thoroughfares like Hull Street Road (Route 360) and Chippenham Parkway (Route 150), providing smooth, direct access to downtown Richmond, major employment hubs, and the wider metro area. For shopping, dining, and local conveniences, popular retail centers, grocery stores, and local dining hubs are all an easy drive away, keeping your favorite amenities close at hand.
Combining high-impact updates, classic hardwood warmth, rare outdoor acreage, and stellar commuter convenience, this turn-key property is ready to welcome you home. Schedule your private tour today!
For sale
$525,000
10010 Cheyenne Ct, Richmond, VA 23235
4beds
2,461sqft
Single Family Residence
Built in 1968
0.72 Acres Lot
$508,800 Zestimate®
$213/sqft
$-- HOA
What's special
- 12 days
- 958
- 125
Zillow last checked:
Listing updated:
Listed by:
Jared Davis 804-536-6100,
EXP Realty, LLC 804-729-5188,
Galen Parker 804-274-9016,
EXP Realty, LLC
Source: CVRMLS,MLS#: 2629096 Originating MLS: Central Virginia Regional MLS
Facts & features
Interior
Bedrooms & bathrooms
- Bedrooms: 4
- Bathrooms: 3
- Full bathrooms: 3
Other
- Description: Shower
- Level: First
Other
- Description: Shower
- Level: Second
Other
- Description: Tub & Shower
- Level: Third
Heating
- Electric, Forced Air
Cooling
- Central Air
Features
- Flooring: Wood
- Has basement: No
- Attic: Access Only
- Number of fireplaces: 1
Interior area
- Total interior livable area: 2,461 sqft
- Finished area above ground: 2,461
- Finished area below ground: 0
Property
Parking
- Parking features: Driveway, Paved
- Has uncovered spaces: Yes
Features
- Levels: Two,Multi/Split
- Stories: 2
- Exterior features: Paved Driveway
- Pool features: None
- Fencing: None
Lot
- Size: 0.72 Acres
- Features: Cul-De-Sac
Details
- Parcel number: C0010661066
- Zoning description: R-2
Construction
Type & style
- Home type: SingleFamily
- Architectural style: Tri-Level
- Property subtype: Single Family Residence
Materials
- Brick, Drywall, Frame, Vinyl Siding
- Roof: Composition,Shingle
Condition
- Resale
- New construction: No
- Year built: 1968
Utilities & green energy
- Sewer: Public Sewer
- Water: Public
Community & HOA
Community
- Subdivision: Cedar Grove Farms
Location
- Region: Richmond
Financial & listing details
- Price per square foot: $213/sqft
- Tax assessed value: $508,000
- Annual tax amount: $5,796
- Date on market: 10/26/2026
- Ownership: Individuals
- Ownership type: Sole Proprietor
Estimated market value
$508,800
$483,000 - $534,000
$3,149/mo
Price history
| Date | Event | Price |
|---|---|---|
| 10/28/2026 | Listed for sale | $525,000+62%$213/sqft |
Source:  CVRMLS #2629096 Report a problem | ||
| 2/28/2019 | Sold | $324,000-0.3%$132/sqft |
Source: CVRMLS #1835650 Report a problem | ||
| 12/3/2018 | Price change | $325,000-1.5%$132/sqft |
Source: Napier REALTORS ERA #1835650 Report a problem | ||
| 11/19/2018 | Price change | $329,950-2.9%$134/sqft |
Source: Napier REALTORS ERA #1835650 Report a problem | ||
| 11/14/2018 | Price change | $339,950-2.3%$138/sqft |
Source: Napier REALTORS ERA #1835650 Report a problem | ||
| 11/9/2018 | Price change | $347,950-0.6%$141/sqft |
Source: Napier REALTORS ERA #1835650 Report a problem | ||
| 10/25/2018 | Price change | $349,950-2.8%$142/sqft |
Source: Napier REALTORS ERA #1835650 Report a problem | ||
| 10/22/2018 | Price change | $359,950-1.4%$146/sqft |
Source: Napier REALTORS ERA #1835650 Report a problem | ||
| 10/15/2018 | Price change | $365,000-2.7%$148/sqft |
Source: Napier REALTORS ERA #1835650 Report a problem | ||
| 10/9/2018 | Listed for sale | $375,000+102.7%$152/sqft |
Source: Napier REALTORS ERA #1835650 Report a problem | ||
| 5/25/2018 | Sold | $185,000-2.6%$75/sqft |
Source: CVRMLS #1815584 Report a problem | ||
| 5/1/2018 | Listed for sale | $189,950$77/sqft |
Source: Village Concepts Realty Group #1815584 Report a problem | ||
Public tax history
| Year | Property taxes | Tax assessment |
|---|---|---|
| 2025 | $5,796 +1.7% | $483,000 +1.7% |
| 2024 | $5,700 +3.9% | $475,000 +3.9% |
| 2023 | $5,484 | $457,000 |
| 2022 | $5,484 +40.2% | $457,000 +40.2% |
| 2021 | $3,912 +2.2% | $326,000 +2.2% |
| 2020 | $3,828 +6.3% | $319,000 +6.3% |
| 2019 | $3,600 +49.3% | $300,000 +49.3% |
| 2018 | $2,412 +3.6% | $201,000 +0.5% |
| 2017 | $2,328 | $200,000 +3.1% |
| 2016 | $2,328 | $194,000 |
| 2015 | $2,328 | $194,000 |
| 2014 | $2,328 | $194,000 |
| 2013 | -- | $194,000 |
| 2012 | -- | $194,000 -10.2% |
| 2011 | -- | $216,000 |
| 2010 | -- | $216,000 +0.1% |
| 2009 | -- | $215,700 +3.9% |
| 2008 | -- | $207,700 |
| 2007 | -- | $207,700 +8% |
| 2006 | -- | $192,400 +17.9% |
| 2005 | -- | $163,200 +28.6% |
| 2003 | -- | $126,900 +13% |
| 2002 | -- | $112,300 +8% |
| 2001 | $1,487 | $104,000 |
Find assessor info on the county website
Monthly payment
Est. payment
Payment breakdown
Explore the cost of this home by adjusting the details. Changes won't be saved.Climate risks
Neighborhood: Huguenot
Nearby schools
Schools provided by the listing agent
- Elementary: Fisher
- Middle: Lucille Brown
- High: Huguenot
Source: CVRMLS. This data may not be complete. We recommend contacting the local school district to confirm school assignments for this home.
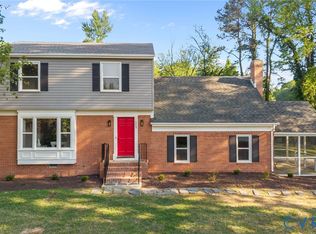

Similar homes
- $499,9004 bd3 ba2.2k sqft3121 Falcon Rd, Richmond, VA 23235For Sale

 MLS ID #VARC2001002, Muhammad mir, First American Real Estate. Bright MLS
- $--4 bd3 ba1.8k sqft8341 Mayflower Dr, North Chesterfield, VA 23235Auction
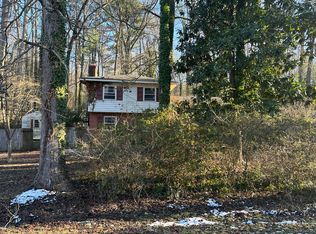 Auction.com 2
- $529,9004 bd3 ba2.2k sqft8406 Rubimont Rd, Richmond, VA 23235For Sale
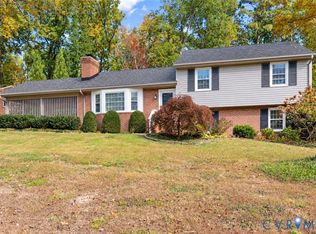 MLS ID #2628274, Brad Ruckart, Real Broker LLC. CVRMLS
- $599,0004 bd3 ba2.4k sqft4242 Cheyenne Rd, Richmond, VA 23235For Sale
 MLS ID #2629320, Jenny Maraghy, Compass. CVRMLS
