Welcome to 10640 Savoy Road in Settlers Landing! This beautifully renovated 4-bedroom, 2.5-bath home offers 2,072 square feet of living space with fresh improvements throughout. Brand New Vinyl Siding, Brand New Vinyl Replacement Windows, Brand New Driveway, and that's just the beginning. Refinished hardwood flooring downstairs in living and dining rooms along with brand new LVP flooring in the kitchen and brand new carpet in family room. Completely renovated kitchen with new white shaker cabinets, quartz countertops, subway backsplash, new fixtures, & stainless steel appliances. Huge picture window in the eat in area overlooking rear private yard boasting 6' fencing, huge detached shed w/attic space, and recently restained rear deck. Family room offers wood burning fireplace, ceiling fan, wall to wall carpeting, and new rear sliding glass doors. Upstairs primary bedroom with two closets w/ new doors and ensuite bath with new tiled floors, new shower, new toilet, and vanity. Three other spacious secondary bedrooms all with new carpeting, new fans, and new closet doors. Pull down attic for storage, attached storage shed, first floor laundry, all new interior paint, and some fresh landscaping. Walk to the neighborhood pool in just minutes. James River High school district and just minutes from Publix, Wegmans, Trader Joes, Chesterfield Mall, all the restaurants you can think of, the James River, parks, and whatever else you can think of. All of this at 475k and just 20 minutes from Downtown Richmond too. Book your appointment today!!
Pending
Price cut: $2.6K (10/30)
$469,950
10640 Savoy Rd, North Chesterfield, VA 23235
4beds
2,072sqft
Single Family Residence
Built in 1975
9,234 Square Feet Lot
$463,500 Zestimate®
$227/sqft
$-- HOA
What's special
First floor laundryNew showerRecently restained rear deckAttached storage shedFresh landscapingWall to wall carpetingCompletely renovated kitchen
- 7 days
- 391
- 29
Likely to sell faster than
Zillow last checked:
Listing updated:
Listed by:
James Strum (804)432-3408,
Long & Foster REALTORS 804-288-8888
Source: CVRMLS,MLS#: 2629634 Originating MLS: Central Virginia Regional MLS
Facts & features
Interior
Bedrooms & bathrooms
- Bedrooms: 4
- Bathrooms: 3
- Full bathrooms: 2
- 1/2 bathrooms: 1
Primary bedroom
- Description: New carpet, fan/light, Ensuite, Double Closets
- Level: Second
- Dimensions: 13.6 x 16.0
Bedroom 2
- Description: New carpet, recessed lighting, three windows
- Level: Second
- Dimensions: 13.6 x 13.6
Bedroom 3
- Description: New carpet, fan/light, double-door closet
- Level: Second
- Dimensions: 12.6 x 11.6
Bedroom 4
- Description: New carpet, fan/light, double-door closet
- Level: Second
- Dimensions: 13.0 x 12.6
Dining room
- Description: Hardwoods, chair rail, crown molding, fan/light
- Level: First
- Dimensions: 10.9 x 13.9
Family room
- Description: Brick FP, built-in shelving, Sliding Door to deck
- Level: First
- Dimensions: 23.6 x 12.8
Foyer
- Description: New LVP flooring, crown molding, coat closet
- Level: First
- Dimensions: 5.3 x 9.6
Other
- Description: Tub & Shower
- Level: Second
Half bath
- Level: First
Kitchen
- Description: New Cabinets Countertops & Appliances, LVP, Eat In
- Level: First
- Dimensions: 16.9 x 11.0
Laundry
- Description: Laundry Closet Off the Kitchen with side by side
- Level: First
- Dimensions: 0 x 0
Living room
- Description: Hardwood floors, crown molding, double windows
- Level: First
- Dimensions: 13.9 x 15.3
Heating
- Electric, Heat Pump
Cooling
- Central Air
Appliances
- Included: Dishwasher, Electric Cooking, Electric Water Heater, Disposal
- Laundry: Washer Hookup, Dryer Hookup
Features
- Bookcases, Built-in Features, Breakfast Area, Ceiling Fan(s), Dining Area, Separate/Formal Dining Room, Eat-in Kitchen, Fireplace, Granite Counters, Bath in Primary Bedroom, Pantry, Recessed Lighting
- Flooring: Partially Carpeted, Tile, Vinyl, Wood
- Doors: Sliding Doors
- Windows: Screens, Thermal Windows
- Basement: Crawl Space
- Attic: Pull Down Stairs
- Number of fireplaces: 1
- Fireplace features: Masonry, Wood Burning
Interior area
- Total interior livable area: 2,072 sqft
- Finished area above ground: 2,072
- Finished area below ground: 0
Property
Parking
- Parking features: Driveway, Paved
- Has uncovered spaces: Yes
Features
- Levels: Two
- Stories: 2
- Patio & porch: Rear Porch, Stoop, Deck
- Exterior features: Deck, Irrigation Sprinklers, Lighting, Storage, Shed, Paved Driveway
- Pool features: None
- Fencing: Fenced,Privacy,Wood
Lot
- Size: 9,234 Square Feet
- Features: Landscaped
Details
- Additional structures: Shed(s)
- Parcel number: 747713304100000
- Zoning description: R7
Construction
Type & style
- Home type: SingleFamily
- Architectural style: Two Story
- Property subtype: Single Family Residence
Materials
- Frame, Vinyl Siding
- Roof: Composition,Shingle
Condition
- Resale
- New construction: No
- Year built: 1975
Utilities & green energy
- Sewer: Public Sewer
- Water: Public
Community & HOA
Community
- Subdivision: Settlers Landing
Location
- Region: North Chesterfield
Financial & listing details
- Price per square foot: $227/sqft
- Tax assessed value: $386,200
- Annual tax amount: $3,437
- Date on market: 11/10/2026
- Ownership: Individuals
- Ownership type: Sole Proprietor
Estimated market value
$463,500
$440,000 - $487,000
$2,727/mo
Price history
| Date | Event | Price |
|---|---|---|
| 11/13/2026 | Pending sale | $469,950$227/sqft |
Source:  CVRMLS #2629634 Report a problem | ||
| 10/30/2026 | Price change | $469,950-0.5%$227/sqft |
Source: CVRMLS #2627360 Report a problem | ||
| 10/27/2026 | Price change | $472,500-0.5%$228/sqft |
Source: CVRMLS #2627360 Report a problem | ||
| 10/10/2026 | Listed for sale | $475,000+55.7%$229/sqft |
Source: CVRMLS #2627360 Report a problem | ||
| 7/9/2026 | Sold | $305,000$147/sqft |
Source: Public Record Report a problem | ||
Public tax history
| Year | Property taxes | Tax assessment |
|---|---|---|
| 2025 | $3,349 +11.3% | $376,300 +12.6% |
| 2024 | $3,009 +7.5% | $334,300 +8.7% |
| 2023 | $2,798 +1.9% | $307,500 +3% |
| 2022 | $2,747 +8.4% | $298,600 +11.9% |
| 2021 | $2,535 +4% | $266,800 +4% |
| 2020 | $2,438 +5.1% | $256,600 +5.1% |
| 2019 | $2,320 +0.5% | $244,200 +2.7% |
| 2018 | $2,308 +8.7% | $237,700 +4.1% |
| 2017 | $2,123 | $228,300 +4.5% |
| 2016 | $2,123 +2% | $218,500 +2% |
| 2015 | $2,081 +9.7% | $214,200 +9.8% |
| 2014 | $1,897 | $195,000 +0.3% |
| 2013 | -- | $194,500 -2.9% |
| 2012 | -- | $200,400 -7.4% |
| 2011 | -- | $216,500 -0.9% |
| 2010 | -- | $218,500 -1.8% |
| 2009 | -- | $222,600 |
| 2008 | -- | $222,600 +9.7% |
| 2007 | -- | $203,000 +31.7% |
| 2005 | -- | $154,100 +9.1% |
| 2004 | -- | $141,200 +6.4% |
| 2003 | -- | $132,700 +6.1% |
| 2002 | -- | $125,100 +3.6% |
| 2001 | -- | $120,800 |
Find assessor info on the county website
Monthly payment
Est. payment
Payment breakdown
Explore the cost of this home by adjusting the details. Changes won't be saved.Climate risks
Neighborhood: Bon Air
Nearby schools
Schools provided by the listing agent
- Elementary: Greenfield
- Middle: Robious
- High: James River
Source: CVRMLS. This data may not be complete. We recommend contacting the local school district to confirm school assignments for this home.
- $429,1004 bd3 ba2.1k sqft10632 Savoy Rd, North Chesterfield, VA 23235Off Market

- $377,6003 bd2 ba1.9k sqft10648 Savoy Rd, North Chesterfield, VA 23235Off Market
- $413,6004 bd3 ba1.9k sqft10603 Wrens Nest Ct, North Chesterfield, VA 23235Off Market
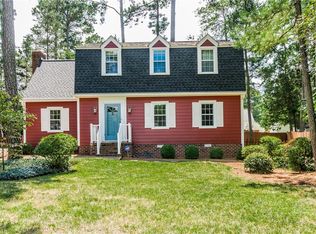
- $412,1005 bd3 ba2k sqft10624 Savoy Rd, North Chesterfield, VA 23235Off Market
Similar homes
- $473,9004 bd4 ba2.3k sqft508 Bayliss Dr, North Chesterfield, VA 23235For Sale
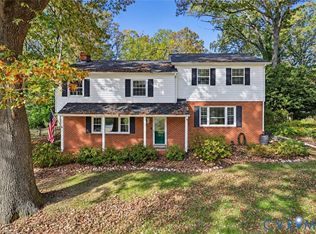 MLS ID #2630249, Allison Schwalm, Summit Properties RVA. CVRMLS
- $450,0004 bd3 ba2.5k sqft210 Sheffey Ln, North Chesterfield, VA 23235For Sale
 MLS ID #2623614, Mark Goad, The Good Life RVA. CVRMLS
- $439,9504 bd3 ba2.5k sqft2116 Ives Ln, North Chesterfield, VA 23235For Sale
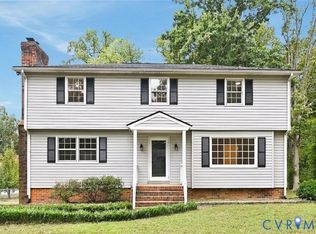 MLS ID #2628635, Brian Hall, The RVA Group Realty. CVRMLS
- $475,0004 bd4 ba2.3k sqft242 Monath Rd, North Chesterfield, VA 23236For Sale
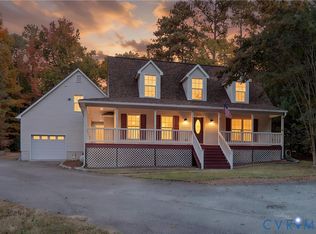 MLS ID #2629391, Dennis Ross, Real Broker LLC. CVRMLS
