12330 Deerhurst Dr is a single-story Midlothian home with three bedrooms, two bathrooms and 1,336 square feet of living area. The kitchen includes white cabinetry, a sink beneath a window, an installed range and a refrigerator. Beside it is a dining area with room for a table. The living room has a brick fireplace and sliding glass doors to the raised rear deck, connecting the interior to the backyard. At the front, a covered porch shelters the entrance. All three bedrooms and both bathrooms are on the same level as the main living spaces. Included 100-Day Home Warranty with buyer activation
For sale
$361,000
12330 Deerhurst Dr, Midlothian, VA 23113
3beds
1,299sqft
Single Family Residence
Built in 1980
10,715 Square Feet Lot
$-- Zestimate®
$278/sqft
$-- HOA
What's special
Three bedroomsTwo bathroomsInstalled rangeSink beneath a window
- 24 days
- 1,134
- 76
Likely to sell faster than
Zillow last checked:
Listing updated:
Listed by:
Verria Hairston 678-673-3750,
Opendoor Brokerage LLC 480-462-5392,
Michelle Huemmer 615-488-4304,
Opendoor Brokerage LLC
Source: CVRMLS,MLS#: 2626620 Originating MLS: Central Virginia Regional MLS
Facts & features
Interior
Bedrooms & bathrooms
- Bedrooms: 3
- Bathrooms: 2
- Full bathrooms: 2
Other
- Description: Tub & Shower
- Level: First
Heating
- Forced Air, Natural Gas
Cooling
- Central Air
Appliances
- Included: Dishwasher, Electric Cooking, Microwave
Features
- Flooring: Carpet, Tile, Vinyl
- Has basement: No
- Attic: Access Only
- Number of fireplaces: 1
Interior area
- Total interior livable area: 1,299 sqft
- Finished area above ground: 1,299
- Finished area below ground: 0
Property
Features
- Levels: One
- Stories: 1
- Patio & porch: Porch
- Exterior features: Porch
- Pool features: None
Lot
- Size: 10,715 Square Feet
Details
- Parcel number: 733712901000000
- Zoning description: R9
- Special conditions: Corporate Listing
Construction
Type & style
- Home type: SingleFamily
- Architectural style: Ranch
- Property subtype: Single Family Residence
Materials
- Brick, Concrete, Wood Siding
- Roof: Asphalt
Condition
- Resale
- New construction: No
- Year built: 1980
Utilities & green energy
- Sewer: Public Sewer
- Water: Public
Community & HOA
Community
- Subdivision: Old Buckingham Forest
Location
- Region: Midlothian
Financial & listing details
- Price per square foot: $278/sqft
- Tax assessed value: $310,900
- Annual tax amount: $2,767
- Date on market: 9/28/2026
- Ownership: Corporate
- Ownership type: Corporation
Estimated market value
Not available
Estimated sales range
Not available
Not available
Price history
| Date | Event | Price |
|---|---|---|
| 9/29/2026 | Listed for sale | $361,000+11.2%$278/sqft |
Source:  CVRMLS #2626620 Report a problem | ||
| 8/5/2026 | Sold | $324,600+151.6%$250/sqft |
Source: Public Record Report a problem | ||
| 12/9/2024 | Listing removed | $1,650-12.9%$1/sqft |
Source: Zillow Rentals Report a problem | ||
| 11/30/2024 | Price change | $1,895-2.8%$1/sqft |
Source: Zillow Rentals Report a problem | ||
| 11/15/2024 | Price change | $1,950-2.3%$2/sqft |
Source: Zillow Rentals Report a problem | ||
| 11/5/2024 | Listed for rent | $1,995$2/sqft |
Source: Zillow Rentals Report a problem | ||
| 9/11/2024 | Listing removed | $1,995$2/sqft |
Source: Zillow Rentals Report a problem | ||
| 8/23/2024 | Listed for rent | $1,995+43%$2/sqft |
Source: Zillow Rentals Report a problem | ||
| 8/2/2019 | Listing removed | $1,395$1/sqft |
Source: Zillow Rental Manager Report a problem | ||
| 6/25/2019 | Listed for rent | $1,395$1/sqft |
Source: Zillow Rental Manager Report a problem | ||
| 3/29/2004 | Sold | $129,000+46.6%$99/sqft |
Source: Public Record Report a problem | ||
| 3/26/2001 | Sold | $88,000+3.5%$68/sqft |
Source: Public Record Report a problem | ||
| 11/4/1996 | Sold | $85,000$65/sqft |
Source: Public Record Report a problem | ||
Public tax history
| Year | Property taxes | Tax assessment |
|---|---|---|
| 2025 | $2,556 +3.1% | $287,200 +4.2% |
| 2024 | $2,480 +8.3% | $275,600 +9.5% |
| 2023 | $2,290 +7% | $251,600 +8.2% |
| 2022 | $2,139 +7.7% | $232,500 +11.2% |
| 2021 | $1,986 +7.1% | $209,000 +7.1% |
| 2020 | $1,853 +7.6% | $195,100 +7.6% |
| 2019 | $1,723 +0.1% | $181,400 +3.1% |
| 2018 | $1,721 +6.1% | $175,900 +3.8% |
| 2017 | $1,622 | $169,500 +1.9% |
| 2016 | $1,622 +6.6% | $166,400 +6.7% |
| 2015 | $1,523 +3.9% | $156,000 +4% |
| 2014 | $1,465 | $150,000 +2% |
| 2013 | -- | $147,100 -5.3% |
| 2012 | -- | $155,300 -7% |
| 2011 | -- | $166,900 -1.5% |
| 2010 | -- | $169,500 -0.8% |
| 2009 | -- | $170,800 -0.1% |
| 2008 | -- | $171,000 +13.6% |
| 2007 | -- | $150,500 +35.8% |
| 2005 | -- | $110,800 +4.5% |
| 2004 | -- | $106,000 +9.6% |
| 2003 | -- | $96,700 +5.6% |
| 2002 | -- | $91,600 +5.7% |
| 2001 | -- | $86,700 |
Find assessor info on the county website
Monthly payment
Est. payment
Payment breakdown
Explore the cost of this home by adjusting the details. Changes won't be saved.Climate risks
Neighborhood: 23113
Nearby schools
Schools provided by the listing agent
- Elementary: Robious
- Middle: Robious
- High: James River
Source: CVRMLS. This data may not be complete. We recommend contacting the local school district to confirm school assignments for this home.


Similar homes
- $432,9003 bd3 ba1.7k sqft1120 Black Heath Rd, Midlothian, VA 23113For Sale
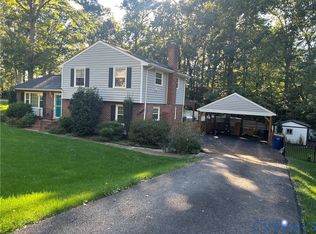 MLS ID #2628501, Kevin Blake, Colonial Realty & Appraisal. CVRMLS
- $389,0004 bd3 ba1.7k sqft12030 Corianna Ln, Midlothian, VA 23113For Sale
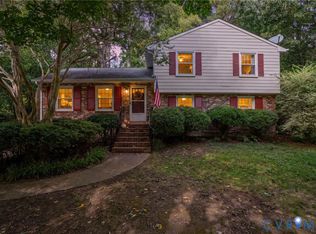 MLS ID #2627323, Jennifer Hass, Providence Hill Real Estate. CVRMLS
- $399,0003 bd3 ba1.7k sqft1617 Colehollow Dr, Midlothian, VA 23113For Sale
 MLS ID #2627443, Cary Ridenhour, EXP Realty LLC. CVRMLS
- $400,0003 bd3 ba1.6k sqft509 Overcliff Ct, Midlothian, VA 23114For Sale
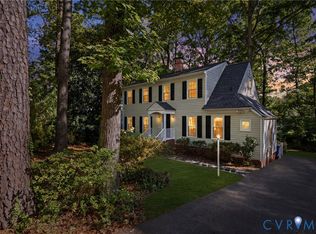 MLS ID #2628507, Lisa Stone, Long & Foster REALTORS. CVRMLS
- $349,9004 bd2 ba1.5k sqft140 S Arch Rd, North Chesterfield, VA 23236For Sale
 MLS ID #VACF2001624, Orlando Campos, International Real Estate Company. Bright MLS
