Walton Park Charm Meets Modern Updates! Nestled on a quiet cul-de-sac in the highly sought-after Walton Park community, this beautifully updated 3-bedroom, 2.5-bath home offers the perfect blend of style, comfort, and convenience. Inside, you'll find a bright and inviting floor plan featuring a stunning modern kitchen with a center island, crisp white shaker-style cabinetry, gorgeous granite countertops, and a stainless steel appliance package. The kitchen opens seamlessly to the spacious family room with a cozy fireplace, while the dining room provides the perfect space for entertaining. Enjoy year-round views of the naturally wooded backyard from the spacious screened porch. Upstairs, the thoughtfully designed split-bedroom layout offers privacy for the primary suite, complete with dual vanities, a walk-in closet, and convenient laundry access. The secondary bedrooms are generously sized and served by an updated guest bath. This move-in ready home has been meticulously maintained with numerous improvements, including a ROOF (2019), PAVED DRIVEWAY (2020), ENTRY FLOORING (2023), INSULATION (2023), RE-SCREENED PORCH (2023), UPDATED GUEST BATH FLOORING AND REPLACED TOILET(2023), CRAWLSPACE AND SHED DOORS (2024), UPDATED PRIMARY BATH FLOORING AND REPLACED TOILET (2025) NEW PAINT IN MOST AREAS (2026), NEW CARPET (2026). With modern updates, exceptional community amenities, and a desirable location, this gracious and inviting home is ready for its next owner. Don't miss your opportunity to make it yours—schedule your private showing today! Be sure to check out the private bridge that leads to community recreational facilities including volleyball, basketball, tennis, swimming, soccer and so much more!
Pending
$400,000
509 Overcliff Ct, Midlothian, VA 23114
3beds
1,606sqft
Single Family Residence
Built in 1980
0.26 Acres Lot
$407,000 Zestimate®
$249/sqft
$-- HOA
What's special
- 16 days
- 1,412
- 110
Zillow last checked:
Listing updated:
Listed by:
Lisa Stone (804)938-2327,
Long & Foster REALTORS 804-794-9650,
Walt Stone 804-387-3332,
Long & Foster REALTORS
Source: CVRMLS,MLS#: 2628507 Originating MLS: Central Virginia Regional MLS
Facts & features
Interior
Bedrooms & bathrooms
- Bedrooms: 3
- Bathrooms: 3
- Full bathrooms: 2
- 1/2 bathrooms: 1
Primary bedroom
- Description: New Carpet
- Level: Second
- Dimensions: 0 x 0
Bedroom 2
- Description: New Carpet
- Level: Second
- Dimensions: 0 x 0
Bedroom 3
- Description: New Carpet
- Level: Second
- Dimensions: 0 x 0
Dining room
- Description: Hardwood floors
- Level: First
- Dimensions: 0 x 0
Family room
- Description: New carpet
- Level: First
- Dimensions: 0 x 0
Foyer
- Description: Coat Closet
- Level: First
- Dimensions: 0 x 0
Other
- Description: Tub & Shower
- Level: Second
Half bath
- Level: First
Kitchen
- Description: White cabinets, granite, pantry
- Level: First
- Dimensions: 0 x 0
Laundry
- Description: Vinyl
- Level: Second
- Dimensions: 0 x 0
Living room
- Description: Fireplace
- Level: First
- Dimensions: 0 x 0
Heating
- Electric
Cooling
- Central Air
Appliances
- Included: Dishwasher, Electric Water Heater, Microwave, Refrigerator
- Laundry: Washer Hookup, Dryer Hookup
Features
- Ceiling Fan(s), Fireplace, Granite Counters, Pantry, Walk-In Closet(s)
- Flooring: Partially Carpeted, Vinyl, Wood
- Basement: Crawl Space
- Attic: Access Only
- Number of fireplaces: 1
- Fireplace features: Masonry
Interior area
- Total interior livable area: 1,606 sqft
- Finished area above ground: 1,606
- Finished area below ground: 0
Video & virtual tour
Property
Parking
- Parking features: Driveway, Off Street, Paved
- Has uncovered spaces: Yes
Features
- Levels: Two
- Stories: 2
- Patio & porch: Screened, Porch
- Exterior features: Porch, Paved Driveway
- Pool features: In Ground, None, Outdoor Pool, Community
- Fencing: None
Lot
- Size: 0.26 Acres
- Features: Sloped, Wooded
- Topography: Sloping
Details
- Parcel number: 733703720200000
- Zoning description: R7
Construction
Type & style
- Home type: SingleFamily
- Architectural style: Colonial,Two Story
- Property subtype: Single Family Residence
- Attached to another structure: Yes
Materials
- Block, Drywall, Frame, Vinyl Siding
Condition
- Resale
- New construction: No
- Year built: 1980
Utilities & green energy
- Sewer: Public Sewer
- Water: Public
Community & HOA
Community
- Features: Common Grounds/Area, Home Owners Association, Playground, Pool
- Subdivision: Walton Park
Location
- Region: Midlothian
Financial & listing details
- Price per square foot: $249/sqft
- Tax assessed value: $336,600
- Annual tax amount: $2,995
- Date on market: 10/21/2026
- Ownership: Individuals
- Ownership type: Sole Proprietor
Estimated market value
$407,000
$387,000 - $427,000
$2,386/mo
Price history
| Date | Event | Price |
|---|---|---|
| 10/24/2026 | Pending sale | $400,000$249/sqft |
Source:  CVRMLS #2628507 Report a problem | ||
| 10/21/2026 | Listed for sale | $400,000+72.4%$249/sqft |
Source: CVRMLS #2628507 Report a problem | ||
| 5/14/2018 | Sold | $232,000-3.3%$144/sqft |
Source: CVRMLS #1737210 Report a problem | ||
| 3/21/2018 | Price change | $239,900-2.1%$149/sqft |
Source: Mac Doc Realty #1737210 Report a problem | ||
| 3/14/2018 | Price change | $245,000-2%$153/sqft |
Source: Mac Doc Realty #1737210 Report a problem | ||
| 3/6/2018 | Price change | $249,900+0.8%$156/sqft |
Source: Mac Doc Realty #1737210 Report a problem | ||
| 2/27/2018 | Price change | $247,900-0.8%$154/sqft |
Source: Mac Doc Realty #1737210 Report a problem | ||
| 2/21/2018 | Listed for sale | $249,900+6.3%$156/sqft |
Source: Mac Doc Realty #1737210 Report a problem | ||
| 1/10/2018 | Listing removed | $235,000$146/sqft |
Source: Mac Doc Realty #1737210 Report a problem | ||
| 1/3/2018 | Price change | $235,000-1.7%$146/sqft |
Source: Mac Doc Realty #1737210 Report a problem | ||
| 12/13/2017 | Price change | $239,000-0.4%$149/sqft |
Source: Mac Doc Realty #1737210 Report a problem | ||
| 11/30/2017 | Price change | $239,900-4%$149/sqft |
Source: Mac Doc Realty #1737210 Report a problem | ||
| 11/14/2017 | Price change | $249,900-3.8%$156/sqft |
Source: Mac Doc Realty #1737210 Report a problem | ||
| 11/9/2017 | Price change | $259,900-1.9%$162/sqft |
Source: Mac Doc Realty #1737210 Report a problem | ||
| 10/25/2017 | Listed for sale | $264,900+140.8%$165/sqft |
Source: Mac Doc Realty #1737210 Report a problem | ||
| 10/30/1998 | Sold | $110,000$68/sqft |
Source: Public Record Report a problem | ||
Public tax history
| Year | Property taxes | Tax assessment |
|---|---|---|
| 2025 | $2,907 +6.7% | $326,600 +7.9% |
| 2024 | $2,725 +2.2% | $302,800 +3.4% |
| 2023 | $2,665 +7.9% | $292,900 +9.1% |
| 2022 | $2,469 +8.8% | $268,400 +12.3% |
| 2021 | $2,271 +5.2% | $239,000 +5.2% |
| 2020 | $2,157 +3.4% | $227,100 +3.4% |
| 2019 | $2,086 +1.6% | $219,600 +4.1% |
| 2018 | $2,054 +4.4% | $210,900 +2.7% |
| 2017 | $1,967 | $205,400 +1.5% |
| 2016 | $1,967 +5.1% | $202,300 +5.1% |
| 2015 | $1,872 +4.2% | $192,400 +4.3% |
| 2014 | $1,796 | $184,500 +6.7% |
| 2013 | -- | $172,900 +0.6% |
| 2012 | -- | $171,900 -6.6% |
| 2011 | -- | $184,000 -5.7% |
| 2010 | -- | $195,100 -2.1% |
| 2009 | -- | $199,300 -2.9% |
| 2008 | -- | $205,200 +10.2% |
| 2007 | -- | $186,200 +33.2% |
| 2005 | -- | $139,800 +7.1% |
| 2004 | -- | $130,500 +8.6% |
| 2003 | -- | $120,200 +4.1% |
| 2002 | -- | $115,500 +7.9% |
| 2001 | -- | $107,000 |
Find assessor info on the county website
Monthly payment
Est. payment
Payment breakdown
Explore the cost of this home by adjusting the details. Changes won't be saved.Climate risks
Neighborhood: 23114
Nearby schools
Schools provided by the listing agent
- Elementary: Watkins
- Middle: Midlothian
- High: Midlothian
Source: CVRMLS. This data may not be complete. We recommend contacting the local school district to confirm school assignments for this home.

Similar homes
- $385,0003 bd2 ba1.4k sqft2301 Brookforest Rd, Midlothian, VA 23112For Sale
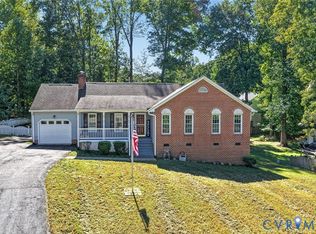 MLS ID #2626908, Marc Austin Highfill, Exit First Realty. CVRMLS
- $424,9503 bd3 ba1.3k sqft11212 Guilford Rd, North Chesterfield, VA 23235For Sale
 MLS ID #2629700, Shannon Murray, Keller Williams Realty. CVRMLS
- $365,0004 bd2 ba1.3k sqft7107 Deer Run Ln, Midlothian, VA 23112For Sale
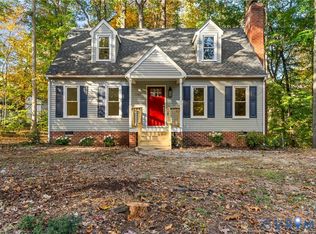 MLS ID #2628149, Matt Chabal, Real Broker LLC. CVRMLS
- $399,9003 bd3 ba1.5k sqft13703 Velvet Antler Cir, Midlothian, VA 23112For Sale
 MLS ID #2626591, Lyndsay Jones, Real Broker LLC. CVRMLS
