This well-maintained, 3-bedroom, 3-full-bath end-unit condo is located in Sycamore Mews within the Village of Midlothian. Situated steps from the pool and away from the train tracks, it offers a peaceful location with the Post Office and the Lifelong Learning Center a short walk away on Westfield Road. Major interstates are easily accessible as well as multiple dining and shopping options. Key features include:
- Interior Updates: Fresh paint, new carpet, window blinds, and ceiling fans in every room.
- Layout & Privacy: A rare first-floor bedroom with an ensuite bath, plus two upstairs bedrooms with private full baths.
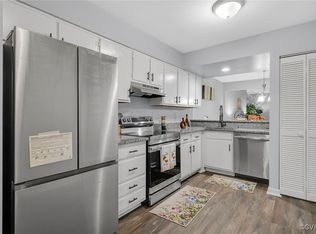
- Kitchen & Outdoor Space: The kitchen features granite countertops with deep sink & garbage disposal, a new refrigerator-2025, electric stove with flat top, dishwasher, ceiling fan, tile flooring and a pantry. There is direct patio access from both the living room and main bedroom with sliding glass doors. As an end unit, it features a wrap-around patio with mature landscaping; a large private outdoor space perfect for relaxing or entertaining.
- Storage: Ample storage, including a walk-in attic in the 2nd floor knee wall as well as pull-down stairs. The 1st floor hallway includes a coat closet as well as a large storage space under the stairs containing the hot water heater. There is also a roomy attached outdoor shed in the front of the unit.
This is a rare offering in a prime Midlothian location...it won't last long!!
For sale
$305,000
1415 Sycamore Mews Cir, Midlothian, VA 23113
3beds
1,412sqft
Condominium
Built in 1983
-- sqft lot
$300,100 Zestimate®
$216/sqft
$347/mo HOA
What's special
New carpetWindow blindsAmple storageKitchen features granite countertopsFresh paintTile flooringPull-down stairs
- 6 days
- 247
- 19
Zillow last checked:
Listing updated:
Listed by:
Pat Hancock 804-389-6152,
Joyner Fine Properties 804-270-9440
Source: CVRMLS,MLS#: 2627968 Originating MLS: Central Virginia Regional MLS
Facts & features
Interior
Bedrooms & bathrooms
- Bedrooms: 3
- Bathrooms: 3
- Full bathrooms: 3
Primary bedroom
- Description: carpet, ceiling fan, sliding door to patio, closet
- Level: First
- Dimensions: 0 x 0
Bedroom 2
- Description: carpet, ceiling fan, en suite, closet
- Level: Second
- Dimensions: 0 x 0
Bedroom 3
- Description: carpet, ceiling fan, en suite, closet
- Level: Second
- Dimensions: 0 x 0
Dining room
- Description: carpet, open to living room
- Level: First
- Dimensions: 0 x 0
Other
- Description: Tub & Shower
- Level: First
Other
- Description: Tub & Shower
- Level: Second
Kitchen
- Description: tile, ceiling fan, pantry, new refrigerator-2025
- Level: First
- Dimensions: 0 x 0
Laundry
- Description: closet with shelving, light
- Level: Second
- Dimensions: 0 x 0
Living room
- Description: carpet, fireplace, skylights, ceiling fan
- Level: First
- Dimensions: 0 x 0
Heating
- Electric, Zoned
Cooling
- Central Air, Zoned
Appliances
- Included: Dishwasher, Electric Water Heater, Refrigerator
Features
- Bedroom on Main Level, En Suite Bathroom, Full Bath on Main Level
- Flooring: Partially Carpeted
- Has basement: No
- Attic: Pull Down Stairs,Walk-In
- Number of fireplaces: 1
- Fireplace features: Wood Burning
Interior area
- Total interior livable area: 1,412 sqft
- Finished area above ground: 1,412
- Finished area below ground: 0
Video & virtual tour
Property
Parking
- Parking features: Assigned
Accessibility
- Accessibility features: Accessibility Features, Accessible Full Bath, Accessible Bedroom, Grab Bars, Accessible Kitchen, Accessible Entrance
Features
- Levels: Two
- Stories: 2
- Patio & porch: Rear Porch, Patio
- Exterior features: Storage, Shed
- Pool features: Pool, Community
- Fencing: Back Yard,Fenced,Partial,Vinyl
Lot
- Features: Dead End
Details
- Parcel number: 728709978800068
- Zoning description: R7
- Special conditions: Other
Construction
Type & style
- Home type: Condo
- Architectural style: Two Story
- Property subtype: Condominium
- Attached to another structure: Yes
Materials
- Block, Drywall, Concrete, Vinyl Siding
- Roof: Composition
Condition
- Resale
- New construction: No
- Year built: 1983
Utilities & green energy
- Sewer: Public Sewer
- Water: Public
Community & HOA
Community
- Features: Clubhouse, Maintained Community, Pool, Curbs, Gutter(s), Sidewalks
- Subdivision: Sycamore Mews
HOA
- Has HOA: Yes
- Amenities included: Management
- Services included: Association Management, Clubhouse, Insurance, Maintenance Grounds, Maintenance Structure, Pool(s), Recreation Facilities, Trash
- HOA fee: $347 monthly
Location
- Region: Midlothian
Financial & listing details
- Price per square foot: $216/sqft
- Tax assessed value: $274,300
- Annual tax amount: $2,441
- Date on market: 10/15/2026
- Ownership: Other
Estimated market value
$300,100
$285,000 - $315,000
$2,225/mo
Price history
| Date | Event | Price |
|---|---|---|
| 10/16/2026 | Listed for sale | $305,000+90.6%$216/sqft |
Source:  CVRMLS #2627968 Report a problem | ||
| 9/26/2026 | Listing removed | $2,150$2/sqft |
Source: Zillow Rentals Report a problem | ||
| 9/25/2026 | Listed for rent | $2,150$2/sqft |
Source: Zillow Rentals Report a problem | ||
| 9/6/2005 | Sold | $160,000+44.1%$113/sqft |
Source: Public Record Report a problem | ||
| 7/3/2001 | Sold | $111,000$79/sqft |
Source: Public Record Report a problem | ||
Public tax history
| Year | Property taxes | Tax assessment |
|---|---|---|
| 2025 | $2,264 +5.5% | $254,400 +6.7% |
| 2024 | $2,147 +4% | $238,500 +5.1% |
| 2023 | $2,065 +11.8% | $226,900 +13.1% |
| 2022 | $1,846 +8.9% | $200,700 +12.4% |
| 2021 | $1,696 +3.9% | $178,500 +3.9% |
| 2020 | $1,632 +3.5% | $171,800 +3.5% |
| 2019 | $1,577 +4.7% | $166,000 +5.2% |
| 2018 | $1,507 +8.3% | $157,800 +4.2% |
| 2017 | $1,391 | $151,400 +4.5% |
| 2016 | $1,391 +1.4% | $144,900 +1.4% |
| 2015 | $1,372 +4.6% | $142,900 +4.6% |
| 2014 | $1,311 | $136,600 -6.4% |
| 2013 | -- | $145,900 -3.4% |
| 2012 | -- | $151,100 -8% |
| 2011 | -- | $164,300 |
| 2010 | -- | $164,300 -7.1% |
| 2009 | -- | $176,800 +3.4% |
| 2008 | -- | $171,000 +9.9% |
| 2007 | -- | $155,600 +30% |
| 2005 | -- | $119,700 +7.1% |
| 2004 | -- | $111,800 +3.9% |
| 2003 | -- | $107,600 +12.3% |
| 2002 | -- | $95,800 +4.1% |
| 2001 | -- | $92,000 |
Find assessor info on the county website
Monthly payment
Est. payment
Payment breakdown
Explore the cost of this home by adjusting the details. Changes won't be saved.Climate risks
Neighborhood: 23113
Nearby schools
Schools provided by the listing agent
- Elementary: Watkins
- Middle: Midlothian
- High: Midlothian
Source: CVRMLS. This data may not be complete. We recommend contacting the local school district to confirm school assignments for this home.
- $325,0003 bd3 ba1.4k sqft1417 Sycamore Mews Cir, Midlothian, VA 23113Sold
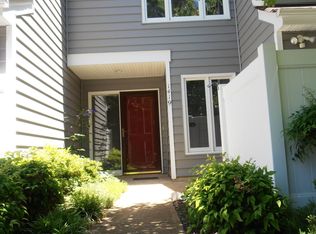
- $300,6003 bd3 ba1.4k sqft1417 Sycamore Mews Cir #0, Midlothian, VA 23113Off Market
- $282,7002 bd2 ba1.3k sqft1413 Sycamore Mews Cir, Midlothian, VA 23113Off Market
- $281,4002 bd2 ba1.3k sqft1419 Sycamore Mews Cir, Midlothian, VA 23113Off Market
Similar homes
- $284,9003 bd3 ba1.3k sqft11735 S Briar Patch Dr, Midlothian, VA 23113For Sale
 MLS ID #2612265, Lyndsay Jones, Real Broker LLC. CVRMLS
- $399,0003 bd3 ba1.7k sqft1617 Colehollow Dr, Midlothian, VA 23113For Sale
 MLS ID #2627443, Cary Ridenhour, EXP Realty LLC. CVRMLS
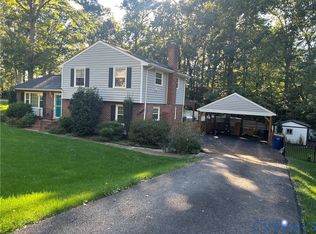
- $432,9003 bd3 ba1.7k sqft1120 Black Heath Rd, Midlothian, VA 23113For Sale
 MLS ID #2628501, Kevin Blake, Colonial Realty & Appraisal. CVRMLS
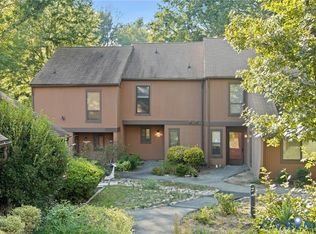
- $235,0002 bd2 ba1.1k sqft11923 W Briar Patch Dr, Midlothian, VA 23113For Sale
 MLS ID #2626726, Ana Nuckols, EXP Realty, LLC. CVRMLS
- $262,5002 bd2 ba1.1k sqft11904 W Briar Patch Dr, Midlothian, VA 23113For Sale
 MLS ID #VACF2001648, Chip Phelps, United Real Estate Premier. Bright MLS
