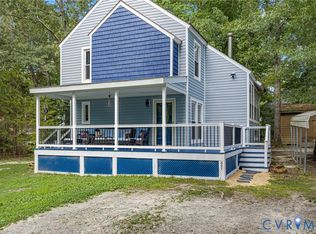
*This Low-Maintenance, Light-Filled Ranch Feels Like Your Own Private Nature Reserve *NEWER Roof (2021) *Newer HVAC (2022) *Vinyl Siding *Replacement Windows *Move-In Ready with Three (3) Bedrooms and One and a Half (1.5) Bathrooms *Eat-In Kitchen with Refrigerator, Smooth-Top Range, Built-in Microwave and Dishwasher *Family Room with Skylights, Gas-Log Fireplace (Inspected 2025) and Direct Access to the Rear Deck *Convenient Hall Laundry with Conveying Washer & Dryer *Primary Bedroom with Direct Access to the Half Bathroom *Full Hall Bathroom Connects to the Half Bathroom, Creating an Especially Functional Layout *Two Additional Bedrooms Are Spacious and Filled with Natural Light *Outdoor Living Abounds on the Multi-Level Deck, Offering Separate Areas for Dining, Relaxing and Enjoying the Natural Surroundings *Detached Storage Shed *TWO (2) Separate Driveways Makes Day-to-Day Parking a Breeze and Entertaining *A Natural Creek Along the Rear of the Property Creates a Gorgeous, Peaceful Backdrop for Outdoor Living *Close to Route 288 and Powhite Parkway + Shopping, Dining & More!
For sale
$300,000
10107 Redbridge Rd, North Chesterfield, VA 23236
3beds
992sqft
Single Family Residence
Built in 1985
0.27 Acres Lot
$297,300 Zestimate®
$302/sqft
$-- HOA
What's special
Light-filled ranchGas-log fireplaceFamily room with skylightsDetached storage shedVinyl sidingEat-in kitchenReplacement windows
- 18 days
- 1,030
- 148
Likely to sell faster than
Zillow last checked:
Listing updated:
Listed by:
Kristin Krupp info@srmfre.com,
Shaheen Ruth Martin & Fonville 804-288-2100
Source: CVRMLS,MLS#: 2625017 Originating MLS: Central Virginia Regional MLS
Originating MLS: Central Virginia Regional MLSFacts & features
Interior
Bedrooms & bathrooms
- Bedrooms: 3
- Bathrooms: 2
- Full bathrooms: 1
- 1/2 bathrooms: 1
Rooms
- Room types: Center Hall
Primary bedroom
- Description: Wood Laminate, En Suite 1/2 Bath
- Level: First
- Dimensions: 0 x 0
Bedroom 2
- Description: Wood Laminate Flooring, Closet
- Level: First
- Dimensions: 0 x 0
Bedroom 3
- Description: Wood Laminate Flooring, Closet
- Level: First
- Dimensions: 0 x 0
Family room
- Description: Wood Laminate Flooring, Fireplace
- Level: First
- Dimensions: 0 x 0
Foyer
- Description: Tile Floors
- Level: First
- Dimensions: 0 x 0
Other
- Description: Tub & Shower
- Level: First
Half bath
- Level: First
Kitchen
- Description: Tile Floors
- Level: First
- Dimensions: 0 x 0
Laundry
- Level: First
- Dimensions: 0 x 0
Heating
- Baseboard, Electric
Cooling
- Central Air
Appliances
- Included: Dryer, Dishwasher, Electric Cooking, Electric Water Heater, Microwave, Refrigerator, Washer
Features
- Bedroom on Main Level, Ceiling Fan(s), Eat-in Kitchen, En Suite Bathroom, Full Bath on Main Level, Laminate Counters, Main Level Primary
- Flooring: Laminate, Tile
- Basement: Crawl Space
- Attic: Pull Down Stairs
- Number of fireplaces: 1
- Fireplace features: Gas
Interior area
- Total interior livable area: 992 sqft
- Finished area above ground: 992
- Finished area below ground: 0
Property
Parking
- Parking features: Driveway, Paved
- Has uncovered spaces: Yes
Features
- Levels: One
- Stories: 1
- Patio & porch: Rear Porch, Deck
- Exterior features: Deck, Paved Driveway
- Pool features: None
- Fencing: None
Lot
- Size: 0.27 Acres
Details
- Parcel number: 748703547700000
- Zoning description: R7
Construction
Type & style
- Home type: SingleFamily
- Architectural style: Ranch
- Property subtype: Single Family Residence
- Attached to another structure: Yes
Materials
- Frame, Vinyl Siding
- Roof: Composition,Shingle
Condition
- Resale
- New construction: No
- Year built: 1985
Utilities & green energy
- Sewer: Public Sewer
- Water: Public
Community & HOA
Community
- Subdivision: Shenandoah Hills
Location
- Region: North Chesterfield
Financial & listing details
- Price per square foot: $302/sqft
- Tax assessed value: $262,500
- Annual tax amount: $2,336
- Date on market: 9/18/2026
- Ownership: Individuals
- Ownership type: Sole Proprietor
Estimated market value
$297,300
$282,000 - $312,000
$1,992/mo
Price history
| Date | Event | Price |
|---|---|---|
| 9/19/2026 | Listed for sale | $300,000+39.5%$302/sqft |
Source:  CVRMLS #2625017 Report a problem CVRMLS #2625017 Report a problem | ||
| 1/25/2023 | Listing removed | $215,000-2.7%$217/sqft |
Source: Chesapeake Bay & Rivers AOR #2104011 Report a problem | ||
| 3/26/2021 | Sold | $221,000+2.8%$223/sqft |
Source: CVRMLS #2104011 Report a problem | ||
| 2/22/2021 | Pending sale | $215,000$217/sqft |
Source: Chesapeake Bay & Rivers AOR #2104011 Report a problem | ||
| 2/18/2021 | Listed for sale | $215,000+152.9%$217/sqft |
Source: Chesapeake Bay & Rivers AOR #2104011 Report a problem | ||
| 1/30/2003 | Sold | $85,000+17.2%$86/sqft |
Source: Public Record Report a problem | ||
| 12/30/1997 | Sold | $72,500$73/sqft |
Source: Public Record Report a problem | ||
Public tax history
| Year | Property taxes | Tax assessment |
|---|---|---|
| 2025 | $2,131 +4.3% | $239,400 +5.5% |
| 2024 | $2,043 +11.8% | $227,000 +13% |
| 2023 | $1,827 +2.9% | $200,800 +4% |
| 2022 | $1,777 +12.5% | $193,100 +16.2% |
| 2021 | $1,579 +2.8% | $166,200 +2.8% |
| 2020 | $1,536 +3.3% | $161,700 +3.3% |
| 2019 | $1,487 +2.5% | $156,500 +6.2% |
| 2018 | $1,450 +13.1% | $147,400 +5.3% |
| 2017 | $1,283 | $140,000 +6.9% |
| 2016 | $1,283 +3.9% | $131,000 +4% |
| 2015 | $1,235 +3.1% | $126,000 +3.2% |
| 2014 | $1,197 | $122,100 |
| 2013 | -- | $122,100 -3.2% |
| 2012 | -- | $126,200 -7.1% |
| 2011 | -- | $135,900 -2.1% |
| 2010 | -- | $138,800 -6.2% |
| 2009 | -- | $147,900 +2.6% |
| 2008 | -- | $144,100 +12.8% |
| 2007 | -- | $127,800 +40.1% |
| 2005 | -- | $91,200 +6.2% |
| 2004 | -- | $85,900 +4.8% |
| 2003 | -- | $82,000 +3.8% |
| 2002 | -- | $79,000 +5.5% |
| 2001 | -- | $74,900 |
Find assessor info on the county website
Monthly payment
Est. payment
Payment breakdown
Explore the cost of this home by adjusting the details. Changes won't be saved.Climate risks
Neighborhood: 23236
Nearby schools
Schools provided by the listing agent
- Elementary: Reams
- Middle: Providence
- High: Monacan
Source: CVRMLS. This data may not be complete. We recommend contacting the local school district to confirm school assignments for this home.
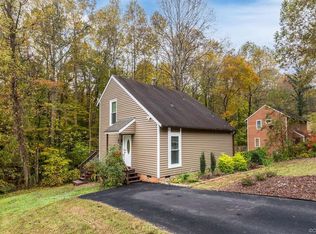
- $307,9003 bd2 ba1.1k sqft10113 Redbridge Rd, North Chesterfield, VA 23236Off Market
- $310,0003 bd2 ba1.1k sqft10113 Redbridge Rd, Richmond, VA 23236Off Market
- $323,8004 bd2 ba1.4k sqft10101 Redbridge Rd, North Chesterfield, VA 23236Off Market
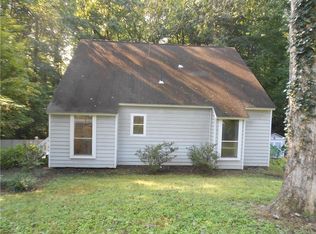
- $314,5003 bd2 ba1.1k sqft10113 Redbridge, Chesterfield, VA 23236Off Market
Similar homes
- $335,0003 bd2 ba1.1k sqft401 Grinell Dr, North Chesterfield, VA 23236For Sale
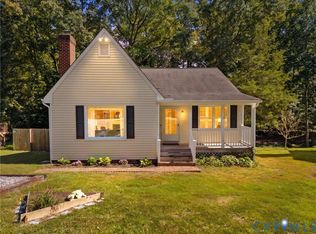 MLS ID #2627013, Katie Boykin, Shaheen Ruth Martin & Fonville. CVRMLS
 - $355,0003 bd3 ba1.4k sqft14 Redbridge Ter, North Chesterfield, VA 23236For Sale
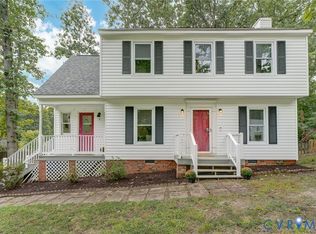 MLS ID #2625867, Laura Green, Long & Foster REALTORS. CVRMLS
 - $319,9503 bd2 ba1.3k sqft2602 Seacliff Ct, North Chesterfield, VA 23236For Sale
 MLS ID #2626134, Jason Burke, Real Broker LLC. CVRMLS
 - $324,9503 bd2 ba1.3k sqft901 Francill Dr, North Chesterfield, VA 23236For Sale
 MLS ID #2619608, Patrick Judy, The Hogan Group Real Estate. CVRMLS
