*Seller is willing to offer closing cost assistance or rate concessions with suitable offer* Welcome to this beautifully refreshed 3-bedroom, 2-full-bath ranch tucked away on a private cul-de-sac in a convenient Chesterfield location. Freshly painted throughout, the home features new carpet in living room and every bedroom, and new LVP flooring in the kitchen and bathrooms. Each bedroom offers a ceiling fan, fresh paint, and a clean, move-in-ready feel. The primary bedroom includes its own updated private bath with a modern stand-up shower. Outside, enjoy the privacy of a fenced rear yard—perfect for relaxing, entertaining, or letting the dogs run. Roof replaced in 2006, HVAC and Water Heater 2024. Conveniently located near shopping, restaurants, and major routes including 76 and 288, this home offers comfortable one-level living in a great location.
Pending
Price cut: $5K (10/22)
$314,950
2602 Seacliff Ct, North Chesterfield, VA 23236
3beds
1,368sqft
Single Family Residence
Built in 1975
0.29 Acres Lot
$309,700 Zestimate®
$230/sqft
$-- HOA
What's special
Comfortable one-level livingPrivate cul-de-sacFreshly painted throughout
- 53 days
- 935
- 72
Likely to sell faster than
Zillow last checked:
Listing updated:
Listed by:
Jason Burke membership@therealbrokerage.com,
Real Broker LLC 855-450-0442
Source: CVRMLS,MLS#: 2626134 Originating MLS: Central Virginia Regional MLS
Facts & features
Interior
Bedrooms & bathrooms
- Bedrooms: 3
- Bathrooms: 2
- Full bathrooms: 2
Primary bedroom
- Description: Attached Full Bath, Ceiling Fan,New Carpet & Paint
- Level: First
- Dimensions: 13.6 x 12.6
Bedroom 2
- Description: Ceiling Fan,New Carpet & Paint
- Level: First
- Dimensions: 11.6 x 10.0
Bedroom 3
- Description: Ceiling Fan,New Carpet & Paint
- Level: First
- Dimensions: 11.6 x 8.6
Other
- Description: Tub & Shower
- Level: First
Kitchen
- Description: Granite Countertops, New LVP, Eat-In, New Painted
- Level: First
- Dimensions: 17.0 x 12.6
Laundry
- Level: First
- Dimensions: 0 x 0
Living room
- Description: FP, New Carpet and Paint
- Level: First
- Dimensions: 15.6 x 14.6
Heating
- Electric, Forced Air
Cooling
- Central Air, Electric
Appliances
- Included: Electric Water Heater
Features
- Flooring: Partially Carpeted, Vinyl
- Basement: Crawl Space
- Attic: Access Only
- Has fireplace: Yes
- Fireplace features: Masonry, Wood Burning
Interior area
- Total interior livable area: 1,368 sqft
- Finished area above ground: 1,368
- Finished area below ground: 0
Video & virtual tour
Property
Parking
- Parking features: Driveway, Paved
- Has uncovered spaces: Yes
Features
- Levels: One
- Stories: 1
- Exterior features: Paved Driveway
- Pool features: None
- Fencing: Back Yard,Fenced
Lot
- Size: 0.29 Acres
Details
- Parcel number: 748690199700000
- Zoning description: R9
Construction
Type & style
- Home type: SingleFamily
- Architectural style: Ranch
- Property subtype: Single Family Residence
Materials
- Drywall, Frame, Vinyl Siding
- Roof: Composition,Shingle
Condition
- Resale
- New construction: No
- Year built: 1975
Utilities & green energy
- Sewer: Public Sewer
- Water: Public
Community & HOA
Community
- Subdivision: Chestnut Hills
Location
- Region: North Chesterfield
Financial & listing details
- Price per square foot: $230/sqft
- Tax assessed value: $280,900
- Annual tax amount: $2,500
- Date on market: 9/23/2026
- Ownership: Individuals
- Ownership type: Sole Proprietor
Estimated market value
$309,700
$294,000 - $325,000
$2,253/mo
Price history
| Date | Event | Price |
|---|---|---|
| 11/9/2026 | Pending sale | $314,950$230/sqft |
Source:  CVRMLS #2626134 Report a problem | ||
| 10/22/2026 | Price change | $314,950-1.6%$230/sqft |
Source: CVRMLS #2626134 Report a problem | ||
| 9/24/2026 | Listed for sale | $319,950+95.2%$234/sqft |
Source: CVRMLS #2626134 Report a problem | ||
| 4/21/2006 | Sold | $163,950+52.5%$120/sqft |
Source: Public Record Report a problem | ||
| 5/2/2002 | Sold | $107,500+28%$79/sqft |
Source: Public Record Report a problem | ||
| 10/1/1997 | Sold | $84,000$61/sqft |
Source: Public Record Report a problem | ||
Public tax history
| Year | Property taxes | Tax assessment |
|---|---|---|
| 2025 | $2,406 +2.8% | $270,300 +4% |
| 2024 | $2,339 +7.1% | $259,900 +8.3% |
| 2023 | $2,184 +6% | $240,000 +7.1% |
| 2022 | $2,061 +13.3% | $224,000 +17% |
| 2021 | $1,819 +11.3% | $191,500 +11.3% |
| 2020 | $1,635 | $172,100 |
| 2019 | $1,635 -0.2% | $172,100 +2.9% |
| 2018 | $1,638 +18.1% | $167,200 +8.7% |
| 2017 | $1,387 | $153,800 +8.4% |
| 2016 | $1,387 +1.2% | $141,900 +1.2% |
| 2015 | $1,371 +3.6% | $140,200 +3.7% |
| 2014 | $1,323 | $135,200 |
| 2013 | -- | $135,200 +0.1% |
| 2012 | -- | $135,100 -11.5% |
| 2011 | -- | $152,600 |
| 2010 | -- | $152,600 -4.6% |
| 2009 | -- | $160,000 |
| 2008 | -- | $160,000 +9.1% |
| 2007 | -- | $146,600 +20.5% |
| 2005 | -- | $121,700 +13.1% |
| 2004 | -- | $107,600 +3.4% |
| 2003 | -- | $104,100 +13.5% |
| 2002 | -- | $91,700 +1.1% |
| 2001 | -- | $90,700 |
Find assessor info on the county website
Monthly payment
Est. payment
Payment breakdown
Explore the cost of this home by adjusting the details. Changes won't be saved.Climate risks
Neighborhood: 23236
Nearby schools
Schools provided by the listing agent
- Elementary: Providence
- Middle: Providence
- High: Monacan
Source: CVRMLS. This data may not be complete. We recommend contacting the local school district to confirm school assignments for this home.
- $330,5003 bd2 ba1.5k sqft2604 Seacliff Ct, North Chesterfield, VA 23236Off Market
- $330,0004 bd2 ba1.5k sqft2600 Seacliff Ct, North Chesterfield, VA 23236Sold

- $350,7003 bd2 ba1.4k sqft10409 Seacliff Ln, North Chesterfield, VA 23236Off Market

- $328,1004 bd2 ba1.8k sqft2541 Grassy Knoll Ln, North Chesterfield, VA 23236Off Market

Similar homes
- $300,0003 bd2 ba1.1k sqft16 Moorwood Ridge Dr, North Chesterfield, VA 23236For Sale
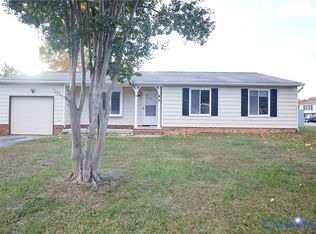 MLS ID #2630518, Alina Asad, Call It Closed International I. CVRMLS
- $340,0004 bd2 ba1.6k sqft10301 Seacliff Ln, North Chesterfield, VA 23236For Sale
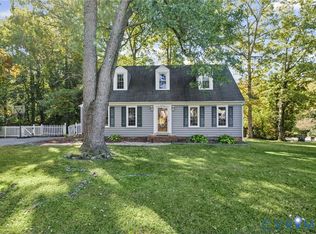 MLS ID #2626802, Kelly Bump, Share Realty. CVRMLS
- $335,0003 bd2 ba1.8k sqft11214 Lady Slipper Ln, North Chesterfield, VA 23236For Sale
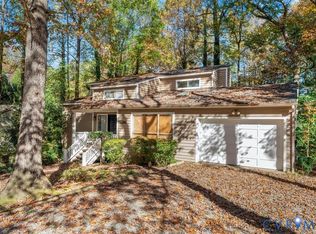 MLS ID #2630511, Jocelyn Lynch, Legacy Builders Real Estate Group LLC. CVRMLS
- $330,0003 bd2 ba1.3k sqft9834 N Wagstaff Cir, North Chesterfield, VA 23236For Sale
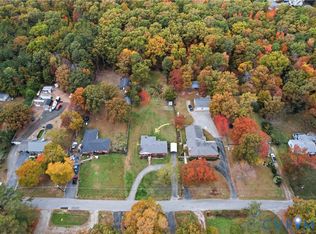 MLS ID #2629780, Rocio Espericueta, Real Broker LLC. CVRMLS
