RENOVATED and CONVENIENTLY Located near all the Major Highways, Parks, and Shops, this incredible three bedroom two bath ranch home has been completely done with FRESH PAINT throughout and NEW Carpet in all three bedrooms along with NEW lighting throughout as well.
MAJOR items are as follows: NEW Roof, NEW HVAC, NEW Kitchen with NEW White Cabinets, NEW Granite Counters, NEW Subway-Tile Backsplash, NEW Stainless Appliances, NEW Tilled Bathrooms complete with NEW Vanities and NEW Plumbing, and a NEW Deck out back!! This home is ready to go!! Upon entering you will notice this home has a lovely open flow to its floorplan from the family room with fireplace and ceiling fan, to the dining area that flows into the newly renovated kitchen area, and an exit to the NEW Deck that you can enjoy peace and tranquilty on those warm autum evenings making you feel like your'e tucked up in your own private tree house!! The three bedrooms include fresh paint, new carpet, and the primary bedroom has ample closet space with double-doors and a private en-suite that's been newly tiled!
For sale
Price cut: $10K (10/12)
$335,000
3031 Speeks Dr, Midlothian, VA 23112
3beds
1,200sqft
Single Family Residence
Built in 1984
0.42 Acres Lot
$333,700 Zestimate®
$279/sqft
$-- HOA
What's special
- 18 days
- 678
- 73
Likely to sell faster than
Zillow last checked:
Listing updated:
Listed by:
Patricia Ray Barton 804-721-7495,
Joyner Fine Properties 804-270-9440,
Robert Barton 804-869-0180,
Joyner Fine Properties
Source: CVRMLS,MLS#: 2626547 Originating MLS: Central Virginia Regional MLS
Originating MLS: Central Virginia Regional MLSFacts & features
Interior
Bedrooms & bathrooms
- Bedrooms: 3
- Bathrooms: 2
- Full bathrooms: 2
Primary bedroom
- Description: New Carpet/Fresh Paint/New Tiled En-Suite
- Level: First
- Dimensions: 0 x 0
Bedroom 2
- Description: New Carpet/Fresh Paint/Double Clst
- Level: First
- Dimensions: 0 x 0
Bedroom 3
- Description: New Carpet/Fresh Paint
- Level: First
- Dimensions: 0 x 0
Dining room
- Description: LPV/Open/Fresh Paint/New Lighting/Exit to Deck
- Level: First
- Dimensions: 0 x 0
Family room
- Description: LPV Flooring/Open/Fresh Paint/New Lighting/FP
- Level: First
- Dimensions: 0 x 0
Other
- Description: Tub & Shower
- Level: First
Kitchen
- Description: LPV/Granite/White Cabinets/Stainless Appl
- Level: First
- Dimensions: 0 x 0
Heating
- Electric, Heat Pump
Cooling
- Central Air, Electric
Appliances
- Included: Dishwasher, Electric Water Heater
Features
- Bedroom on Main Level, Breakfast Area, Ceiling Fan(s), Dining Area, En Suite Bathroom, Full Bath on Main Level, Granite Counters, Main Level Primary
- Flooring: Carpet, Laminate, Tile
- Doors: Sliding Doors
- Windows: Screens, Thermal Windows
- Basement: Crawl Space
- Attic: Pull Down Stairs
- Number of fireplaces: 1
- Fireplace features: Vented
Interior area
- Total interior livable area: 1,200 sqft
- Finished area above ground: 1,200
- Finished area below ground: 0
Video & virtual tour
Property
Parking
- Parking features: Off Street, Oversized
Features
- Levels: One
- Stories: 1
- Patio & porch: Deck
- Exterior features: Deck, Storage, Shed
- Pool features: None
- Fencing: None
Lot
- Size: 0.42 Acres
Details
- Parcel number: 745686419500000
- Zoning description: R9
Construction
Type & style
- Home type: SingleFamily
- Architectural style: Ranch
- Property subtype: Single Family Residence
Materials
- Drywall, Frame, Vinyl Siding
Condition
- Resale
- New construction: No
- Year built: 1984
Utilities & green energy
- Sewer: Public Sewer
- Water: Public
Community & HOA
Community
- Subdivision: William Gwyn Estates
Location
- Region: Midlothian
Financial & listing details
- Price per square foot: $279/sqft
- Tax assessed value: $279,400
- Annual tax amount: $2,486
- Date on market: 9/30/2026
- Ownership: Individuals
- Ownership type: Sole Proprietor
Estimated market value
$333,700
$317,000 - $350,000
$2,106/mo
Price history
| Date | Event | Price |
|---|---|---|
| 10/12/2026 | Price change | $335,000-2.9%$279/sqft |
Source:  CVRMLS #2626547 Report a problem CVRMLS #2626547 Report a problem | ||
| 10/1/2026 | Listed for sale | $345,000+130%$288/sqft |
Source: CVRMLS #2626547 Report a problem | ||
| 8/30/2017 | Sold | $150,000+0%$125/sqft |
Source: CVRMLS #1719042 Report a problem | ||
| 7/21/2017 | Pending sale | $149,950$125/sqft |
Source: EXIT FIRST REALTY (RICHMOND/GLEN ALLEN) #1719042 Report a problem | ||
| 7/18/2017 | Listed for sale | $149,950$125/sqft |
Source: Exit First Realty #1719042 Report a problem | ||
| 7/18/2017 | Pending sale | $149,950$125/sqft |
Source: Exit First Realty #1719042 Report a problem | ||
| 6/26/2017 | Pending sale | $149,950$125/sqft |
Source: EXIT FIRST REALTY (RICHMOND/GLEN ALLEN) #1719042 Report a problem | ||
| 6/16/2017 | Listed for sale | $149,950$125/sqft |
Source: Exit First Realty #1719042 Report a problem | ||
| 6/16/2017 | Pending sale | $149,950$125/sqft |
Source: Exit First Realty #1719042 Report a problem | ||
| 5/25/2017 | Pending sale | $149,950$125/sqft |
Source: Exit First Realty #1719042 Report a problem | ||
| 5/22/2017 | Listed for sale | $149,950-10.4%$125/sqft |
Source: Exit First Realty #1719042 Report a problem | ||
| 12/22/2008 | Sold | $167,300$139/sqft |
Source: Public Record Report a problem | ||
Public tax history
| Year | Property taxes | Tax assessment |
|---|---|---|
| 2025 | $2,373 +4.7% | $266,600 +5.9% |
| 2024 | $2,265 +6.3% | $251,700 +7.5% |
| 2023 | $2,131 +7.4% | $234,200 +8.6% |
| 2022 | $1,984 +6.6% | $215,600 +10.1% |
| 2021 | $1,861 +10.1% | $195,900 +10.1% |
| 2020 | $1,691 +9.5% | $178,000 +9.5% |
| 2019 | $1,544 +4.5% | $162,500 +8.1% |
| 2018 | $1,478 +8.4% | $150,300 +1.3% |
| 2017 | $1,363 | $148,400 +6.5% |
| 2016 | $1,363 +3.5% | $139,400 +3.6% |
| 2015 | $1,317 +1.9% | $134,600 +2% |
| 2014 | $1,292 | $132,000 |
| 2013 | -- | $132,000 |
| 2012 | -- | $132,000 -11.1% |
| 2011 | -- | $148,500 -8.3% |
| 2010 | -- | $162,000 -4.3% |
| 2009 | -- | $169,200 +11.2% |
| 2008 | -- | $152,100 +10.9% |
| 2007 | -- | $137,100 +22.7% |
| 2005 | -- | $111,700 +18.7% |
| 2004 | -- | $94,100 +9.9% |
| 2003 | -- | $85,600 +2.6% |
| 2002 | -- | $83,400 +5.3% |
| 2001 | -- | $79,200 |
Find assessor info on the county website
Monthly payment
Est. payment
Payment breakdown
Explore the cost of this home by adjusting the details. Changes won't be saved.Climate risks
Neighborhood: 23112
Nearby schools
Schools provided by the listing agent
- Elementary: Evergreen
- Middle: Swift Creek
- High: Clover Hill
Source: CVRMLS. This data may not be complete. We recommend contacting the local school district to confirm school assignments for this home.
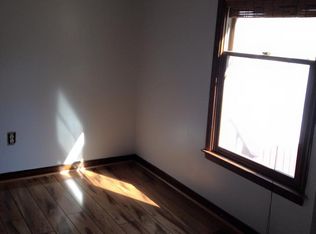
Similar homes
- $330,0003 bd2 ba1k sqft4647 Twelveoaks Rd, Midlothian, VA 23112For Sale
 MLS ID #2627661, Monica Ball, Exit First Realty. CVRMLS
 - $359,0003 bd2 ba1k sqft11801 New Forest Ct, Midlothian, VA 23112For Sale
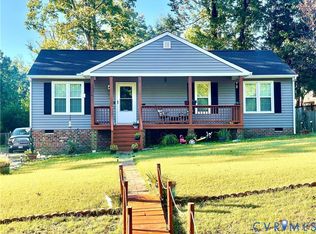 MLS ID #2628083, Lester Kenney, Paragon Real Estate Group. CVRMLS
 - $320,0003 bd2 ba1k sqft3200 Terrybluff Dr, Midlothian, VA 23112For Sale
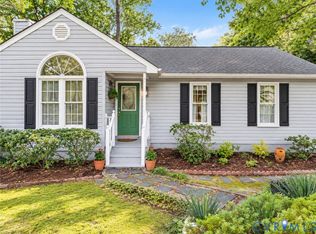 MLS ID #2625985, Julia Morrison, Long & Foster REALTORS. CVRMLS
 - $289,9003 bd2 ba1.4k sqft11236 Forestwind Dr, Midlothian, VA 23112For Sale
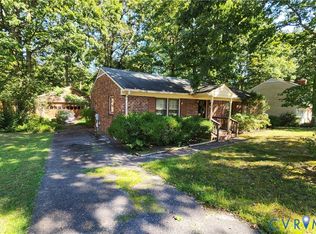 MLS ID #2627719, Derek Greene, The Greene Realty Group. CVRMLS
