Skip main navigation
Sold for $325,000
  • $325,000

    1417 Sycamore Mews Cir, Midlothian, VA 23113

    3beds
    1,412sqft
    Townhouse, Condominium, Single Family Residence
    Built in 1986
    -- sqft lot
    $339,600 Zestimate®
    $230/sqft
    $2,311 Estimated rent

    Home value

    $339,600

    $316,000 - $363,000

    $2,311/mo

    Zestimate® history
    Loading
    Loading...

    Owner options

    List your home for rent

    $2,311/mo

    Rent Zestimate®

    Find your next renter with Zillow Rental Manager. Plus, with online applications, you can quickly screen prospective tenants – for free.

    Learn more

    $2,311/mo

    Rent Zestimate®

    Refinance and save

    $2,250/mo

    Est. payment

    Refinancing to a lower rate could help reduce your monthly payments and save thousands over the life of the loan.

    See today's rates

    $2,250/mo

    Est. payment

    Explore your selling options

    Work with a Zillow partner agent

    Leverage their expertise and Zillow's premium Showcase listings to get your home seen by more buyers.

    Get started

    List with your own agent

    Get your home in front of millions of buyers by listing it on Zillow.

    Learn how to do it

    Sell it yourself

    Take full control of how buyers see your home on Zillow by listing For Sale by Owner (FSBO).

    List your home

    What's special

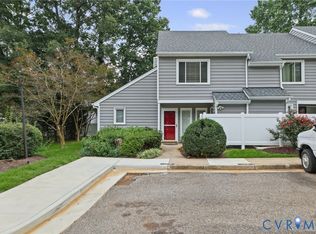
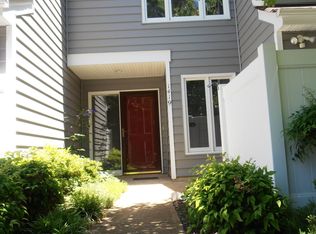
    Just Listed! End-Unit Condo with 3 Primary Suites in the Heart of Midlothian! Welcome to 1417 Sycamore Mews Circle – a rare end-unit condo offering unmatched privacy, abundant natural light, and three primary suites for the ultimate in comfort and flexibility! Step inside and instantly feel at home as sunlight pours through the storm door, illuminating the brand-new luxury vinyl plank flooring. The open-concept layout is perfect for everyday living and entertaining. The kitchen features granite countertops, stainless steel appliances, a pantry, and a cozy breakfast nook – ideal for morning coffee or casual meals. Enjoy the bright & Spacious Living Area with soaring skylights, a cozy fireplace, and double sliding glass doors leading to your private outdoor space. The dining area flows seamlessly into the kitchen, offering a high-top bar and elegant chandelier – perfect for gatherings. First-Floor Primary Suite! Convenient and private, complete with ensuite bath – great for guests or multigenerational living! TWO Additional Primary Suites Upstairs! Each with double large closets, ensuite baths, new carpet, and plenty of space to unwind. Upstairs laundry and a linen closet add practical convenience, plus attic access for extra storage. Located on a peaceful cul-de-sac with two reserved parking spots, you're just minutes from shopping, dining, and everything Midlothian has to offer. Whether you're looking for a low-maintenance lifestyle or room for the whole family, this one checks every box. Don't miss your chance to own this incredible home – schedule your private tour today!

    Zillow last checked:

    Listing updated:

    Listed by:

    Feras Almomani info@srmfre.com,

    Shaheen Ruth Martin & Fonville

    Bought with:

    Tracey McClung, 0225064615

    Village Concepts Realty Group

    Source: CVRMLS,MLS#: 2515114MLS LogoOriginating MLS: Central Virginia Regional MLS

    Facts & features

    Interior

    Bedrooms & bathrooms
    • Bedrooms: 3
    • Bathrooms: 3
    • Full bathrooms: 3
    Primary bedroom
    • Description: Ceiling light, LVP Flooring, Access to back yard
    • Level: First
    • Dimensions: 16.0 x 11.0
    Primary bedroom
    • Description: Ceiling light, New Carpet, 2 big closets
    • Level: Second
    • Dimensions: 13.0 x 13.0
    Bedroom 3
    • Description: 3rd Primary, New Carpet, 2 big closets
    • Level: Second
    • Dimensions: 13.0 x 9.0
    Additional room
    • Description: Storage room, built in cabinets, water heater
    • Level: First
    • Dimensions: 8.0 x 3.0
    Dining room
    • Description: Chandelier, LVP Flooring, open to kitchen
    • Level: First
    • Dimensions: 15.0 x 9.0
    Other
    • Description: Shower
    • Level: First
    Other
    • Description: Tub & Shower
    • Level: Second
    Kitchen
    • Description: Granite Countertops, SS Appliances, LVP Flooring
    • Level: First
    • Dimensions: 15.0 x 7.0
    Laundry
    • Level: Second
    • Dimensions: 5.0 x 2.0
    Living room
    • Description: Spacious, LVP Flooring, Fireplace
    • Level: First
    • Dimensions: 14.0 x 13.0
    Heating
    • Electric, Heat Pump
    Cooling
    • Electric, Heat Pump
    Appliances
    • Included: Dishwasher, Exhaust Fan, Electric Water Heater, Disposal, Range, Refrigerator, Water Heater
    • Laundry: Washer Hookup, Dryer Hookup
    Features
    • Bedroom on Main Level, Breakfast Area, Dining Area, Eat-in Kitchen, Fireplace, Granite Counters, Main Level Primary, Pantry, Skylights
    • Flooring: Partially Carpeted, Vinyl
    • Doors: Sliding Doors, Storm Door(s)
    • Windows: Skylight(s)
    • Has basement: No
    • Attic: Pull Down Stairs
    • Number of fireplaces: 1
    • Fireplace features: Vented
    Interior area
    • Total interior livable area: 1,412 sqft
    • Finished area above ground: 1,412
    • Finished area below ground: 0

    Property

    Parking
    • Parking features: Assigned, Driveway, Paved
    • Has uncovered spaces: Yes
    Features
    • Levels: Two
    • Stories: 2
    • Patio & porch: Rear Porch, Patio, Porch
    • Exterior features: Porch, Storage, Shed, Paved Driveway
    • Pool features: In Ground, Pool, Community
    • Fencing: Fenced,Partial
    Lot
    • Features: Cul-De-Sac
    Details
    • Parcel number: 728709978800079
    • Zoning description: R7

    Construction

    Type & style
    • Home type: Condo
    • Architectural style: Contemporary,Row House,Two Story
    • Property subtype: Townhouse, Condominium, Single Family Residence
    • Attached to another structure: Yes
    Materials
    • Frame, Vinyl Siding
    • Foundation: Slab
    • Roof: Composition
    Condition
    • Resale
    • New construction: No
    • Year built: 1986

    Utilities & green energy

    • Sewer: Public Sewer
    • Water: Public

    Community & HOA

    Community
    • Features: Clubhouse, Home Owners Association, Pool
    • Security: Smoke Detector(s)
    • Subdivision: Sycamore Mews Condo
    HOA
    • Has HOA: Yes
    • Services included: Association Management, Clubhouse, Common Areas, Maintenance Grounds, Maintenance Structure, Pool(s), Reserve Fund, Snow Removal, Trash
    • HOA fee: $321 monthly
    Location
    • Region: Midlothian

    Financial & listing details

    • Price per square foot: $230/sqft
    • Tax assessed value: $241,000
    • Annual tax amount: $2,169
    • Date on market: 1/4/2026
    • Ownership: Individuals
    • Ownership type: Sole Proprietor

    Price history

    DateEventPrice
    7/18/2025Sold$325,000+1.6%$230/sqft
    Source: CVRMLS #2515114 Report a problem
    6/20/2025Pending sale$319,950$227/sqft
    Source: CVRMLS #2515114 Report a problem
    6/12/2025Price change$319,950-3%$227/sqft
    Source: CVRMLS #2515114 Report a problem
    6/3/2025Listed for sale$329,950+175%$234/sqft
    Source: CVRMLS #2515114 Report a problem
    5/19/2025Sold$120,000-13%$85/sqft
    Source: Public Record Report a problem
    3/14/2013Sold$138,000-26.7%$98/sqft
    Source: Public Record Report a problem
    12/13/2012Sold$188,373$133/sqft
    Source: Public Record Report a problem
    9/7/2012Sold$188,373+7.6%$133/sqft
    Source: Public Record Report a problem
    5/10/2010Sold$175,000$124/sqft
    Source: Public Record Report a problem

    Public tax history

    YearProperty taxesTax assessment
    2025$2,293 +5.7%$257,600 +6.9%
    2024$2,169 +4.3%$241,000 +5.4%
    2023$2,080 +11.1%$228,600 +12.3%
    2022$1,873 +8.9%$203,600 +12.4%
    2021$1,720 +2.9%$181,100 +2.9%
    2020$1,672 +4.5%$176,000 +4.5%
    2019$1,600 +3.8%$168,400 +4.3%
    2018$1,542 +8.2%$161,500 +5.1%
    2017$1,425 $153,600 +3.5%
    2016$1,425 +2.3%$148,400 +2.3%
    2015$1,392 +3.6%$145,000 +3.6%
    2014$1,343 $139,900 -5%
    2013-- $147,300 -4.4%
    2012-- $154,100 -8.1%
    2011-- $167,600
    2010-- $167,600 -6.1%
    2009-- $178,500 +2.4%
    2008-- $174,400 +11%
    2007-- $157,100 +30%
    2005-- $120,800 +5.8%
    2004-- $114,200 +5.1%
    2003-- $108,700 +11.1%
    2002-- $97,800 +4%
    2001-- $94,000
    Find assessor info on the county website

    Neighborhood: 23113

    Nearby schools

    GreatSchools rating
    Schools provided by the listing agent
    • Elementary: Watkins
    • Middle: Midlothian
    • High: Midlothian

    Source: CVRMLS. This data may not be complete. We recommend contacting the local school district to confirm school assignments for this home.

    Get a cash offer in 3 minutes
    Find out how much your home could sell for in as little as 3 minutes with a no-obligation cash offer.
    Estimated market value
    $339,600
    Get a cash offer in 3 minutes
    Find out how much your home could sell for in as little as 3 minutes with a no-obligation cash offer.
    Estimated market value
    $339,600