Welcome to 3301 Hadensville-Fife Road, a charming 1,508-square-foot ranch-style home set on a sprawling 4.5-acre parcel in peaceful Goochland County! Offering serene country living with plenty of space to stretch out, this 3-bedroom, 2-full-bathroom single-story residence boasts wonderful curb appeal with its cheerful exterior, welcoming front porch, and long drive. Inside, you will find an inviting layout featuring hardwood, laminate, and carpet flooring, a bright dining area, an eat-in kitchen, and a main-floor primary bedroom complete with a walk-in closet. Outdoors, the expansive property features a vast backyard bordered by mature trees at the rear, a sunny deck ideal for outdoor dining or relaxation, a detached storage shed, and a convenient carport. Additional highlights include a conventional septic system, private well water, propane heat pump, pull-down attic access, and no HOA fees or restrictive covenants. Zoned for Goochland County Public Schools—including Byrd Elementary, Goochland Middle, and Goochland High—this private rural retreat delivers timeless single-level living amidst natural beauty. Handyman special. List price reflects needed upgrades and repairs.
Coming soon 10/15
$315,000
3301 Hadensville Fife Rd, Goochland, VA 23063
3beds
1,508sqft
Single Family Residence
Built in 1999
4.85 Acres Lot
$-- Zestimate®
$209/sqft
$-- HOA
What's special
- 17 hours
- 168
- 38
Zillow last checked:
Listing updated:
Listed by:
Allen Price 804-837-1307,
Keeton & Co Real Estate 804-567-7905
Source: CVRMLS,MLS#: 2627751 Originating MLS: Central Virginia Regional MLS
Originating MLS: Central Virginia Regional MLSFacts & features
Interior
Bedrooms & bathrooms
- Bedrooms: 3
- Bathrooms: 2
- Full bathrooms: 2
Other
- Description: Tub & Shower
- Level: First
Heating
- Heat Pump, Propane
Cooling
- Central Air
Appliances
- Included: Electric Water Heater, Stove
- Laundry: Washer Hookup, Dryer Hookup
Features
- Dining Area, Eat-in Kitchen, High Speed Internet, Wired for Data, Walk-In Closet(s)
- Flooring: Carpet, Laminate, Wood
- Doors: Sliding Doors
- Basement: Crawl Space
- Attic: Pull Down Stairs
Interior area
- Total interior livable area: 1,508 sqft
- Finished area above ground: 1,508
- Finished area below ground: 0
Property
Parking
- Parking features: Carport, Driveway, Unpaved
- Has carport: Yes
- Has uncovered spaces: Yes
Features
- Levels: One
- Stories: 1
- Patio & porch: Deck, Porch
- Exterior features: Deck, Porch, Unpaved Driveway
- Pool features: None
Lot
- Size: 4.85 Acres
Details
- Parcel number: 186020
- Zoning description: A-1
Construction
Type & style
- Home type: SingleFamily
- Architectural style: Ranch
- Property subtype: Single Family Residence
Materials
- Brick, Drywall, Frame, Vinyl Siding
- Roof: Shingle
Condition
- Resale
- New construction: No
- Year built: 1999
Utilities & green energy
- Sewer: Septic Tank
- Water: Well
Community & HOA
Community
- Subdivision: None
Location
- Region: Goochland
Financial & listing details
- Price per square foot: $209/sqft
- Tax assessed value: $294,000
- Annual tax amount: $1,558
- Date on market: 10/12/2026
- Ownership: Individuals
- Ownership type: Sole Proprietor
Estimated market value
Not available
Estimated sales range
Not available
Not available
Price history
| Date | Event | Price |
|---|---|---|
| 12/29/2005 | Sold | $190,000$126/sqft |
Source: Public Record Report a problem | ||
Public tax history
| Year | Property taxes | Tax assessment |
|---|---|---|
| 2025 | $1,496 +5.7% | $282,200 +5.7% |
| 2024 | $1,415 +5.1% | $267,000 +5.1% |
| 2023 | $1,346 +6.9% | $254,000 +6.9% |
| 2022 | $1,259 | $237,500 +15.8% |
| 2021 | -- | $205,100 +7.2% |
| 2020 | -- | $191,400 -0.5% |
| 2019 | $1,020 +10.4% | $192,400 +11.1% |
| 2018 | $923 | $173,200 +0.2% |
| 2017 | $923 +108.5% | $172,800 +3.4% |
| 2016 | $443 | $167,100 +3.5% |
| 2015 | $443 | $161,400 -3.5% |
| 2014 | -- | $167,300 +1.1% |
| 2013 | -- | $165,500 -2.8% |
| 2012 | -- | $170,200 -2.5% |
| 2011 | -- | $174,600 -5.8% |
| 2010 | -- | $185,300 -8.7% |
| 2009 | $1,075 +6.1% | $202,900 +6.1% |
| 2008 | $1,014 | $191,300 |
| 2007 | -- | $191,300 +27.7% |
| 2006 | -- | $149,800 |
| 2005 | -- | $149,800 |
| 2004 | $884 | $149,800 +32.6% |
| 2003 | -- | $113,000 |
| 2002 | -- | $113,000 |
| 2001 | $780 | $113,000 |
Find assessor info on the county website
Monthly payment
Est. payment
Payment breakdown
Explore the cost of this home by adjusting the details. Changes won't be saved.Climate risks
Neighborhood: 23063
Nearby schools
Schools provided by the listing agent
- Elementary: Byrd
- Middle: Goochland
- High: Goochland
Source: CVRMLS. This data may not be complete. We recommend contacting the local school district to confirm school assignments for this home.
- $306,2003 bd2 ba1.9k sqft3295 Hadensville Fife Rd, Goochland, VA 23063Off Market
- $377,1003 bd2 ba1.2k sqft3307 Hadensville Fife Rd, Goochland, VA 23063Off Market
- $285,000-- bd-- ba-- sqft3641 Hadensville Fife Rd, Goochland, VA 23063Sold
- $61,500-- bd-- ba-- sqft3307 Hadensville Fife Rd, Goochland, VA 23063Off Market
Similar homes
- $304,9503 bd2 ba1k sqft3207 Davis Mill Rd, Goochland, VA 23063For Sale
 MLS ID #2623864, Daniel Keeton, Keeton & Co Real Estate. CVRMLS
 - $358,0003 bd2 ba1.2k sqft3046 Davis Mill Rd, Goochland, VA 23063For Sale
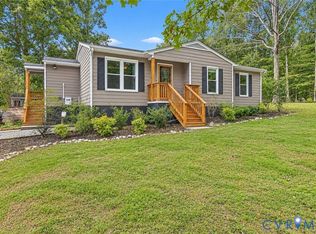 MLS ID #2625346, Mike Lonski, Napier REALTORS ERA. CVRMLS
 - $329,9003 bd2 ba1.2k sqft4591 Old Fredericksburg Rd, Mineral, VA 23117For Sale
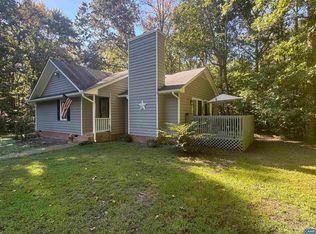
 MLS ID #682706, CORVEN FLYNN, AKARION REALTY. CAAR
 - $335,0003 bd2 ba1.4k sqft1920 Waltons Store Rd, Louisa, VA 23093For Sale
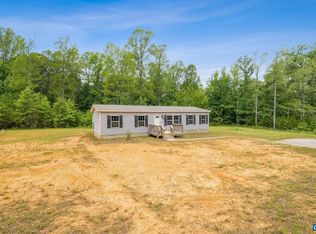 MLS ID #682840, THE GUNNELS GROUP, LONG & FOSTER - LAKE MONTICELLO. CAAR
 - $279,5006 bd2 ba2k sqft548 E River Rd, Fork Union, VA 23055For SaleMLS ID #678312, LEWIS JOHNSON, BLUE RIBBON REALTY. CAAR
