Beautifully updated ranch-style home offering an open, light-filled floor plan with 9-foot ceilings, wood floors, and crown molding throughout. The spacious great room combines living and dining areas with doors opening to the rear deck. The kitchen is open to the great room, keeping you connected to family and guests whether you’re cooking, entertaining, or just enjoying everyday life. Remodeled in 2022, the kitchen features quartz countertops, cabinetry extending to the ceiling, a large island with an integrated microwave and seating for 4 and a smooth-top range with hood vent. The split-bedroom floor plan provides plenty of privacy, with the primary suite located on one side of the home and two additional bedrooms and a full bath on the other. The primary suite features a massive walk-in closet and a beautifully updated five-piece bath with double vanity, walk-in shower, and an oversized soaking tub. Both bathrooms have been nicely renovated, and a separate laundry room adds convenience. Recent improvements include a new roof in 2025, a heat pump installed July 2026, and a new rear deck completed in 2024. Extras: Low-maintenance vinyl siding, composite decking with vinyl railings and electrical outlets, front door with leaded glass and sidelights, a paved driveway, backyard fire pit, and shed installed in 2022. Set on 1.25 acres this property gives you room to spread out and lots of space for a garden, chickens, pool, etc. A gravity-fed septic system and deep well complete the picture. A short drive to Broad Street and I-64 for a quick commute to Charlottesville and Richmond.
For sale
Price cut: $10.1K (10/12)
$399,950
2686 Dogtown Rd, Goochland, VA 23063
3beds
1,606sqft
Single Family Residence
Built in 2004
1.26 Acres Lot
$398,900 Zestimate®
$249/sqft
$-- HOA
What's special
Low-maintenance vinyl sidingPaved drivewayOpen light-filled floor planBackyard fire pitCrown molding throughoutSeparate laundry roomWood floors
- 31 days
- 1,554
- 119
Zillow last checked:
Listing updated:
Listed by:
Mark Adams 804-237-8585,
EXP Realty, LLC 804-729-5188
Source: CVRMLS,MLS#: 2626453 Originating MLS: Central Virginia Regional MLS
Facts & features
Interior
Bedrooms & bathrooms
- Bedrooms: 3
- Bathrooms: 2
- Full bathrooms: 2
Primary bedroom
- Description: Wood floor, crown, 5-piece bath, huge walk-in
- Level: First
- Dimensions: 15.5 x 12.6
Bedroom 2
- Description: Wood floor, deep closet, ceiling light fixture
- Level: First
- Dimensions: 12.7 x 9.10
Bedroom 3
- Description: Wood floor, walk-in w/closet system
- Level: First
- Dimensions: 12.8 x 12.6
Foyer
- Description: Wood floor, crown, leaded glass door, sidelights
- Level: First
- Dimensions: 0 x 0
Other
- Description: Tub & Shower
- Level: First
Great room
- Description: Wood floor, dining/living combo, open to kitchen
- Level: First
- Dimensions: 27.0 x 17.1
Kitchen
- Description: Wood floor, recessed lighting, quartz, backsplash
- Level: First
- Dimensions: 15.9 x 9.5
Laundry
- Description: Wood floor, crown, W/D hook-ups
- Level: First
- Dimensions: 9.7 x 6.1
Heating
- Electric, Heat Pump
Cooling
- Central Air
Appliances
- Included: Dishwasher, Electric Cooking, Electric Water Heater, Disposal, Microwave, Refrigerator, Range Hood, Smooth Cooktop, Stove
- Laundry: Washer Hookup, Dryer Hookup
Features
- Balcony, Bedroom on Main Level, Ceiling Fan(s), Double Vanity, En Suite Bathroom, Full Bath on Main Level, Granite Counters, High Ceilings, Kitchen Island, Bath in Primary Bedroom, Main Level Primary, Recessed Lighting, Walk-In Closet(s)
- Flooring: Wood
- Windows: Leaded Glass, Screens
- Basement: Crawl Space
- Attic: None
- Has fireplace: No
Interior area
- Total interior livable area: 1,606 sqft
- Finished area above ground: 1,606
- Finished area below ground: 0
Video & virtual tour
Property
Parking
- Parking features: Driveway, Off Street, Paved
- Has uncovered spaces: Yes
Features
- Levels: One
- Stories: 1
- Patio & porch: Rear Porch, Deck
- Exterior features: Deck, Storage, Shed, Paved Driveway
- Pool features: None
- Fencing: None
Lot
- Size: 1.26 Acres
- Features: Landscaped, Level
- Topography: Level
Details
- Parcel number: 29502C
- Zoning description: A-1
Construction
Type & style
- Home type: SingleFamily
- Architectural style: Modular/Prefab,Ranch
- Property subtype: Single Family Residence
Materials
- Drywall, Frame, Vinyl Siding
- Roof: Composition
Condition
- Resale
- New construction: No
- Year built: 2004
Utilities & green energy
- Sewer: Septic Tank
- Water: Well
Community & HOA
Community
- Subdivision: None
Location
- Region: Goochland
Financial & listing details
- Price per square foot: $249/sqft
- Tax assessed value: $306,100
- Annual tax amount: $1,622
- Date on market: 9/27/2026
- Exclusions: washer and dryer
- Ownership: Individuals
- Ownership type: Sole Proprietor
Estimated market value
$398,900
$379,000 - $419,000
$2,469/mo
Price history
| Date | Event | Price |
|---|---|---|
| 10/12/2026 | Price change | $399,950-2.5%$249/sqft |
Source:  CVRMLS #2626453 Report a problem | ||
| 9/28/2026 | Listed for sale | $410,000+52.4%$255/sqft |
Source: CVRMLS #2626453 Report a problem | ||
| 9/27/2021 | Sold | $269,000+1.5%$167/sqft |
Source: CVRMLS #2125863 Report a problem | ||
| 8/23/2021 | Pending sale | $265,000$165/sqft |
Source: CVRMLS #2125863 Report a problem | ||
| 8/20/2021 | Price change | $265,000-3.6%$165/sqft |
Source: CVRMLS #2125863 Report a problem | ||
| 8/2/2021 | Price change | $275,000+10%$171/sqft |
Source: Owner Report a problem | ||
| 7/6/2021 | Listed for sale | $250,000+88%$156/sqft |
Source: Owner Report a problem | ||
| 2/18/2016 | Listing removed | $133,000$83/sqft |
Source: Long & Foster REALTORS #1431340 Report a problem | ||
| 2/16/2016 | Listed for sale | $133,000-6.4%$83/sqft |
Source: Long & Foster REALTORS #1431340 Report a problem | ||
| 2/13/2015 | Sold | $142,140+6.9%$89/sqft |
Source: CVRMLS #1431340 Report a problem | ||
| 11/22/2014 | Listed for sale | $133,000-25.3%$83/sqft |
Source: Long & Foster Real Estate #1431340 Report a problem | ||
| 11/20/2014 | Sold | $178,033$111/sqft |
Source: Agent Provided Report a problem | ||
| 3/12/2014 | Sold | $178,033$111/sqft |
Source: Public Record Report a problem | ||
Public tax history
| Year | Property taxes | Tax assessment |
|---|---|---|
| 2025 | $1,562 +5.2% | $294,700 +5.2% |
| 2024 | $1,485 +2.7% | $280,200 +2.7% |
| 2023 | $1,446 +6.8% | $272,900 +6.8% |
| 2022 | $1,354 | $255,500 +22.5% |
| 2021 | -- | $208,600 +12.3% |
| 2020 | -- | $185,800 -0.3% |
| 2019 | $987 +7% | $186,300 +7.3% |
| 2018 | $923 | $173,600 +1.8% |
| 2017 | $923 +111.9% | $170,600 +3.8% |
| 2016 | $436 | $164,400 -2% |
| 2015 | $436 | $167,800 -0.1% |
| 2014 | -- | $168,000 +0.7% |
| 2013 | -- | $166,800 -1.6% |
| 2012 | -- | $169,500 -5.6% |
| 2011 | -- | $179,600 -4.7% |
| 2010 | -- | $188,500 -7.2% |
| 2009 | $1,076 +0.3% | $203,100 +0.3% |
| 2008 | $1,073 | $202,500 |
| 2007 | -- | $202,500 +39.3% |
| 2006 | -- | $145,400 |
| 2005 | -- | $145,400 |
| 2004 | $858 | $145,400 +537.7% |
| 2003 | -- | $22,800 |
| 2002 | -- | $22,800 |
| 2001 | $157 | $22,800 |
Find assessor info on the county website
Monthly payment
Est. payment
Payment breakdown
Explore the cost of this home by adjusting the details. Changes won't be saved.Climate risks
Neighborhood: 23063
Nearby schools
Schools provided by the listing agent
- Elementary: Goochland
- Middle: Goochland
- High: Goochland
Source: CVRMLS. This data may not be complete. We recommend contacting the local school district to confirm school assignments for this home.


Similar homes
- $420,0003 bd3 ba2.3k sqft3350 North Rd, Sandy Hook, VA 23153For Sale
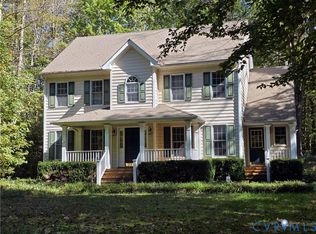 MLS ID #2628612, Casey Speas, Fathom Realty Virginia. CVRMLS
- $345,5003 bd2 ba1k sqft1605 Cartersville Rd, Goochland, VA 23063For Sale
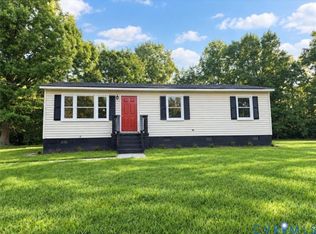 MLS ID #2625046, Virginia Leabough, Real Broker LLC. CVRMLS
- $385,0003 bd2 ba1.2k sqft444 Tillar Ln, Mineral, VA 23117For Sale
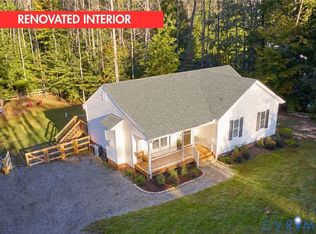 MLS ID #2628024, Mair Downing, Shaheen Ruth Martin & Fonville. CVRMLS
- $365,0003 bd2 ba1.4k sqft7316 Shannon Hill Rd, Louisa, VA 23093For Sale
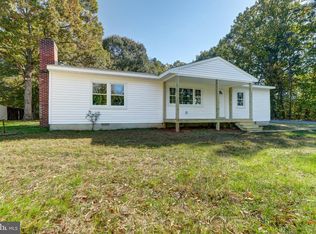
 MLS ID #VALA2010858, Kylie Kenny, Lake Anna Island Realty, Inc.. Bright MLS
- $363,0003 bd2 ba1.3k sqft3208 Cedar Lane Rd, Kents Store, VA 23084For SaleMLS ID #VAFN2000730, Crystal Carter, Lake Anna Island Realty, Inc.. Bright MLS
- $429,0003 bd2 ba1.8k sqft45 Springland Acres Dr, Bumpass, VA 23024For SaleMLS ID #VALA2010392, Missy Garrison, Montague, Miller & Company. Bright MLS
