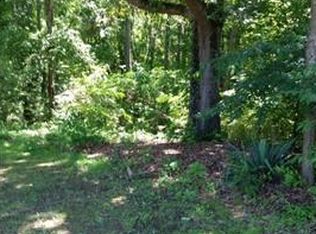
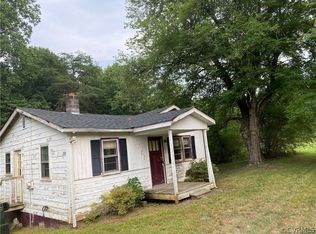
A Diamond in the Rough on Over 1.5 Acres! This charming property offers space, privacy, and numerous recent updates, making it a wonderful opportunity for a buyer looking for move-in-ready appeal with room to make it their own. Step through the front door into a freshly painted great room featuring beautiful hardwood flooring and an inviting open feel. The living area flows seamlessly into the completely renovated kitchen, showcasing LVP flooring, new cabinetry, granite countertops, new appliances, and a center island—perfect for everyday living and entertaining. Down the hallway are three bedrooms, including a spacious primary suite with fresh paint and a private tiled bathroom. Two additional bedrooms feature hardwood flooring and provide comfortable accommodations for family, guests, or a home office. Additional improvements include fresh interior paint throughout, newly installed windows, and a new side/rear deck that creates a great space for outdoor relaxation and entertaining. The home is also wired for a generator for added peace of mind. A detached storage shed in the backyard provides convenient space for tools, equipment, and seasonal belongings. Situated on over 1.5 acres, this property offers a combination of updated interiors, outdoor space, and privacy. Come see the possibilities and make this diamond in the rough your own!
Coming soon 10/28
$345,500
1605 Cartersville Rd, Goochland, VA 23063
3beds
1,008sqft
Single Family Residence
Built in 1988
1.5 Acres Lot
$346,000 Zestimate®
$343/sqft
$-- HOA
What's special
- 9 days
- 145
- 8
Likely to sell faster than
Zillow last checked:
Listing updated:
Listed by:
Virginia Leabough membership@therealbrokerage.com,
Real Broker LLC 855-450-0442
Source: CVRMLS,MLS#: 2625046 Originating MLS: Central Virginia Regional MLS
Originating MLS: Central Virginia Regional MLSFacts & features
Interior
Bedrooms & bathrooms
- Bedrooms: 3
- Bathrooms: 2
- Full bathrooms: 2
Primary bedroom
- Description: Private Bath, Wood Flooring
- Level: First
- Dimensions: 0 x 0
Bedroom 2
- Description: Wood Flooring
- Level: First
- Dimensions: 0 x 0
Bedroom 3
- Description: Wood Flooring
- Level: First
- Dimensions: 0 x 0
Other
- Description: Tub & Shower
- Level: First
Great room
- Description: Wood Flooring, Freshly Painted, FP
- Level: First
- Dimensions: 0 x 0
Kitchen
- Description: GRANITE COUNTERTOPS, ISLAND, LVP FLOORING
- Level: First
- Dimensions: 0 x 0
Laundry
- Level: First
- Dimensions: 0 x 0
Heating
- Electric, Heat Pump
Cooling
- Central Air, Electric
Appliances
- Included: Electric Water Heater
Features
- Bedroom on Main Level, Dining Area, En Suite Bathroom, Full Bath on Main Level, Granite Counters, Kitchen Island, Bath in Primary Bedroom
- Flooring: Vinyl, Wood
- Basement: Crawl Space
- Attic: Access Only
Interior area
- Total interior livable area: 1,008 sqft
- Finished area above ground: 1,008
- Finished area below ground: 0
Property
Parking
- Parking features: Off Street
Features
- Levels: One
- Stories: 1
- Patio & porch: Deck, Front Porch, Stoop
- Pool features: None
- Fencing: None
Lot
- Size: 1.5 Acres
Details
- Parcel number: 381081A
- Zoning description: A-1
Construction
Type & style
- Home type: SingleFamily
- Architectural style: Ranch
- Property subtype: Single Family Residence
Materials
- Frame, Vinyl Siding
- Roof: Shingle
Condition
- Resale
- New construction: No
- Year built: 1988
Utilities & green energy
- Sewer: Septic Tank
- Water: Well
Community & HOA
Community
- Subdivision: None
Location
- Region: Goochland
Financial & listing details
- Price per square foot: $343/sqft
- Tax assessed value: $183,500
- Annual tax amount: $972
- Date on market: 9/27/2026
- Ownership: Individuals
- Ownership type: Sole Proprietor
Estimated market value
$346,000
$329,000 - $363,000
$2,333/mo
Price history
| Date | Event | Price |
|---|---|---|
| 2/16/2024 | Sold | $180,000-10%$179/sqft |
Source:  CVRMLS #2328349 Report a problem CVRMLS #2328349 Report a problem | ||
| 12/18/2023 | Pending sale | $199,950$198/sqft |
Source: CVRMLS #2328349 Report a problem | ||
| 12/18/2023 | Listed for sale | $199,950$198/sqft |
Source: CVRMLS #2328349 Report a problem | ||
| 11/22/2023 | Pending sale | $199,950+11.1%$198/sqft |
Source: CVRMLS #2328349 Report a problem | ||
| 11/22/2023 | Listed for sale | $180,000$179/sqft |
Source: CVRMLS #2328349 Report a problem | ||
Public tax history
| Year | Property taxes | Tax assessment |
|---|---|---|
| 2025 | $939 +7.9% | $177,100 +7.9% |
| 2024 | $870 | $164,200 +6.8% |
| 2023 | -- | $153,700 +9.9% |
| 2022 | -- | $139,800 +13.2% |
| 2021 | -- | $123,500 +7.9% |
| 2020 | -- | $114,500 -0.9% |
| 2019 | -- | $115,500 +12.2% |
| 2018 | -- | $102,900 -1.2% |
| 2017 | -- | $104,100 +8.8% |
| 2016 | -- | $95,700 +3.6% |
| 2015 | -- | $92,400 -2.8% |
| 2014 | -- | $95,100 +1.1% |
| 2013 | -- | $94,100 -2.1% |
| 2012 | -- | $96,100 -3.9% |
| 2011 | -- | $100,000 -5.7% |
| 2010 | -- | $106,100 -9.2% |
| 2009 | -- | $116,900 +3.1% |
| 2008 | -- | $113,400 |
| 2007 | -- | $113,400 +29.3% |
| 2006 | -- | $87,700 |
| 2005 | -- | $87,700 |
| 2004 | -- | $87,700 +13.3% |
| 2003 | -- | $77,400 |
| 2002 | -- | $77,400 |
| 2001 | -- | $77,400 |
Find assessor info on the county website
Monthly payment
Est. payment
Payment breakdown
Explore the cost of this home by adjusting the details. Changes won't be saved.Climate risks
Neighborhood: 23063
Nearby schools
Schools provided by the listing agent
- Elementary: Byrd
- Middle: Goochland
- High: Goochland
Source: CVRMLS. This data may not be complete. We recommend contacting the local school district to confirm school assignments for this home.
Similar homes
- $358,0003 bd2 ba1.2k sqft3046 Davis Mill Rd, Goochland, VA 23063For Sale
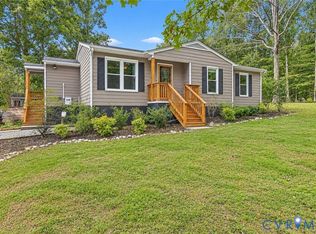 MLS ID #2625346, Mike Lonski, Napier REALTORS ERA. CVRMLS
 - $304,9503 bd2 ba1k sqft3207 Davis Mill Rd, Goochland, VA 23063For Sale
 MLS ID #2623864, Daniel Keeton, Keeton & Co Real Estate. CVRMLS
 - $--3 bd2 ba1.4k sqft1537 Ballsville Rd, Powhatan, VA 23139Auction
 Xome
Xome - $325,0004 bd1 ba1.2k sqft6507 Old Columbia Rd, Columbia, VA 23038For Sale
 MLS ID #2625844, John Payne, Homefront Realty LLC. CVRMLS
 - $399,0003 bd2 ba1.2k sqft668 Haden Martin Rd, Palmyra, VA 22963For Sale
 MLS ID #682000, JOSEPH SULLIVAN, DOGWOOD REALTY GROUP LLC. CAAR
 - $335,0003 bd2 ba1.4k sqft1920 Waltons Store Rd, Louisa, VA 23093For SaleMLS ID #678846, THE GUNNELS GROUP, LONG & FOSTER - LAKE MONTICELLO. CAAR
