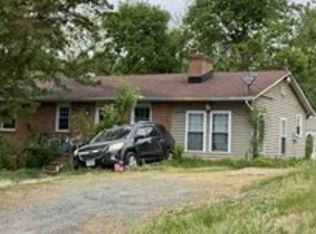
Calling All Homebuyers and Investors!!! This 3 Bedroom, 2 Bath home on 3.5 Acres offers a perfect combination of privacy, peaceful surroundings, and convenience! Step inside to find a welcoming single-level floor plan featuring an updated kitchen with beautiful quartz countertops and stainless-steel appliances. Enjoy the convenience and peace of mind of a whole-house generator, providing an added level of comfort and preparedness. Don't miss the built-on additional space equipped with plumbing and a sink, this versatile space offers exciting possibilities for a home-based business, creative studio, workshop, hobby area, or additional flexible-use space, subject to applicable zoning and permitting requirements. With 3.5 acres to enjoy, there's plenty of room for outdoor recreation, gardening, pets, entertaining, or simply relaxing and taking in the peaceful surroundings. This property offers the serenity of country-style living while remaining just minutes from shopping, restaurants, schools, and everyday conveniences. Check out this home today before it's gone! Sold As Is.
Pending
$250,000
2672 Hadensville Fife Rd, Goochland, VA 23063
3beds
1,944sqft
Manufactured Home
Built in 2001
3.45 Acres Lot
$251,000 Zestimate®
$129/sqft
$-- HOA
What's special
- 9 days
- 662
- 66
Likely to sell faster than
Zillow last checked:
Listing updated:
Listed by:
Sundra Johnson 804-921-5572,
J and S Real Estate 804-594-2634
Source: CVRMLS,MLS#: 2628864 Originating MLS: Central Virginia Regional MLS
Facts & features
Interior
Bedrooms & bathrooms
- Bedrooms: 3
- Bathrooms: 2
- Full bathrooms: 2
Primary bedroom
- Description: walk in closet and full bath
- Level: First
- Dimensions: 0 x 0
Bedroom 2
- Level: First
- Dimensions: 0 x 0
Bedroom 3
- Level: First
- Dimensions: 0 x 0
Family room
- Description: with fireplace
- Level: First
- Dimensions: 0 x 0
Other
- Description: Tub & Shower
- Level: First
Kitchen
- Description: updated with SS Appliances, countertops, etc
- Level: First
- Dimensions: 0 x 0
Laundry
- Description: with washer and dryer
- Level: First
- Dimensions: 0 x 0
Living room
- Level: First
- Dimensions: 0 x 0
Heating
- Electric, Heat Pump
Cooling
- Central Air, Electric, Heat Pump
Appliances
- Included: Dryer, Dishwasher, Electric Water Heater, Microwave, Refrigerator, Stove, Washer
Features
- Bedroom on Main Level, En Suite Bathroom, Full Bath on Main Level
- Flooring: Vinyl
- Has basement: No
- Attic: Access Only
- Number of fireplaces: 1
- Fireplace features: Gas
Interior area
- Total interior livable area: 1,944 sqft
- Finished area above ground: 1,944
- Finished area below ground: 0
Property
Features
- Levels: One
- Stories: 1
- Patio & porch: Deck
- Exterior features: Deck, Lighting
- Pool features: None
- Has view: Yes
- View description: Water
- Has water view: Yes
- Water view: Water
- Waterfront features: Waterfront
Lot
- Size: 3.45 Acres
- Features: Wooded, Waterfront
Details
- Parcel number: 171084B
- Zoning description: A-1
- Other equipment: Generator
Construction
Type & style
- Home type: MobileManufactured
- Architectural style: Manufactured Home,Ranch
- Property subtype: Manufactured Home
Materials
- Frame, Vinyl Siding
- Roof: Shingle
Condition
- Resale
- New construction: No
- Year built: 2001
Utilities & green energy
- Sewer: Septic Tank
- Water: Well
Community & HOA
Community
- Subdivision: Goochland
Location
- Region: Goochland
Financial & listing details
- Price per square foot: $129/sqft
- Tax assessed value: $276,300
- Annual tax amount: $1,464
- Date on market: 10/23/2026
- Ownership: Individuals
- Ownership type: Sole Proprietor
Estimated market value
$251,000
$238,000 - $264,000
Not available
Price history
| Date | Event | Price |
|---|---|---|
| 10/30/2026 | Pending sale | $250,000$129/sqft |
Source:  CVRMLS #2628864 Report a problem | ||
| 10/25/2026 | Listed for sale | $250,000$129/sqft |
Source: CVRMLS #2628864 Report a problem | ||
Public tax history
| Year | Property taxes | Tax assessment |
|---|---|---|
| 2025 | $1,400 +5.8% | $264,100 +5.8% |
| 2024 | $1,323 +4.1% | $249,700 +4.1% |
| 2023 | $1,271 +26.2% | $239,900 +26.2% |
| 2022 | $1,008 | $190,100 +22.9% |
| 2021 | -- | $154,700 +8.6% |
| 2020 | -- | $142,400 -1% |
| 2019 | $763 +11.6% | $143,900 +13% |
| 2018 | $683 | $127,400 -0.3% |
| 2017 | $683 +110.7% | $127,800 +4.4% |
| 2016 | $324 | $122,400 +3.3% |
| 2015 | $324 | $118,500 -10.8% |
| 2014 | -- | $132,800 +0.9% |
| 2013 | -- | $131,600 -2.2% |
| 2012 | -- | $134,600 -4.3% |
| 2011 | -- | $140,600 -5.5% |
| 2010 | -- | $148,800 -8% |
| 2009 | $858 +21.7% | $161,800 +10.1% |
| 2008 | $705 | $147,000 +10.5% |
| 2007 | -- | $133,000 +29.6% |
| 2006 | -- | $102,600 |
| 2005 | -- | $102,600 |
| 2004 | $605 | $102,600 +44.1% |
| 2003 | -- | $71,200 |
| 2002 | -- | $71,200 +377.9% |
| 2001 | $103 | $14,900 |
Find assessor info on the county website
Monthly payment
Climate risks
Neighborhood: 23063
Nearby schools
Schools provided by the listing agent
- Elementary: Goochland
- Middle: Goochland
- High: Goochland
Source: CVRMLS. This data may not be complete. We recommend contacting the local school district to confirm school assignments for this home.
- $64,8003 bd2 ba1.9k sqft2674 Hadensville Fife Rd, Goochland, VA 23063Off Market
- $64,100-- bd-- ba-- sqftHadensville Fife Rd, Goochland, VA 23063Off Market
- $148,10032.13 acresHadensville Fife Rd, Goochland, VA 23063Off Market
- $365,0003 bd2 ba1.6k sqft2792 Hadensville Fife Road, Goochland, VA 23063Off Market
Similar homes
- $230,0003 bd2 ba1.4k sqft1537 Ballsville Rd, Powhatan, VA 23139Auction
 Xome
- $--2 bd2 ba1.2k sqft51 Cameron St, Columbia, VA 23038Auction
 Xome
- $345,5003 bd2 ba1k sqft1605 Cartersville Rd, Goochland, VA 23063For Sale
 MLS ID #2625046, Virginia Leabough, Real Broker LLC. CVRMLS
- $325,0004 bd2 ba1.9k sqft274 Frenchs Store Rd, Cumberland, VA 23040For Sale
 MLS ID #2624965, Maya Brewer, BHHS PenFed Realty. CVRMLS
- $279,5006 bd2 ba2k sqft548 E River Rd, Fork Union, VA 23055For Sale
 MLS ID #678312, LEWIS JOHNSON, BLUE RIBBON REALTY. CAAR
- $365,0003 bd2 ba1.4k sqft7316 Shannon Hill Rd, Louisa, VA 23093For Sale
 MLS ID #VALA2010858, Kylie Kenny, Lake Anna Island Realty, Inc.. Bright MLS
- $324,9003 bd2 ba1.2k sqft4591 Old Fredericksburg Rd, Mineral, VA 23117For SaleMLS ID #682706, CORVEN FLYNN, AKARION REALTY. CAAR
- $363,0003 bd2 ba1.3k sqft3208 Cedar Lane Rd, Kents Store, VA 23084For SaleMLS ID #VAFN2000730, Crystal Carter, Lake Anna Island Realty, Inc.. Bright MLS
- $344,9003 bd2 ba1.8k sqft3325 Thomas Jefferson Pkwy, Palmyra, VA 22963For SaleMLS ID #683402, GEORGE ROSARIO, AKARION REALTY. CAAR
