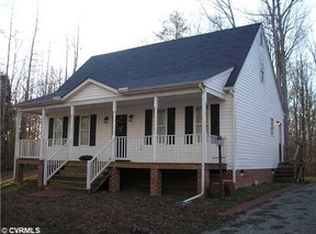
Affordable country living meets modern convenience! Welcome to this charming, updated 3-bedroom, 2-bath home nestled on a serene lot in Powhatan. From the moment you pull up the freshly laid gravel driveway, you will notice the fantastic curb appeal, featuring a freshly painted exterior paired with brand-new black gutters. Step inside to an inviting, sunlit open-concept floor plan perfect for entertaining and everyday living. The cozy living room centers around a woodburning fireplace with an electric blower, creating the perfect ambiance for chilly evenings. The heart of the home boasts updated light fixtures and a modern kitchen fully equipped with stainless steel appliances—plus, the washer and dryer convey! Additional updates include durable, modern LVP flooring in the bathroom. This property represents an excellent, rare opportunity for buyers seeking true affordability in the Powhatan market without sacrificing updates. Enjoy quick, convenient access to the beautiful James River for kayaking, fishing, and hiking.
Perfectly situated just 20 minutes from Route 288 and 20 minutes from the premier shopping and dining at Short Pump Town Center.
Don’t miss out on this move-in-ready gem—schedule your showing today!
For sale
Price cut: $10.9K (8/31)
$249,000
3877 Maidens Rd, Powhatan, VA 23139
3beds
1,152sqft
Single Family Residence
Built in 1990
1.59 Acres Lot
$245,300 Zestimate®
$216/sqft
$-- HOA
What's special
Fantastic curb appealFreshly laid gravel drivewayFreshly painted exteriorUpdated light fixturesBrand-new black guttersWasher and dryer convey
- 87 days
- 2,511
- 221
Zillow last checked:
Listing updated:
Listed by:
Vincent McFarley membership@therealbrokerage.com,
Real Broker LLC 855-450-0442
Source: CVRMLS,MLS#: 2616962 Originating MLS: Central Virginia Regional MLS
Originating MLS: Central Virginia Regional MLSFacts & features
Interior
Bedrooms & bathrooms
- Bedrooms: 3
- Bathrooms: 2
- Full bathrooms: 2
Primary bedroom
- Description: carpet
- Level: First
- Dimensions: 0 x 0
Bedroom 2
- Description: carpet
- Level: First
- Dimensions: 0 x 0
Bedroom 2
- Description: carpet
- Level: First
- Dimensions: 0 x 0
Additional room
- Description: carpet
- Level: First
- Dimensions: 0 x 0
Dining room
- Description: carpet
- Level: First
- Dimensions: 0 x 0
Other
- Description: Tub & Shower
- Level: First
Kitchen
- Description: linoleum floor, SS appliances
- Level: First
- Dimensions: 0 x 0
Living room
- Description: carpet, ceiling fan
- Level: First
- Dimensions: 0 x 0
Heating
- Electric, Heat Pump
Cooling
- Electric, Window Unit(s)
Appliances
- Included: Dryer, Electric Cooking, Electric Water Heater, Microwave, Oven, Refrigerator, Washer
Features
- Bedroom on Main Level, Ceiling Fan(s), Dining Area, Fireplace, Laminate Counters
- Flooring: Partially Carpeted
- Basement: Crawl Space
- Attic: Access Only
- Number of fireplaces: 1
- Fireplace features: Wood Burning
Interior area
- Total interior livable area: 1,152 sqft
- Finished area above ground: 1,152
- Finished area below ground: 0
Property
Parking
- Parking features: Driveway, Detached, Garage, Unpaved
- Has uncovered spaces: Yes
Features
- Levels: One
- Stories: 1
- Patio & porch: Deck
- Exterior features: Deck, Unpaved Driveway
- Pool features: None
- Fencing: None
Lot
- Size: 1.59 Acres
Details
- Parcel number: 00844
- Zoning description: A-1
Construction
Type & style
- Home type: SingleFamily
- Architectural style: Ranch
- Property subtype: Single Family Residence
Materials
- Frame, Hardboard
- Roof: Asphalt,Shingle
Condition
- Resale
- New construction: No
- Year built: 1990
Utilities & green energy
- Sewer: Septic Tank
- Water: Well
Community & HOA
Community
- Subdivision: None
Location
- Region: Powhatan
Financial & listing details
- Price per square foot: $216/sqft
- Tax assessed value: $173,200
- Annual tax amount: $1,233
- Date on market: 6/23/2026
- Ownership: Individuals
- Ownership type: Sole Proprietor
Estimated market value
$245,300
$233,000 - $258,000
$1,869/mo
Price history
| Date | Event | Price |
|---|---|---|
| 8/31/2026 | Price change | $249,000-4.2%$216/sqft |
Source:  CVRMLS #2616962 Report a problem CVRMLS #2616962 Report a problem | ||
| 8/1/2026 | Price change | $259,900-3.4%$226/sqft |
Source: CVRMLS #2616962 Report a problem | ||
| 7/20/2026 | Price change | $269,000-3.6%$234/sqft |
Source: CVRMLS #2616962 Report a problem | ||
| 7/7/2026 | Price change | $279,000-3.6%$242/sqft |
Source: CVRMLS #2616962 Report a problem | ||
| 6/26/2026 | Listed for sale | $289,500$251/sqft |
Source: CVRMLS #2616962 Report a problem | ||
Public tax history
| Year | Property taxes | Tax assessment |
|---|---|---|
| 2024 | $1,051 +5.5% | $152,300 +5.5% |
| 2023 | $996 +3.9% | $144,300 +15.9% |
| 2022 | $959 -5.6% | $124,500 +4.2% |
| 2021 | $1,016 | $119,500 |
| 2020 | $1,016 +7.2% | $119,500 +11.6% |
| 2019 | $948 -3.7% | $107,100 |
| 2018 | $985 | $107,100 -1.1% |
| 2017 | $985 | $108,300 |
| 2016 | $985 | $108,300 -1% |
| 2014 | $985 | $109,400 +0.6% |
| 2012 | -- | $108,800 -9.9% |
| 2011 | -- | $120,800 |
| 2010 | -- | $120,800 |
| 2009 | -- | $120,800 |
Find assessor info on the county website
Monthly payment
Est. payment
Payment breakdown
Explore the cost of this home by adjusting the details. Changes won't be saved.Climate risks
Neighborhood: 23139
Nearby schools
Schools provided by the listing agent
- Elementary: Pocahontas
- Middle: Powhatan
- High: Powhatan
Source: CVRMLS. This data may not be complete. We recommend contacting the local school district to confirm school assignments for this home.