**FULLY RENOVATED AND ACROSS FROM THE LAKE TOO! YEAR-ROUND WATER VIEWS!** This spacious ranch has been FULLY RENOVATED from top to bottom! This home offers the best of both worlds: a peaceful neighborhood setting just a few miles from the I-64/Gum Spring exit and only 25 minutes from Short Pump. Updates include NEW VINYL PLANK FLOORING THROUGHOUT, RENOVATED EAT-IN KITCHEN (NEW CABINETS, GRANITE, STAINLESS APPLIANCES), TWO RENOVATED BATHROOMS, NEW FIXTURES, NEW WINDOWS, NEW VINYL SIDING, NEW ROOF, NEW HVAC, NEW WATER HEATER, NEW WELL PRESSURE TANK & WHOLE HOUSE WATER FILTER ON MAIN WATER LINE. FIREFLY FIBER INTERNET HAS BEEN RUN TO THE HOUSE. The light-filled main level offers three bedrooms, charming eat-in kitchen, and a spacious family room. Downstairs, the newly finished walk-out basement offers tremendous additional space and features high ceilings, recessed lighting, and a full bathroom. Use it as a second family room, rec room, guest space or an in-law suite. With year-round water views and lake access in a convenient location, it offers an impressive amount of space and extensive updates for the price.
For sale
$365,000
249 Angle Ave, Gum Spring, VA 23065
3beds
1,920sqft
Single Family Residence
Built in 1980
0.3 Acres Lot
$358,400 Zestimate®
$190/sqft
$8/mo HOA
What's special
Newly finished walk-out basementNew vinyl sidingLight-filled main levelHigh ceilingsStainless appliancesRecessed lightingTwo renovated bathrooms
- 3 days
- 285
- 31
Likely to sell faster than
Zillow last checked:
Listing updated:
Listed by:
Tiffany Stevens membership@therealbrokerage.com,
Real Broker LLC 855-450-0442
Source: CVRMLS,MLS#: 2626030 Originating MLS: Central Virginia Regional MLS
Originating MLS: Central Virginia Regional MLSFacts & features
Interior
Bedrooms & bathrooms
- Bedrooms: 3
- Bathrooms: 2
- Full bathrooms: 2
Primary bedroom
- Description: TWO CLOSETS, NEW FLOORS, PAINT, WINDOWS
- Level: First
- Dimensions: 15.7 x 11.10
Bedroom 2
- Description: NEW FLOORS, PAINT, WINDOWS
- Level: First
- Dimensions: 10.5 x 11.10
Bedroom 3
- Description: NEW FLOORS, PAINT, WINDOWS, WAINSCOTING
- Level: First
- Dimensions: 10.4 x 8.4
Family room
- Description: NEW FLOORS/PAINT/WINDOWS, LOTS OF LIGHT
- Level: First
- Dimensions: 15.2 x 11.10
Other
- Description: Shower
- Level: Basement
Other
- Description: Tub & Shower
- Level: First
Kitchen
- Description: NEWLY RENOVATED
- Level: First
- Dimensions: 17.11 x 11.10
Laundry
- Description: WASHER/DRYER CONVEY
- Level: Basement
- Dimensions: 8.9 x 3.3
Recreation
- Description: HIGH CEILINGS, RENOVATED, FULL BATH, WALK-OUT
- Level: Basement
- Dimensions: 34.3 x 22.7
Heating
- Electric, Heat Pump
Cooling
- Electric, Heat Pump
Appliances
- Included: Dryer, Dishwasher, Electric Cooking, Electric Water Heater, Microwave, Oven, Refrigerator, Range Hood, Stove, Washer
Features
- Eat-in Kitchen, Granite Counters, Main Level Primary, Recessed Lighting
- Flooring: Vinyl
- Windows: Thermal Windows
- Basement: Full,Finished,Walk-Out Access
- Attic: Access Only
Interior area
- Total interior livable area: 1,920 sqft
- Finished area above ground: 960
- Finished area below ground: 960
Property
Parking
- Parking features: Off Street
Features
- Levels: Two
- Stories: 2
- Patio & porch: Front Porch, Side Porch, Deck, Porch
- Exterior features: Deck, Lighting, Porch
- Pool features: None
- Fencing: None
- Has view: Yes
- View description: Water
- Has water view: Yes
- Water view: Water
- Waterfront features: Lake, Water Access, Walk to Water
Lot
- Size: 0.3 Acres
- Features: Landscaped
Details
- Parcel number: 96A1H2
- Zoning description: R2
Construction
Type & style
- Home type: SingleFamily
- Architectural style: Ranch
- Property subtype: Single Family Residence
Materials
- Frame, Concrete, Vinyl Siding
- Roof: Shingle
Condition
- Resale
- New construction: No
- Year built: 1980
Utilities & green energy
- Sewer: Septic Tank
- Water: Well
Community & HOA
Community
- Features: Common Grounds/Area, Dock, Home Owners Association, Lake, Pond
- Subdivision: Orchid Lake Estates
HOA
- Has HOA: Yes
- Services included: Common Areas
- HOA fee: $90 annually
Location
- Region: Gum Spring
Financial & listing details
- Price per square foot: $190/sqft
- Tax assessed value: $194,200
- Annual tax amount: $1,310
- Date on market: 9/22/2026
- Ownership: Individuals
- Ownership type: Sole Proprietor
Estimated market value
$358,400
$340,000 - $376,000
$1,598/mo
Price history
| Date | Event | Price |
|---|---|---|
| 9/23/2026 | Listed for sale | $365,000+72.2%$190/sqft |
Source:  CVRMLS #2626030 Report a problem CVRMLS #2626030 Report a problem | ||
| 11/13/2022 | Sold | $212,000-7.8%$110/sqft |
Source: CVRMLS #2226770 Report a problem | ||
| 10/25/2022 | Pending sale | $229,900$120/sqft |
Source:  Bright MLS #VALA2002836 Report a problem Bright MLS #VALA2002836 Report a problem | ||
| 10/10/2022 | Price change | $229,900+0.4%$120/sqft |
Source: Bright MLS #VALA2002836 Report a problem | ||
| 10/7/2022 | Listed for sale | $229,000$119/sqft |
Source: CVRMLS #2226770 Report a problem | ||
| 9/28/2022 | Pending sale | $229,000$119/sqft |
Source: CVRMLS #2226770 Report a problem | ||
| 9/27/2022 | Listed for sale | $229,000$119/sqft |
Source: CVRMLS #2226770 Report a problem | ||
Public tax history
| Year | Property taxes | Tax assessment |
|---|---|---|
| 2025 | $1,355 +8.3% | $188,200 +8.3% |
| 2024 | $1,251 +7.5% | $173,800 +7.5% |
| 2023 | $1,164 +110.2% | $161,600 +12.2% |
| 2022 | $554 +501% | $144,000 +12.6% |
| 2021 | $92 | $127,900 +11% |
| 2020 | -- | $115,200 -1% |
| 2018 | -- | $116,400 +7% |
| 2017 | $715 | $108,800 +3.7% |
| 2016 | $715 | $104,900 +1.2% |
| 2015 | $715 | $103,700 +0.9% |
| 2013 | $715 +6.8% | $102,800 +1.9% |
| 2012 | $670 | $100,900 -4% |
| 2011 | $670 -3.6% | $105,100 -2.8% |
| 2010 | $695 | $108,100 |
Find assessor info on the county website
Monthly payment
Est. payment
Payment breakdown
Explore the cost of this home by adjusting the details. Changes won't be saved.Climate risks
Neighborhood: 23065
Nearby schools
Schools provided by the listing agent
- Elementary: Jouett
- Middle: Louisa
- High: Louisa
Source: CVRMLS. This data may not be complete. We recommend contacting the local school district to confirm school assignments for this home.
Similar homes
- $387,4303 bd2 ba1.4k sqft5535 Newline Rd, Gum Spring, VA 23065New Construction
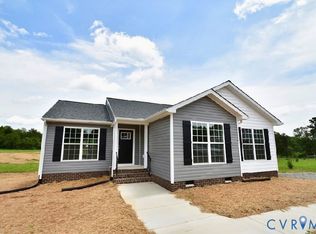 MLS ID #2623907, David Dunivan, The Dunivan Co, Inc. CVRMLS
 - $389,0003 bd2 ba1.7k sqft238 Deerwood Dr, Gum Spring, VA 23065For Sale
 MLS ID #2622883, Daniel Keeton, Keeton & Co Real Estate. CVRMLS
 - $469,7003 bd2 ba1.8k sqft3741 Boundary Run Rd, Gum Spring, VA 23065For Sale
 MLS ID #2625423, Chelsea Newcomb, Lake and Country Realty, LLC. CVRMLS
 - $375,0003 bd2 ba1.2k sqft133 Ford Rd, Bumpass, VA 23024For Sale
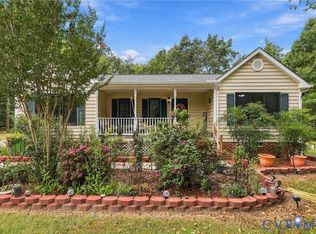 MLS ID #2624751, Adam Carpenter, NextHome Advantage. CVRMLS
 - $329,9003 bd2 ba1.3k sqft1707 Signboard Rd, Bumpass, VA 23024For Sale
 MLS ID #VALA2010556, Shannon Aslett, EXP Realty, LLC. Bright MLS
 - $445,0003 bd2 ba2.4k sqft804 Saint Frances Ave, Mineral, VA 23117For SaleMLS ID #VALA2010668, Taylor Shelton, Town & Country Elite Realty, LLC.. Bright MLS
- $372,0803 bd2 ba1.4k sqft520 Dixie Holw, Louisa, VA 23093New Construction
 MLS ID #681890, SUSAN STEWART, RE/MAX REALTY SPECIALISTS-CHARLOTTESVILLE. CAAR
