Peaceful living in a beautifully renovated Cape Cod on 3.55 rural acres in Goochland County! Approximately halfway between Richmond and Charlottesville, this home has been made like new and is ready for its next fortunate owner. A paved driveway leads to plenteous parking and access to attached and detached garages. Approaching the inviting front porch, you'll spot a charming gazebo in the side yard! It's one of multiple places for you to relax with friends or alone and take in pleasant weather! Stepping in the front door, hardwood floors meet you in the foyer and extend to the dining and family rooms! The top-notch renovations will become apparent as you step into the family room and admire the fresh paint, fireplace, beamed ceiling and open view to the beautiful kitchen area! Here, quartz countertops (with overhang seating), painted cabinets, a tile backsplash and brand new appliances combine to let you know you have found "the one!" From the breakfast nook, there's access to a delightful covered rear porch and its adjacent concrete patio. Hopping back inside, level one also provides a first floor master suite you will love! This suite is equipped with a full bath and boasts; two closets, a double vanity, all new flooring and fixtures and a brand new expansive shower! There's also a half bath on this entry level. Upstairs, and off of the hallway, there's another renovated bathroom and a laundry closet. This level affords two bedrooms and another "flex" room that could be an office, play room, or study. Recent improvements include; a brand new roof, new hot water heater, fresh paint throughout, new plumbing and light fixtures, new hardware and more! There's even new insulation and a new vapor barrier in the crawlspace! The HVAC system was installed in 2023. Opportunities like this don't come along often! No stone was left unturned in preparing this property to be your next home. Convenient to the Gum Spring exit on I-64, commutes to Short Pump, downtown Richmond or Charlottesville are all a breeze. A real gem.
For sale
$524,900
3815 Three Chopt Rd, Gum Spring, VA 23065
3beds
1,872sqft
Single Family Residence
Built in 2000
3.55 Acres Lot
$517,100 Zestimate®
$280/sqft
$-- HOA
What's special
- 5 days
- 166
- 21
Likely to sell faster than
Zillow last checked:
Listing updated:
Listed by:
Chad Seay (804)559-2665,
Seay Real Estate 804-559-2665
Source: CVRMLS,MLS#: 2629388 Originating MLS: Central Virginia Regional MLS
Facts & features
Interior
Bedrooms & bathrooms
- Bedrooms: 3
- Bathrooms: 3
- Full bathrooms: 2
- 1/2 bathrooms: 1
Primary bedroom
- Description: Suite w/ Full Bath. 2 Closets. Renovated!
- Level: First
- Dimensions: 14.6 x 12.6
Bedroom 2
- Description: New Carpet. Ceiling Fan. Knee Wall Storage.
- Level: Second
- Dimensions: 21.6 x 12.0
Bedroom 3
- Description: New Carpet. Ceiling Fan.
- Level: Second
- Dimensions: 14.0 x 12.0
Dining room
- Description: Hardwoods.
- Level: First
- Dimensions: 13.6 x 11.0
Family room
- Description: Beamed Ceiling. Fireplace. Open to Kitchen.
- Level: First
- Dimensions: 16.0 x 12.6
Foyer
- Description: Hardwoods.
- Level: First
- Dimensions: 0 x 0
Other
- Description: Shower
- Level: First
Other
- Description: Tub & Shower
- Level: Second
Half bath
- Level: First
Kitchen
- Description: Quartz Countertops. New Appliances. Porch Access.
- Level: First
- Dimensions: 14.0 x 14.0
Office
- Description: New Carpet. Closet. Flex Space.
- Level: Second
- Dimensions: 14.0 x 13.6
Heating
- Electric, Heat Pump
Cooling
- Central Air
Appliances
- Included: Dishwasher, Electric Cooking, Electric Water Heater, Microwave, Oven, Refrigerator, Stove
- Laundry: Washer Hookup, Dryer Hookup
Features
- Beamed Ceilings, Bedroom on Main Level, Breakfast Area, Ceiling Fan(s), Separate/Formal Dining Room, Double Vanity, Eat-in Kitchen, En Suite Bathroom, Full Bath on Main Level, Fireplace, Granite Counters, Bath in Primary Bedroom, Main Level Primary
- Flooring: Carpet, Vinyl, Wood
- Windows: Thermal Windows
- Basement: Crawl Space
- Attic: Access Only
- Number of fireplaces: 1
- Fireplace features: Gas
Interior area
- Total interior livable area: 1,872 sqft
- Finished area above ground: 1,872
- Finished area below ground: 0
Property
Parking
- Total spaces: 4
- Parking features: Attached, Direct Access, Driveway, Detached, Garage, Garage Door Opener, Off Street, Oversized, Paved, Garage Faces Rear, Two Spaces, Garage Faces Side, Electric Vehicle Charging Station(s)
- Attached garage spaces: 4
- Has uncovered spaces: Yes
Features
- Levels: One and One Half
- Stories: 1.5
- Patio & porch: Rear Porch, Front Porch, Patio, Deck, Porch
- Exterior features: Deck, Lighting, Porch, Paved Driveway
- Pool features: None
- Fencing: None
Lot
- Size: 3.55 Acres
- Features: Level
- Topography: Level
Details
- Additional structures: Gazebo
- Parcel number: 131020A
- Zoning description: A-1
Construction
Type & style
- Home type: SingleFamily
- Architectural style: Cape Cod
- Property subtype: Single Family Residence
Materials
- Drywall, Frame, Vinyl Siding
- Roof: Asphalt
Condition
- Resale
- New construction: No
- Year built: 2000
Utilities & green energy
- Sewer: Septic Tank
- Water: Well
Community & HOA
Community
- Subdivision: None
Location
- Region: Gum Spring
Financial & listing details
- Price per square foot: $280/sqft
- Tax assessed value: $414,500
- Annual tax amount: $2,196
- Date on market: 10/30/2026
- Ownership: Partnership
- Ownership type: Partnership
Estimated market value
$517,100
$491,000 - $543,000
$3,172/mo
Price history
| Date | Event | Price |
|---|---|---|
| 11/2/2026 | Listed for sale | $524,900+96.2%$280/sqft |
Source:  CVRMLS #2629388 Report a problem | ||
| 2/27/2018 | Sold | $267,500$143/sqft |
Source: CVRMLS #1741472 Report a problem | ||
| 11/22/2017 | Price change | $267,500-0.9%$143/sqft |
Source: WILLIAM A. COOKE, LLC #561295 Report a problem | ||
| 7/21/2017 | Price change | $269,950-1.1%$144/sqft |
Source: WILLIAM A. COOKE, LLC #561295 Report a problem | ||
| 6/5/2017 | Price change | $272,950-2.3%$146/sqft |
Source: WILLIAM A. COOKE, LLC #561295 Report a problem | ||
| 5/3/2017 | Listed for sale | $279,500+9.2%$149/sqft |
Source: WILLIAM A. COOKE, LLC #561295 Report a problem | ||
| 9/26/2016 | Sold | $256,000-3.4%$137/sqft |
Source: CVRMLS #1610758 Report a problem | ||
| 4/25/2016 | Listing removed | $264,900$142/sqft |
Source: Joyner Fine Properties #1610758 Report a problem | ||
| 4/6/2016 | Listed for sale | $264,900$142/sqft |
Source: Joyner Fine Properties #1610758 Report a problem | ||
Public tax history
| Year | Property taxes | Tax assessment |
|---|---|---|
| 2025 | $2,079 +11.7% | $392,200 +11.7% |
| 2024 | $1,860 +2% | $351,000 +2% |
| 2023 | $1,824 +11% | $344,100 +11% |
| 2022 | $1,642 | $309,900 +13.1% |
| 2021 | -- | $274,000 +6% |
| 2020 | -- | $258,400 -3.4% |
| 2019 | $1,418 +1.4% | $267,600 +5.5% |
| 2018 | $1,398 | $253,600 -1.7% |
| 2017 | $1,398 +106.3% | $258,000 +0.9% |
| 2016 | $678 | $255,700 +2.9% |
| 2015 | $678 | $248,500 -0.6% |
| 2014 | -- | $250,100 +0.9% |
| 2013 | -- | $247,900 -2.1% |
| 2012 | -- | $253,200 -4.2% |
| 2011 | -- | $264,300 -4.9% |
| 2010 | -- | $277,900 -7.5% |
| 2009 | $1,592 +8.2% | $300,300 +8.2% |
| 2008 | $1,471 | $277,500 |
| 2007 | -- | $277,500 +23.9% |
| 2006 | -- | $224,000 |
| 2005 | -- | $224,000 |
| 2004 | $1,270 | $224,000 +49.1% |
| 2003 | -- | $150,200 |
| 2002 | -- | $150,200 |
| 2001 | $1,036 | $150,200 |
Find assessor info on the county website
Monthly payment
Est. payment
Payment breakdown
Explore the cost of this home by adjusting the details. Changes won't be saved.Climate risks
Neighborhood: 23065
Nearby schools
Schools provided by the listing agent
- Elementary: Goochland
- Middle: Goochland
- High: Goochland
Source: CVRMLS. This data may not be complete. We recommend contacting the local school district to confirm school assignments for this home.
- $468,5003 bd2 ba1.7k sqft3820 Three Chopt Rd, Gum Spring, VA 23065Off Market
- $291,0003 bd2 ba987 sqft3808 Broad Street Rd, Gum Spring, VA 23065Off Market
- $295,9003 bd2 ba2.3k sqft3811 Broad Street Rd, Gum Spring, VA 23065Off Market
- $471,2003 bd2 ba1.7k sqft3800 Three Chopt Rd, Gum Spring, VA 23065Off Market
Similar homes
- $550,0003 bd3 ba2.2k sqft4337 Three Chopt Rd, Gum Spring, VA 23065For Sale
 MLS ID #2623045, Mickey Amos, Towne & Country Real Estate. CVRMLS
- $549,9003 bd3 ba1.8k sqft531 Blue Bird Ln, Mineral, VA 23117For Sale
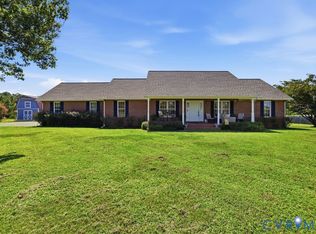 MLS ID #2620979, Daniel Keeton, Keeton & Co Real Estate. CVRMLS
- $384,0003 bd2 ba1.7k sqft238 Deerwood Dr, Gum Spring, VA 23065For Sale
 MLS ID #2622883, Daniel Keeton, Keeton & Co Real Estate. CVRMLS
- $499,0003 bd3 ba2k sqft2953 Preston Park Ct, Sandy Hook, VA 23153For Sale
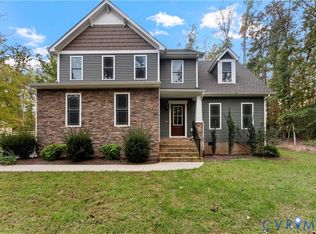 MLS ID #2627708, Aaron Gilbert, BHHS PenFed Realty. CVRMLS
- $435,0003 bd3 ba1.9k sqft314 Cedar Blf, Louisa, VA 23093For Sale
 MLS ID #683600, AMY SMITH, LAKE & COUNTRY REALTY, LLC. CAAR
- $458,0003 bd3 ba2.2k sqft41 Shannon Glen Ct, Louisa, VA 23093For Sale
 MLS ID #VALA2010672, Lisa Cutts, Long & Foster Real Estate, Inc.. Bright MLS
