Welcome to this bright and inviting 3-bedroom, 2-bath ranch offering 1,242 square feet of comfortable, single-level living. A charming front porch welcomes you home and provides the perfect spot to enjoy your morning coffee. Step inside to an open-concept family room filled with natural light that flows seamlessly into the dining area, creating a warm and welcoming layout ideal for both everyday living and entertaining. The updated kitchen features beautiful white cabinetry, a brick backsplash, a center island perfect for meal prep, and a spacious pantry offering plenty of shelving and storage. Just off the kitchen, a conveniently located laundry room doubles as a spacious mudroom, adding functionality to the home.
The spacious primary bedroom features a ceiling fan, walk-in closet, and private ensuite bath with a double vanity and beautifully tiled shower with a pebble floor. Two additional bedrooms provide comfortable space for family, guests, or a home office, while a full hall bath adds convenience.
Just off the main living area, French doors open to a covered porch overlooking the expansive, private backyard—an ideal spot for relaxing, entertaining, or enjoying the outdoors. For added convenience, the home is prewired for a standby generator and has a generator enclosure. Also, the crawlspace is conditioned and encapsulated. With its bright and inviting interior, functional layout, and effortless one-level living, this charming ranch is ready to welcome you home!
For sale
$390,000
340 Starview Ln, Gum Spring, VA 23065
3beds
1,242sqft
Single Family Residence
Built in 2022
3.73 Acres Lot
$-- Zestimate®
$314/sqft
$-- HOA
What's special
Single-level livingEffortless one-level livingFunctional layoutBright and inviting interiorSpacious primary bedroomCharming front porchBrick backsplash
- 13 days
- 416
- 56
Likely to sell faster than
Zillow last checked:
Listing updated:
Listed by:
Sheila Stanley (804)387-1977,
Compass 804-567-9250,
ANNEMARIE D HENSLEY 804-221-4365,
Compass
Source: CVRMLS,MLS#: 2627357 Originating MLS: Central Virginia Regional MLS
Facts & features
Interior
Bedrooms & bathrooms
- Bedrooms: 3
- Bathrooms: 2
- Full bathrooms: 2
Primary bedroom
- Description: Ensuite Bath and Walk in Closet
- Level: First
- Dimensions: 14.0 x 11.6
Bedroom 2
- Description: Overhead fan
- Level: First
- Dimensions: 13.10 x 10.10
Bedroom 3
- Description: Overhead fan
- Level: First
- Dimensions: 13.10 x 10.2
Family room
- Description: LVP and overhead fan
- Level: First
- Dimensions: 16.1 x 11.6
Other
- Description: Tub & Shower
- Level: First
Kitchen
- Description: Kitchen/ Dining Area Quartz Countertop and LVP
- Level: First
- Dimensions: 16.1 x 11.6
Laundry
- Description: Mud room
- Level: First
- Dimensions: 14.0 x 6.10
Heating
- Electric
Cooling
- Central Air, Electric
Appliances
- Included: Electric Water Heater, Water Heater
Features
- Ceiling Fan(s), Dining Area, Double Vanity, Eat-in Kitchen, Granite Counters, Kitchen Island, Bath in Primary Bedroom, Main Level Primary, Pantry, Recessed Lighting, Walk-In Closet(s)
- Flooring: Tile, Vinyl
- Has basement: No
- Attic: Access Only
Interior area
- Total interior livable area: 1,242 sqft
- Finished area above ground: 1,242
- Finished area below ground: 0
Video & virtual tour
Property
Parking
- Parking features: Driveway, Oversized, Unpaved
- Has uncovered spaces: Yes
Features
- Levels: One
- Stories: 1
- Patio & porch: Front Porch, Deck, Porch
- Exterior features: Deck, Porch, Unpaved Driveway
- Pool features: None
- Fencing: None
Lot
- Size: 3.73 Acres
Details
- Parcel number: 96B33
- Zoning description: A2
Construction
Type & style
- Home type: SingleFamily
- Architectural style: Ranch
- Property subtype: Single Family Residence
Materials
- Block, Drywall, Concrete, Vinyl Siding
- Roof: Shingle
Condition
- Resale
- New construction: No
- Year built: 2022
Utilities & green energy
- Sewer: Septic Tank
- Water: Well
Community & HOA
Community
- Subdivision: None
Location
- Region: Gum Spring
Financial & listing details
- Price per square foot: $314/sqft
- Tax assessed value: $377,200
- Annual tax amount: $2,518
- Date on market: 10/15/2026
- Ownership: Individuals
- Ownership type: Sole Proprietor
Estimated market value
Not available
Estimated sales range
Not available
Not available
Price history
| Date | Event | Price |
|---|---|---|
| 10/16/2026 | Listed for sale | $390,000+8.3%$314/sqft |
Source:  CVRMLS #2627357 Report a problem | ||
| 9/5/2024 | Sold | $360,000+3.2%$290/sqft |
Source: CVRMLS #2417364 Report a problem | ||
| 7/8/2024 | Pending sale | $349,000$281/sqft |
Source: CVRMLS #2417364 Report a problem | ||
| 7/4/2024 | Listed for sale | $349,000-32.6%$281/sqft |
Source: CVRMLS #2417364 Report a problem | ||
| 6/23/2021 | Sold | $518,000+590.7%$417/sqft |
Source: Public Record Report a problem | ||
| 6/18/2005 | Sold | $75,000$60/sqft |
Source: Public Record Report a problem | ||
Public tax history
| Year | Property taxes | Tax assessment |
|---|---|---|
| 2025 | $2,604 +6.8% | $361,700 +6.8% |
| 2024 | $2,439 +9.5% | $338,800 +9.5% |
| 2023 | $2,227 +14% | $309,300 +671.3% |
| 2022 | $1,953 +619.6% | $40,100 +6.4% |
| 2021 | $271 | $37,700 |
| 2020 | -- | $37,700 |
| 2018 | $263 | $37,700 +3.3% |
| 2017 | $263 | $36,500 |
| 2016 | $263 | $36,500 |
| 2015 | $263 +2.5% | $36,500 -3.2% |
| 2013 | $256 | $37,700 -4.6% |
| 2012 | -- | $39,500 -13.2% |
| 2011 | -- | $45,500 -8.5% |
| 2010 | $308 | $49,700 |
Find assessor info on the county website
Monthly payment
Est. payment
Payment breakdown
Explore the cost of this home by adjusting the details. Changes won't be saved.Climate risks
Neighborhood: 23065
Nearby schools
Schools provided by the listing agent
- Elementary: Jouett
- Middle: Louisa
- High: Louisa
Source: CVRMLS. This data may not be complete. We recommend contacting the local school district to confirm school assignments for this home.
Similar homes
- $387,4303 bd2 ba1.4k sqft5535 Newline Rd, Gum Spring, VA 23065New Construction
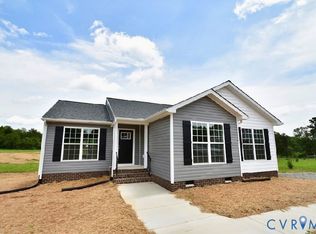 MLS ID #2623907, David Dunivan, The Dunivan Co, Inc. CVRMLS
- $385,0003 bd2 ba1.2k sqft444 Tillar Ln, Mineral, VA 23117For Sale
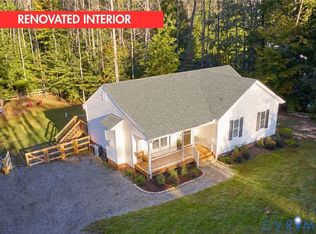 MLS ID #2628024, Mair Downing, Shaheen Ruth Martin & Fonville. CVRMLS
- $379,9502 bd1 ba1k sqft3235 Three Chopt Rd, Gum Spring, VA 23065For Sale
 MLS ID #2617447, Tiffany Wake, Long & Foster REALTORS. CVRMLS
- $365,0003 bd2 ba1.4k sqft7316 Shannon Hill Rd, Louisa, VA 23093For Sale
 MLS ID #VALA2010858, Kylie Kenny, Lake Anna Island Realty, Inc.. Bright MLS
- $329,9003 bd2 ba1.2k sqft4591 Old Fredericksburg Rd, Mineral, VA 23117For Sale
 MLS ID #682706, CORVEN FLYNN, AKARION REALTY. CAAR
- $369,9003 bd2 ba1.4k sqft15041 Jefferson Hwy, Bumpass, VA 23024For SaleMLS ID #VALA2010354, Crystal Carter, Lake Anna Island Realty, Inc.. Bright MLS
- $363,0003 bd2 ba1.3k sqft3208 Cedar Lane Rd, Kents Store, VA 23084For SaleMLS ID #VAFN2000730, Crystal Carter, Lake Anna Island Realty, Inc.. Bright MLS
