Skip main navigation
Sold for $730,000
  • $730,000

    425 Starview Ln, Gum Spring, VA 23065

    4beds
    4,013sqft
    Single Family Residence
    Built in 1995
    4.68 Acres Lot
    $730,200 Zestimate®
    $182/sqft
    $2,873 Estimated rent

    Home value

    $730,200

    $694,000 - $767,000

    $2,873/mo

    Zestimate® history
    Loading
    Loading...

    Owner options

    List your home for rent

    $2,873/mo

    Rent Zestimate®

    Find your next renter with Zillow Rental Manager. Plus, with online applications, you can quickly screen prospective tenants – for free.

    Learn more

    $2,873/mo

    Rent Zestimate®

    Refinance and save

    $4,462/mo

    Est. payment

    Refinancing to a lower rate could help reduce your monthly payments and save thousands over the life of the loan.

    See today's rates

    $4,462/mo

    Est. payment

    Explore your selling options

    Work with a Zillow partner agent

    Leverage their expertise and Zillow's premium Showcase listings to get your home seen by more buyers.

    Get started

    List with your own agent

    Get your home in front of millions of buyers by listing it on Zillow.

    Learn how to do it

    Sell it yourself

    Take full control of how buyers see your home on Zillow by listing For Sale by Owner (FSBO).

    List your home

    What's special

    First-floor primary suiteAbundant climate-controlled storageFenced rear yardWelcoming foyerBeautifully updated kitchenAll-brick capeScreened porch
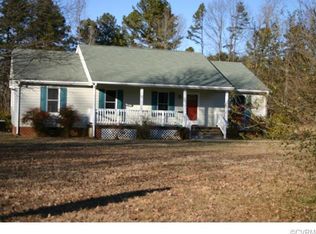
    Experience the very best of country living, yet only 20 minutes from Short Pump, on this peaceful 4.68 acre property, wide-open views, modern comforts, and thoughtful craftsmanship come together seamlessly. This all-brick Cape offers over 4,000 sq ft of inviting living space, enhanced by a long list of quality upgrades designed for comfort and style. Inside, you’ll find random-width hickory hardwoods throughout the first floor, and brand-new Renewal by Andersen windows and doors (2023) that bring warmth and natural sunlight to every room. The welcoming foyer opens to generous formal rooms perfect for gatherings, while the beautifully updated kitchen boasts NEW quartz countertops, stainless steel appliances, Maple cabinetry, and an ideal layout for preparing home-cooked meals. The first-floor primary suite adds everyday convenience with a large walk-in closet and a spa-inspired bath, complemented by a second bedroom perfectly suited for guests, or multigenerational living. Upstairs, enjoy new carpet, new paint, two additional bedrooms, a full bath, and a flexible bonus room ideal for a 5th bedroom, home office, or hobby space. The walk-out basement expands your living area even further with a custom new bar, a full bath, and abundant climate-controlled storage. An amazing space for entertaining or unwinding. Outdoor living shines as well, with a screened porch, deck, and patio overlooking serene country views that make everyday life feel like a getaway. Additional updates include a new dimensional roof (2023), updated plumbing, dual-zone HVAC, and a fenced rear yard. ADDING exceptional versatility. The property also includes a second 2-bedroom residence with its own utilities, laundry, full kitchen, new roof, new vinyl siding, renovated bath, updated insulation, and an active Certificate of Occupancy. With tenant in place, it’s an excellent option for guests, in-laws, or reliable rental income. A rare opportunity to enjoy modern comfort, and two homes on one remarkable rural property. Priced below appraised value.

    Zillow last checked:

    Listing updated:

    Listed by:

    Scott Ridge (804)892-2282,

    Long & Foster REALTORS

    Bought with:

    Nicholas Ungerleider, 0225253071

    Keller Williams Realty

    Source: CVRMLS,MLS#: 2608101MLS LogoOriginating MLS: Central Virginia Regional MLS

    Facts & features

    Interior

    Bedrooms & bathrooms
    • Bedrooms: 4
    • Bathrooms: 4
    • Full bathrooms: 4
    Primary bedroom
    • Description: Hardwood Floors, CF, WIC, En-Suite Bath
    • Level: First
    • Dimensions: 14.7 x 12.2
    Bedroom 2
    • Description: Hardwood Floors, WIC, CF, Fresh Paint
    • Level: First
    • Dimensions: 13.7 x 12.2
    Bedroom 3
    • Description: NEW W/W Carpet, CF, WIC, Skylight
    • Level: Second
    • Dimensions: 17.3 x 17.2
    Bedroom 4
    • Description: NEW W/W Carpet, WIC, CF, NEW Paint
    • Level: Second
    • Dimensions: 10.11 x 12.3
    Additional room
    • Description: Dining Area - Hardwood Floors, Crown Molding
    • Level: First
    • Dimensions: 18.6 x 9.4
    Additional room
    • Description: NEW W/W Carpet, CF, Large Closet, NEW Paint
    • Level: Second
    • Dimensions: 14.5 x 12.4
    Additional room
    • Description: Storage Area
    • Level: Basement
    • Dimensions: 28.0 x 31.0
    Dining room
    • Description: Hardwood Floors, Crown Molding, CF
    • Level: First
    • Dimensions: 12.4 x 13.6
    Foyer
    • Description: Marble Flooring, Coat Closet
    • Level: First
    • Dimensions: 9.0 x 7.0
    Other
    • Description: Tub & Shower
    • Level: Basement
    Other
    • Description: Tub & Shower
    • Level: First
    Other
    • Description: Tub & Shower
    • Level: Second
    Kitchen
    • Description: NEW Quartz Countertops, Maple Cabinets, SS Appl
    • Level: First
    • Dimensions: 15.9 x 9.10
    Laundry
    • Description: Bult-In Cabinets, Washer, Dryer, Utility Sink
    • Level: Basement
    • Dimensions: 12.0 x 6.0
    Living room
    • Description: Hardwood Floors, Crown Molding, Wood Burning FP
    • Level: First
    • Dimensions: 24.0 x 13.0
    Recreation
    • Description: FP, NEW CF, Bar, Sitting Area, Full Bath
    • Level: Basement
    • Dimensions: 30.9 x 17.0
    Heating
    • Electric, Forced Air, Heat Pump, Zoned
    Cooling
    • Central Air, Zoned
    Appliances
    • Included: Dryer, Dishwasher, Electric Water Heater, Gas Cooking, Oven, Range, Stove, Washer
    • Laundry: Washer Hookup, Dryer Hookup
    Features
    • Wet Bar, Bookcases, Built-in Features, Bedroom on Main Level, Ceiling Fan(s), Dining Area, Separate/Formal Dining Room, Double Vanity, Eat-in Kitchen, Hot Tub/Spa, Jetted Tub, Bath in Primary Bedroom, Main Level Primary, Recessed Lighting, Skylights, Walk-In Closet(s), Central Vacuum
    • Flooring: Carpet, Ceramic Tile, Vinyl, Wood
    • Windows: Skylight(s), Thermal Windows
    • Basement: Full,Partially Finished,Walk-Out Access
    • Attic: None
    • Number of fireplaces: 2
    • Fireplace features: Wood Burning
    Interior area
    • Total interior livable area: 4,013 sqft
    • Finished area above ground: 3,101
    • Finished area below ground: 912

    Property

    Parking
    • Parking features: Circular Driveway
    • Has uncovered spaces: Yes
    Features
    • Levels: Three Or More
    • Stories: 3
    • Patio & porch: Patio, Screened, Deck, Porch
    • Exterior features: Deck, Porch
    • Pool features: None
    • Has spa: Yes
    • Spa features: Hot Tub
    • Fencing: Back Yard,Fenced
    Lot
    • Size: 4.68 Acres
    Details
    • Additional structures: Guest House
    • Parcel number: 96B32
    • Zoning description: A2

    Construction

    Type & style
    • Home type: SingleFamily
    • Architectural style: Cape Cod
    • Property subtype: Single Family Residence
    Materials
    • Brick, Frame
    Condition
    • Resale
    • New construction: No
    • Year built: 1995

    Utilities & green energy

    • Sewer: Septic Tank
    • Water: Well

    Community & HOA

    Community
    • Subdivision: None
    Location
    • Region: Gum Spring

    Financial & listing details

    • Price per square foot: $182/sqft
    • Tax assessed value: $687,800
    • Annual tax amount: $4,952
    • Date on market: 5/29/2026
    • Ownership: Individuals
    • Ownership type: Sole Proprietor

    Price history

    DateEventPrice
    8/3/2026Sold$730,000+0%$182/sqft
    Source: CVRMLS #2608101 Report a problem
    6/20/2026Pending sale$729,999$182/sqft
    Source: CVRMLS #2608101 Report a problem
    6/8/2026Price change$729,999-1.4%$182/sqft
    Source: CVRMLS #2608101 Report a problem
    4/13/2026Listed for sale$740,000-2.6%$184/sqft
    Source: CVRMLS #2608101 Report a problem
    4/9/2026Listing removed$759,900$189/sqft
    Source: Long & Foster Broker Feed #2530968 Report a problem
    1/2/2026Price change$759,900-5%$189/sqft
    Source: CVRMLS #2530968 Report a problem
    11/19/2025Listed for sale$799,900+54.4%$199/sqft
    Source: CVRMLS #2530968 Report a problem
    6/22/2021Sold$518,000+5.8%$129/sqft
    Source: CVRMLS #2107715 Report a problem
    4/5/2020Listing removed$2,300$1/sqft
    Source: Joyner Fine Properties #2006590 Report a problem
    3/4/2020Listed for rent$2,300+21.1%$1/sqft
    Source: Joyner Fine Properties #2006590 Report a problem
    11/1/2019Listing removed$489,425$122/sqft
    Source: Joyner Fine Properties #1920038 Report a problem
    7/24/2019Price change$489,425-1.8%$122/sqft
    Source: Joyner Fine Properties #1920038 Report a problem
    6/18/2019Price change$498,425+3%$124/sqft
    Source: Keller Williams Realty Midlothian #1913020 Report a problem
    6/8/2019Price change$484,000-3.2%$121/sqft
    Source: Keller Williams Realty Midlothian #1913020 Report a problem
    4/26/2019Listed for sale$500,000+11.4%$125/sqft
    Source: Keller Williams Midlothian #1913020 Report a problem
    2/23/2017Listing removed$1,900
    Source: Homefront Realty LLC #1633090 Report a problem
    2/22/2017Listed for rent$1,900
    Source: Homefront Realty LLC #1633090 Report a problem
    7/29/2015Listing removed$1,900
    Source: Owner Report a problem
    12/20/2014Price change$1,900-5%
    Source: Joyner Fine Properties #1424792 Report a problem
    9/13/2014Price change$2,000-13%
    Source: Joyner Fine Properties #1424792 Report a problem
    9/4/2014Listed for rent$2,300$1/sqft
    Source: Joyner Fine Properties #1424792 Report a problem
    8/18/2012Listing removed$449,000$112/sqft
    Source: Midlothian Partners LLC dba Keller Williams Midlothian #1206469 Report a problem
    7/30/2012Listed for sale$449,000$112/sqft
    Source: Keller Williams Midlothian Office #1206469 Report a problem
    6/20/2012Listing removed$449,000$112/sqft
    Source: Keller Williams Midlothian Office #1206469 Report a problem
    3/16/2012Listed for sale$449,000$112/sqft
    Source: Keller Williams Midlothian Office #1206469 Report a problem
    1/2/2012Listing removed$449,000$112/sqft
    Source: Long & Foster Real Estate #1123965 Report a problem
    9/3/2011Listed for sale$449,000-1.3%$112/sqft
    Source: Long & Foster Real Estate #1123965 Report a problem
    7/1/2008Sold$455,000$113/sqft
    Source: Public Record Report a problem

    Public tax history

    YearProperty taxesTax assessment
    2025$5,429 +9.6%$754,000 +9.6%
    2024$4,952 +6.1%$687,800 +6.1%
    2023$4,667 +10.4%$648,200 +10.4%
    2022$4,226 +13.3%$587,000 +13.3%
    2021$3,731 $518,200 -0.4%
    2020-- $520,200 +15.3%
    2018$3,159 +2.4%$451,000 +2.8%
    2017$3,085 $438,800 +2.4%
    2016$3,085 +1.5%$428,500 +1.5%
    2015$3,041 +8.4%$422,300 +4.2%
    2013$2,804 $405,400 +0.7%
    2012-- $402,600 -3.2%
    2011-- $416,100 -1.9%
    2010$2,623 $424,200
    Find assessor info on the county website

    Neighborhood: 23065

    Nearby schools

    GreatSchools rating
    Schools provided by the listing agent
    • Elementary: Jouett
    • Middle: Louisa
    • High: Louisa

    Source: CVRMLS. This data may not be complete. We recommend contacting the local school district to confirm school assignments for this home.

    Get a cash offer in 3 minutes
    Find out how much your home could sell for in as little as 3 minutes with a no-obligation cash offer.
    Estimated market value
    $730,200
    Get a cash offer in 3 minutes
    Find out how much your home could sell for in as little as 3 minutes with a no-obligation cash offer.
    Estimated market value
    $730,200