Discover modern transitional style and peaceful country living on nearly six acres in Goochland, approximately 20 minutes from Short Pump. This thoughtfully designed 3-bedroom, 2-bath ranch offers 1,568 SF of one-level living, an open-concept layout, and 9' ceilings throughout. The kitchen flows seamlessly into the dining and living areas, creating an inviting space for everyday living and entertaining.
The primary suite features a tray ceiling, walk-in closet, and beautifully designed modern bath with frameless glass shower, ceiling-mounted rain showerhead, handheld shower wand, built-in seating, transom window for natural light, and decorative accent tile. Two additional bedrooms and a full bath provide comfortable accommodations for family, guests, or a home office.
Surrounded by wooded acreage, this property offers the privacy and tranquility of country living while remaining convenient to Short Pump, I-64, shopping, dining, and Richmond.
For sale
Price cut: $20K (9/21)
$459,000
2575 Log Cabin Rd, Maidens, VA 23102
3beds
1,568sqft
Single Family Residence
Built in 2018
5.95 Acres Lot
$456,200 Zestimate®
$293/sqft
$-- HOA
What's special
Beautifully designed modern bathDecorative accent tileOpen-concept layoutBuilt-in seatingWalk-in closetSurrounded by wooded acreageFrameless glass shower
- 32 days
- 781
- 49
Likely to sell faster than
Zillow last checked:
Listing updated:
Listed by:
Christina Taylor 804-310-0322,
EXP Realty, LLC 804-729-5188
Source: CVRMLS,MLS#: 2622611 Originating MLS: Central Virginia Regional MLS
Originating MLS: Central Virginia Regional MLSFacts & features
Interior
Bedrooms & bathrooms
- Bedrooms: 3
- Bathrooms: 2
- Full bathrooms: 2
Primary bedroom
- Description: Carpet, Tray Ceiling, WIC, Spa-like bath on suite
- Level: First
- Dimensions: 14.8 x 16.6
Bedroom 2
- Description: Carpet, Fan, closet
- Level: First
- Dimensions: 11.7 x 12.9
Bedroom 3
- Description: Carpet, Fan, closet
- Level: First
- Dimensions: 11.7 x 13.9
Dining room
- Description: 9 ft ceilings, LVP, open concept
- Level: First
- Dimensions: 10.4 x 13.3
Other
- Description: Tub & Shower
- Level: First
Kitchen
- Description: 9 ft ceilings, LVP, island, black appliances
- Level: First
- Dimensions: 14.4 x 13.8
Laundry
- Description: 9 ft ceilings, W/D, Utility sink, mudroom
- Level: First
- Dimensions: 8.7 x 13.4
Living room
- Description: 9 ft ceilings, LVP, wood-burning stone FP, fan
- Level: First
- Dimensions: 18.7 x 17.5
Heating
- Electric, Heat Pump
Cooling
- Central Air
Appliances
- Included: Dryer, Dishwasher, Electric Cooking, Electric Water Heater, Ice Maker, Microwave, Oven, Refrigerator, Smooth Cooktop, Stove, Water Purifier, Washer
- Laundry: Washer Hookup, Dryer Hookup
Features
- Bedroom on Main Level, Tray Ceiling(s), Ceiling Fan(s), Dining Area, Double Vanity, Fireplace, High Ceilings, Kitchen Island, Laminate Counters, Bath in Primary Bedroom, Main Level Primary, Walk-In Closet(s)
- Flooring: Partially Carpeted, Vinyl
- Basement: Crawl Space
- Attic: Access Only
- Number of fireplaces: 1
- Fireplace features: Stone, Wood Burning
Interior area
- Total interior livable area: 1,568 sqft
- Finished area above ground: 1,568
- Finished area below ground: 0
Property
Parking
- Parking features: Driveway, Unpaved
- Has uncovered spaces: Yes
Features
- Levels: One
- Stories: 1
- Patio & porch: Stoop
- Exterior features: Unpaved Driveway
- Pool features: Concrete, None
- Fencing: None
Lot
- Size: 5.95 Acres
- Features: Dead End, Wooded, Cul-De-Sac
Details
- Parcel number: 43200210
- Zoning description: A-2
Construction
Type & style
- Home type: SingleFamily
- Architectural style: Ranch
- Property subtype: Single Family Residence
Materials
- Drywall, Concrete, Vinyl Siding
Condition
- Resale
- New construction: No
- Year built: 2018
Utilities & green energy
- Sewer: Septic Tank
- Water: Well
Community & HOA
Community
- Security: Smoke Detector(s)
- Subdivision: Crossroads West
Location
- Region: Maidens
Financial & listing details
- Price per square foot: $293/sqft
- Tax assessed value: $405,800
- Annual tax amount: $2,150
- Date on market: 8/19/2026
- Ownership: Individuals
- Ownership type: Sole Proprietor
Estimated market value
$456,200
$433,000 - $479,000
$2,564/mo
Price history
| Date | Event | Price |
|---|---|---|
| 9/21/2026 | Price change | $459,000-4.2%$293/sqft |
Source:  CVRMLS #2622611 Report a problem CVRMLS #2622611 Report a problem | ||
| 8/20/2026 | Listed for sale | $479,000+460.2%$305/sqft |
Source: CVRMLS #2622611 Report a problem | ||
| 11/5/2015 | Sold | $85,500$55/sqft |
Source: Public Record Report a problem | ||
Public tax history
| Year | Property taxes | Tax assessment |
|---|---|---|
| 2025 | $2,061 +5.8% | $388,800 +5.8% |
| 2024 | $1,948 +3.7% | $367,500 +3.7% |
| 2023 | $1,878 +14% | $354,300 +14% |
| 2022 | $1,648 | $310,900 +14.4% |
| 2021 | -- | $271,800 +10% |
| 2020 | -- | $247,200 |
| 2019 | $1,310 +174.7% | $247,200 +174.7% |
| 2018 | $477 | $90,000 |
| 2017 | $477 +111.8% | $90,000 +5.9% |
| 2016 | $225 | $85,000 |
| 2015 | $225 | $85,000 |
| 2014 | -- | $85,000 |
| 2013 | -- | $85,000 -5.6% |
| 2012 | -- | $90,000 -5.3% |
| 2011 | -- | $95,000 -5% |
| 2010 | -- | $100,000 -4.8% |
| 2009 | $557 -8.2% | $105,000 -8.2% |
| 2008 | $606 | $114,400 |
| 2007 | -- | $114,400 +35.1% |
| 2006 | -- | $84,700 |
| 2005 | -- | $84,700 |
| 2004 | $500 | $84,700 +112.3% |
| 2003 | -- | $39,900 |
| 2002 | -- | $39,900 |
| 2001 | $275 | $39,900 |
Find assessor info on the county website
Monthly payment
Est. payment
Payment breakdown
Explore the cost of this home by adjusting the details. Changes won't be saved.Climate risks
Neighborhood: 23102
Nearby schools
Schools provided by the listing agent
- Elementary: Goochland
- Middle: Goochland
- High: Goochland
Source: CVRMLS. This data may not be complete. We recommend contacting the local school district to confirm school assignments for this home.
Similar homes
- $469,7003 bd2 ba1.8k sqft3741 Boundary Run Rd, Gum Spring, VA 23065For Sale
 MLS ID #2625423, Chelsea Newcomb, Lake and Country Realty, LLC. CVRMLS
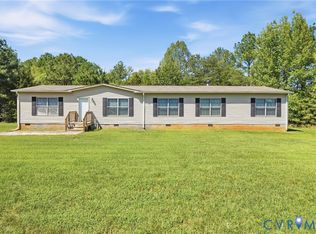
 - $395,0004 bd2 ba2.2k sqft11391 Watkins Rd, Rockville, VA 23146For Sale
 MLS ID #2625071, Cabell Childress, Long & Foster REALTORS. CVRMLS
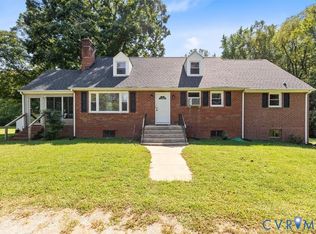
 - $429,0004 bd1 ba1.9k sqft3577 Old Buckingham Rd, Powhatan, VA 23139For Sale
 MLS ID #2624723, Darlene Bowlin, Fine Creek Realty. CVRMLS
 - $525,0003 bd3 ba1.9k sqft4398 Lynnecross Ct, Powhatan, VA 23139For Sale
 MLS ID #2625645, Darlene Bowlin, Fine Creek Realty. CVRMLS
 - $429,0003 bd2 ba1.8k sqft45 Springland Acres Dr, Bumpass, VA 23024For Sale
 MLS ID #VALA2010392, Missy Garrison, Montague, Miller & Company. Bright MLS
