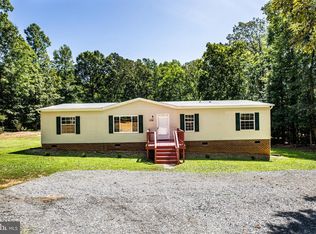
NEW IMPROVED PRICE! Nestled in the peaceful Halwick Estates community, this beautifully maintained double‑wide home offers the perfect blend of comfort, privacy, and thoughtful upgrades—set on a serene 2.67‑acre lot in Mineral. The property is partially wooded and partially cleared, creating an inviting retreat with plenty of usable space for outdoor living, gardening, and play. Inside, the home features a warm and spacious layout with 4 bedrooms and 2 full baths, ideal for both everyday living and entertaining. Natural light pours through Castle Windows installed in 2015, complete with a transferable lifetime warranty for long‑term peace of mind. The well‑appointed kitchen includes a built‑in microwave, electric oven/range, refrigerator, washer, dryer, and water heater—everything you need for easy, functional living. The primary suite offers his‑and‑her closets, and both bathrooms were updated in 2021 with tall toilets, with grab bars added in the main bathroom for enhanced accessibility. Major upgrades continue throughout the home: BRAND NEW CARPET in all 4 Bedrooms (07/26/2026) New roof (2023) New siding (2023) New gutters with leaf guards (2023) Brand‑new 30x12 composite deck (2023) Crawl space fully encapsulated with dehumidifier (2024) New well pump (2024) Inline water filter Revamped ductwork New HVAC system (2016) Outside, enjoy morning coffee or evening sunsets on the expansive composite deck. The property also includes a shed with electricity, perfect for storage, hobbies, or a small workshop. A gravel driveway accommodates up to four vehicles, and the mix of garden space and mature trees creates a peaceful, private sanctuary. A custom‑made playset also conveys with the property, offering a fun and safe outdoor space for your kiddos to enjoy. With NO HOA, this home delivers freedom and flexibility. Conveniently located near Amazon facilities, Lake Anna marinas, restaurants, and endless lake activities—this is truly the best of country living with unbeatable access to local amenities. All of the exterior updates have already been taken care of — now it’s just waiting for that special someone to give the interior a little TLC and truly make it their own. Welcome to Halwick Estates.
For sale
Price cut: $16K (8/8)
$349,000
274 Centerville Rd, Mineral, VA 23117
4beds
1,620sqft
Manufactured Home
Built in 1990
2.67 Acres Lot
$346,000 Zestimate®
$215/sqft
$-- HOA
What's special
Warm and spacious layout
- 66 days
- 575
- 41
Zillow last checked:
Listing updated:
Listed by:
Teresa Carlson 720-589-7300,
Long & Foster Real Estate, Inc. 540-895-9000
Source: Bright MLS,MLS#: VALA2010148
Facts & features
Interior
Bedrooms & bathrooms
- Bedrooms: 4
- Bathrooms: 2
- Full bathrooms: 2
- Main level bathrooms: 2
- Main level bedrooms: 4
Heating
- Heat Pump, Electric
Cooling
- Heat Pump, Humidity Control, Central Air, Electric
Appliances
- Included: Microwave, Oven/Range - Electric, Dryer, Refrigerator, Washer, Water Heater, Electric Water Heater
- Laundry: Has Laundry
Features
- Dining Area, Walk-In Closet(s), Dry Wall
- Flooring: Carpet, Tile/Brick, Other
- Windows: Low Emissivity Windows, Energy Efficient, Window Treatments
- Has basement: No
- Has fireplace: No
Interior area
- Total structure area: 1,620
- Total interior livable area: 1,620 sqft
- Finished area above ground: 1,620
Property
Parking
- Total spaces: 4
- Parking features: Gravel, Private, Driveway
- Uncovered spaces: 4
Accessibility
- Accessibility features: Other
Features
- Levels: One
- Stories: 1
- Patio & porch: Deck
- Exterior features: Play Area, Rain Gutters
- Pool features: None
- Has view: Yes
- View description: Garden, Trees/Woods
Lot
- Size: 2.67 Acres
- Features: Backs to Trees, Cleared, Wooded
Details
- Additional structures: Above Grade, Outbuilding
- Parcel number: 30 69
- Zoning: A2
- Zoning description: A2
- Special conditions: Standard
Construction
Type & style
- Home type: MobileManufactured
- Architectural style: Other
- Property subtype: Manufactured Home
Materials
- Vinyl Siding
- Foundation: Crawl Space, Block
- Roof: Asphalt
Condition
- Good
- New construction: No
- Year built: 1990
Utilities & green energy
- Sewer: On Site Septic
- Water: Well
- Utilities for property: Fiber Optic
Community & HOA
Community
- Subdivision: Halwick Estates
HOA
- Has HOA: No
Location
- Region: Mineral
Financial & listing details
- Price per square foot: $215/sqft
- Tax assessed value: $253,700
- Annual tax amount: $1,827
- Date on market: 7/13/2026
- Listing agreement: Exclusive Right To Sell
- Ownership: Fee Simple
- Body type: Double Wide,Other
Estimated market value
$346,000
$329,000 - $363,000
$2,142/mo
Price history
| Date | Event | Price |
|---|---|---|
| 8/8/2026 | Price change | $349,000-4.4%$215/sqft |
Source:  Bright MLS #VALA2010148 Report a problem Bright MLS #VALA2010148 Report a problem | ||
| 7/13/2026 | Listed for sale | $365,000+69.8%$225/sqft |
Source: Bright MLS #VALA2010148 Report a problem | ||
| 10/7/2021 | Listing removed | -- |
Source:  CAAR #VALA2000320 Report a problem CAAR #VALA2000320 Report a problem | ||
| 8/19/2021 | Listed for sale | $215,000$133/sqft |
Source: CAAR #VALA2000320 Report a problem | ||
| 8/12/2021 | Pending sale | $215,000$133/sqft |
Source: Bright MLS #VALA2000320 Report a problem | ||
| 8/2/2021 | Listed for sale | $215,000-2.3%$133/sqft |
Source: Bright MLS #VALA2000320 Report a problem | ||
| 7/31/2021 | Listing removed | -- |
Source: Owner Report a problem | ||
| 7/10/2021 | Listed for sale | $220,000+120%$136/sqft |
Source: Owner Report a problem | ||
| 4/4/2014 | Sold | $100,000+46%$62/sqft |
Source:  CVRMLS #1302591 Report a problem CVRMLS #1302591 Report a problem | ||
| 3/29/2012 | Sold | $68,500-6%$42/sqft |
Source: Public Record Report a problem | ||
| 1/31/2012 | Listed for sale | $72,900-55.8%$45/sqft |
Source: Jack Samuels Realty #LA7763848 Report a problem | ||
| 12/8/2011 | Sold | $164,747-1.5%$102/sqft |
Source: Public Record Report a problem | ||
| 8/25/2006 | Sold | $167,300$103/sqft |
Source: Public Record Report a problem | ||
Public tax history
| Year | Property taxes | Tax assessment |
|---|---|---|
| 2025 | $1,827 +8.8% | $253,700 +8.8% |
| 2024 | $1,678 +7.9% | $233,100 +7.9% |
| 2023 | $1,555 +12.9% | $216,000 +12.9% |
| 2022 | $1,377 +16.2% | $191,300 +16.2% |
| 2021 | $1,185 | $164,600 +7% |
| 2020 | -- | $153,900 +7.2% |
| 2018 | $968 +2.4% | $143,500 +6.8% |
| 2017 | $945 | $134,400 +2.4% |
| 2016 | $945 +1% | $131,300 +1% |
| 2015 | $936 +7.6% | $130,000 +3.8% |
| 2013 | $870 -5.5% | $125,300 -1% |
| 2012 | $920 | $126,600 -6.6% |
| 2011 | $920 -4.9% | $135,500 -8.7% |
| 2010 | $967 | $148,400 |
Find assessor info on the county website
Monthly payment
Climate risks
Neighborhood: 23117
Nearby schools
Schools provided by the listing agent
- Middle: Louisa County
- High: Louisa
- District: Louisa County Public Schools
Source: Bright MLS. This data may not be complete. We recommend contacting the local school district to confirm school assignments for this home.
Similar homes
- $349,0002 bd1 ba968 sqft15012 Comfort Ln, Mineral, VA 23117For Sale

 MLS ID #VASP2043176, Kelly Bladen, Berkshire Hathaway HomeServices PenFed Realty. Bright MLS
 - $399,0003 bd2 ba1.5k sqft367 Tall Pines Dr, Mineral, VA 23117For Sale
 MLS ID #VALA2009992, Greg Isaac, Berkshire Hathaway HomeServices PenFed Realty. Bright MLS
 - $329,0003 bd1 ba960 sqft338 Dogwood Draw, Mineral, VA 23117For Sale
 MLS ID #VALA2010530, Grayson Hoffman, Lake Anna Island Realty, Inc.. Bright MLS
 - $319,9003 bd2 ba1k sqft754 S Bluewater Blvd, Mineral, VA 23117For Sale
 MLS ID #VALA2010296, Emily Jackson, RE/MAX Gateway. Bright MLS
 - $329,9003 bd2 ba1.1k sqft15109 Rose Valley Dr, Mineral, VA 23117For SaleMLS ID #VASP2039950, Andy Shannon, Samson Properties. Bright MLS
- $310,0003 bd2 ba1k sqft1802 Zachary Taylor Hwy, Mineral, VA 23117For SaleMLS ID #VALA2010512, Mrs. Grace Bellows, Samson Properties. Bright MLS
- $339,7503 bd2 ba1.7k sqft241 Moorefield Rd, Mineral, VA 23117New ConstructionMLS ID #VALA2010008, Collin Brenner, Long & Foster Real Estate, Inc.. Bright MLS
- $384,0002 bd2 ba960 sqft66 Ordinary Rd, Mineral, VA 23117For SaleMLS ID #VALA2009548, Stacie Chandler, Lake Anna Island Realty, Inc.. Bright MLS
- $379,9503 bd2 ba1.3k sqft6419 Courthouse Rd, Spotsylvania, VA 22551For SaleMLS ID #VASP2045470, Joseph Knight, Aquia Realty, Inc.. Bright MLS
- $510,0003 bd2 ba1.8k sqft135 Windwood Coves Blvd, Mineral, VA 23117For SaleMLS ID #VALA2010566, Amelia Kane, RE/MAX Distinctive Real Estate, Inc.. Bright MLS
- $315,0003 bd2 ba1.3k sqft8108 Marrywood Ct, Spotsylvania, VA 22551For SaleMLS ID #VASP2044536, Chris Ognek, Q Real Estate, LLC. Bright MLS
- $424,9003 bd2 ba1.5k sqft88 Dogwood Draw, Mineral, VA 23117For SaleMLS ID #VALA2009810, Libby Sandridge, Berkshire Hathaway HomeServices PenFed Realty. Bright MLS
- $489,0003 bd3 ba1.5k sqft857 Tall Pines Dr, Mineral, VA 23117For SaleMLS ID #VALA2010176, Liz Wilson, Long & Foster Real Estate, Inc.. Bright MLS
- $499,0005 bd2 ba2.2k sqft38 Ordinary Rd, Mineral, VA 23117For SaleMLS ID #VALA2010540, Kathy O'Blinsky, Long & Foster Real Estate, Inc.. Bright MLS
- $449,9993 bd1 ba1.1k sqft106 Bernie Cir, Mineral, VA 23117For SaleMLS ID #VALA2010232, Shelley Johnson, Porch & Stable Realty, LLC. Bright MLS
- $339,9993 bd2 ba1.1k sqft2511 Edgewood Dr, Ruther Glen, VA 22546For SaleMLS ID #VACV2010992, Roberto Gonzalez, Classic Select Inc. Bright MLS
- $349,0003 bd2 ba1.8k sqft7213 Deerhill Rd, Orange, VA 22960For SaleMLS ID #VASP2043448, Ashley Hoffman, Lake Anna Island Realty, Inc.. Bright MLS
- $375,0002 bd2 ba1.1k sqft7934 Courthouse Rd, Spotsylvania, VA 22551For SaleMLS ID #VASP2046030, Debbie Maxam, Nest Realty Fredericksburg. Bright MLS
- $389,9003 bd2 ba1k sqft8311 Ashcraft Way, Partlow, VA 22534For SaleMLS ID #VASP2045490, Tracey Farmer, Century 21 Redwood Realty. Bright MLS
