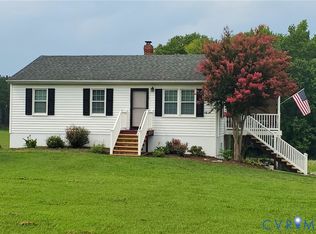
Welcome to your dream country escape at Eagle View Ln! Built in 2019 & extensively upgraded, this turnkey 5+ acre property seamlessly blends rural self-sufficiency, modern comfort, and true agricultural versatility. Perfect for horse lovers, homesteaders, or anyone seeking a peaceful lifestyle, this A2-zoned sanctuary is fully prepared to support your agricultural and outdoor dreams. As you browse through the photos, notice the incredible care and custom craftsmanship poured into every corner of this property. Step inside to find a light-filled layout featuring fresh paint from floor to ceiling, stylish new light fixtures, and remote-controlled ceiling fans in every room. Brand new LVP flooring flows seamlessly throughout the main living areas, while the renovated primary bathroom boasts custom pebble tile, a modern wood vanity, and updated fixtures. The open kitchen shines with a newly installed tile backsplash, granite countertops, and clean cabinetry. A dedicated home office space makes remote work effortless, powered by high-speed internet that is already connected and ready to go! Step out through the French doors to explore an outdoor setup that truly sets this home apart. Enjoy morning coffee on your newly constructed rear deck or relax under the covered front patio and carport. The 5+ acres of pasture and woodland are dotted with established apple trees, fruit groves, and flourishing berry patches. Scroll through the exterior photos to see the custom outbuilding shed equipped with electricity, the attached electric lean-to, fully fenced animal pastures with welded wire fencing, coops, an expanded barn extension, and underground water lines running directly out to the field. Comprehensive drainage upgrades, including a French drain and a driveway culvert, ensure the land remains pristine year-round. Whether you want to keep horses, raise livestock, garden, or relax by the fire pit while watching local wildlife, this property offers endless possibilities. Experience the magic of turnkey country living today
For sale
Price cut: $10K (8/21)
$354,950
190 Eagle View Ln, Bumpass, VA 23024
3beds
1,050sqft
Single Family Residence
Built in 2019
5.01 Acres Lot
$351,600 Zestimate®
$338/sqft
$-- HOA
What's special
- 9 days |
- 509 |
- 28 |
Likely to sell faster than
Zillow last checked:
Listing updated:
Listed by:
Shawn Hazelwood 804-241-5246,
ERA Woody Hogg & Assoc 804-559-4644,
Keren Hazelwood 804-248-2699,
ERA Woody Hogg & Assoc
Source: CVRMLS,MLS#: 2621655 Originating MLS: Central Virginia Regional MLS
Originating MLS: Central Virginia Regional MLSFacts & features
Interior
Bedrooms & bathrooms
- Bedrooms: 3
- Bathrooms: 2
- Full bathrooms: 2
Other
- Description: Tub & Shower
- Level: First
Heating
- Electric, Heat Pump
Cooling
- Central Air
Appliances
- Included: Electric Water Heater
Features
- Flooring: Tile, Vinyl
- Basement: Crawl Space
- Attic: Access Only
Interior area
- Total interior livable area: 1,050 sqft
- Finished area above ground: 1,050
- Finished area below ground: 0
Video & virtual tour
Property
Parking
- Parking features: Driveway, Off Street, Unpaved
- Has uncovered spaces: Yes
Features
- Levels: One
- Stories: 1
- Patio & porch: Deck, Stoop
- Exterior features: Storage, Shed, Unpaved Driveway
- Pool features: None
- Fencing: Full,None
Lot
- Size: 5.01 Acres
Details
- Parcel number: 76116
- Zoning description: A2
Construction
Type & style
- Home type: SingleFamily
- Architectural style: Ranch
- Property subtype: Single Family Residence
Materials
- Drywall, Concrete, Vinyl Siding
- Roof: Composition,Shingle
Condition
- Resale
- New construction: No
- Year built: 2019
Utilities & green energy
- Sewer: Septic Tank
- Water: Well
Community & HOA
Community
- Subdivision: None
Location
- Region: Bumpass
Financial & listing details
- Price per square foot: $338/sqft
- Tax assessed value: $282,800
- Annual tax amount: $2,036
- Date on market: 8/12/2026
- Ownership: Individuals
- Ownership type: Sole Proprietor
Estimated market value
$351,600
$334,000 - $369,000
$1,906/mo
Price history
| Date | Event | Price |
|---|---|---|
| 8/21/2026 | Price change | $354,950-2.7%$338/sqft |
Source:  CVRMLS #2621655 Report a problem CVRMLS #2621655 Report a problem | ||
| 8/13/2026 | Listed for sale | $364,950+37.7%$348/sqft |
Source: CVRMLS #2621655 Report a problem | ||
| 3/14/2023 | Sold | $265,000$252/sqft |
Source: CVRMLS #2300710 Report a problem | ||
| 1/26/2023 | Pending sale | $265,000$252/sqft |
Source: CVRMLS #2300710 Report a problem | ||
| 1/25/2023 | Listed for sale | $265,000+1458.8%$252/sqft |
Source: CVRMLS #2300710 Report a problem | ||
| 8/30/2018 | Sold | $17,000$16/sqft |
Source: Public Record Report a problem | ||
Public tax history
| Year | Property taxes | Tax assessment |
|---|---|---|
| 2024 | $2,036 +10% | $282,800 +10% |
| 2023 | $1,852 | $257,200 +13.9% |
| 2022 | -- | $225,900 +13.1% |
| 2021 | $144 | $199,800 +9.5% |
| 2020 | -- | $182,500 +347.3% |
| 2018 | $286 | $40,800 +2.8% |
| 2017 | $286 | $39,700 |
| 2016 | $286 | $39,700 |
| 2015 | $286 -4.7% | $39,700 -10% |
| 2013 | $300 -6.9% | $44,100 -3.9% |
| 2012 | $322 | $45,900 -9.1% |
| 2011 | $322 | $50,500 -2.9% |
| 2010 | $322 | $52,000 |
Find assessor info on the county website
Monthly payment
Est. payment
Payment breakdown
Explore the cost of this home by adjusting the details. Changes won't be saved.Climate risks
Neighborhood: 23024
Nearby schools
GreatSchools rating
- 9/10Jouett Elementary SchoolGrades: PK-5Distance: 6.7 mi
- 7/10Louisa County Middle SchoolGrades: 6-8Distance: 11.4 mi
- 6/10Louisa County High SchoolGrades: 9-12Distance: 11.1 mi
Schools provided by the listing agent
- Elementary: Jouett
- Middle: Louisa
- High: Louisa
Source: CVRMLS. This data may not be complete. We recommend contacting the local school district to confirm school assignments for this home.
- $429,9903 bd2 ba1.7k sqft89 Old House Farm Rd, Bumpass, VA 23024Pending

- $285,0002 bd1 ba1.7k sqft229 Eagle View Ln, Bumpass, VA 23024Sold
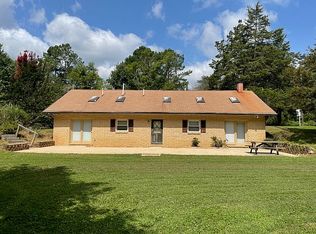
- $43,500-- bd-- ba-- sqft229 Eagle View Ln, Bumpass, VA 23024Off Market
- $236,8005 acres156 Eagle View Ln, Bumpass, VA 23024Off Market
- $116,500-- bd-- ba-- sqft218 Eagle View Ln, Bumpass, VA 23024Off Market
- $307,8002 bd2 ba1.1k sqft278 Eagle View Ln, Bumpass, VA 23024Off Market
- $265,8003 bd2 ba1.2k sqft448 Borden Rd, Louisa, VA 23024Off Market
- $606,1003 bd2 ba3k sqft358 Borden Rd, Bumpass, VA 23024Off Market
A local agent can set up tours, give advice and negotiate with sellers.
Similar homes
- $345,9503 bd2 ba1.2k sqft2578 Bagby Rd, Bumpass, VA 23024For Sale
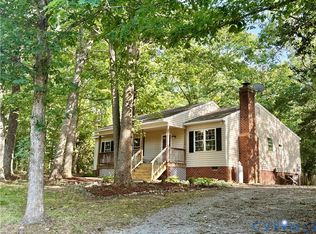 MLS ID #2616246, Jenni Cooper, Fathom Realty Virginia. CVRMLS
 - $385,9003 bd2 ba1.4k sqft15041 Jefferson Hwy, Bumpass, VA 23024For Sale
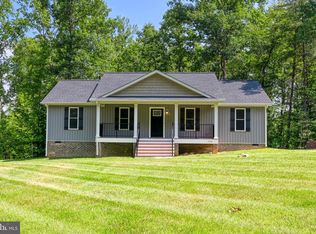
 MLS ID #VALA2010354, Crystal Carter, Lake Anna Island Realty, Inc.. Bright MLS
 - $359,0003 bd2 ba1.2k sqft615 W Chapel Dr, Bumpass, VA 23024For Sale
 MLS ID #2620212, Page Call, William A. Cooke, LLC. CVRMLS
 - $364,5003 bd2 ba1.4k sqft15861 Jefferson Hwy, Bumpass, VA 23024For Sale
 MLS ID #2619477, Jeanean Duke, Long & Foster REALTORS. CVRMLS
 - $339,0003 bd2 ba1.2k sqft27 Garland Town Rd, Mineral, VA 23117For SaleMLS ID #2622168, Lauri Giles, EXP Realty LLC. CVRMLS
- $375,0003 bd1 ba1.1k sqft4616 Paynes Mill Rd, Bumpass, VA 23024For SaleMLS ID #2613296, Courtney Moore, Real Broker LLC. CVRMLS
- $469,0003 bd2 ba1.5k sqft93 Eastham Rd, Bumpass, VA 23024For SaleMLS ID #VALA2010350, Ashley Hoffman, Lake Anna Island Realty, Inc.. Bright MLS
- $280,0002 bd-- ba825 sqft712 Fredericks Hall Rd, Bumpass, VA 23024For SaleMLS ID #2613670, Page Call, William A. Cooke, LLC. CVRMLS
- $344,5003 bd2 ba1.1k sqft234 Land Or Dr, Ruther Glen, VA 22546For SaleMLS ID #VACV2010852, Elizabeth Jones, Nest Realty Fredericksburg. Bright MLS
- $349,9503 bd1 ba1k sqft16478 Coatesville Rd, Beaverdam, VA 23015For SaleMLS ID #2617404, Jenni Cooper, Fathom Realty Virginia. CVRMLS
- $325,0003 bd2 ba1.3k sqft1637 Gardners Rd, Mineral, VA 23117For SaleMLS ID #2603002, Catherine Morphis, Compass. CVRMLS
- $399,9003 bd2 ba1k sqft8311 Ashcraft Way, Partlow, VA 22534For SaleMLS ID #VASP2043996, Tracey Farmer, Century 21 Redwood Realty. Bright MLS
- $330,0003 bd3 ba1.3k sqft13500 Ladyslipper Ln, Montpelier, VA 23192For SaleMLS ID #2618590, Ty Condrey, Real Broker LLC. CVRMLS
- $349,6003 bd1 ba1k sqft13321 W Patrick Henry Rd, Montpelier, VA 23047For SaleMLS ID #2621532, Larry Sanders, Hometown Realty. CVRMLS
- $450,0003 bd2 ba1.4k sqft38 Gunnar Way, Bumpass, VA 23024For SaleMLS ID #VALA2010436, Kristie Cooke, Lake To County Realty. Bright MLS
- $375,0003 bd2 ba1.1k sqft2623 Jefferson Hwy, Louisa, VA 23093For SaleMLS ID #VALA2009558, Lindsey McClellan, Real Broker, LLC. Bright MLS
- $524,9003 bd2 ba1.3k sqft166 Robbie Rd, Bumpass, VA 23024For SaleMLS ID #VALA2010336, Libby Sandridge, Berkshire Hathaway HomeServices PenFed Realty. Bright MLS
- $335,0003 bd2 ba1k sqft754 S Bluewater Blvd, Mineral, VA 23117For SaleMLS ID #VALA2010296, Emily Jackson, RE/MAX Gateway. Bright MLS
- $379,9502 bd1 ba1k sqft3235 Three Chopt Rd, Gum Spring, VA 23065For SaleMLS ID #2617447, Tiffany Wake, Long & Foster REALTORS. CVRMLS
- $355,0003 bd2 ba1.4k sqft95 N Bluewater Blvd, Mineral, VA 23117For SaleMLS ID #VALA2009778, Sherry Palmer, LLoyds Real Estate, LLC. Bright MLS
