Welcome to 89 Old House Farm Road! Nestled on over 6 pristine picturesque acres, breathtaking where rolling pastures, tranquil water, and open skies create your own private sanctuary. This enchanting cottage-style horse farm offers the perfect blend of country charm and modern comfort. This inviting home features 1,742 square feet with 3 bedrooms, 2 full baths, and a 1-car garage, creating a warm and welcoming retreat in addition to a separate bonus room with luxury vinyl plank flooring & mini split system attached to the 1 car garage.
Equestrian enthusiasts will fall in love with the exceptional outdoor amenities, including a 36’ x 36’ four-stall barn complete with a wash rack, tack room, and feed bins, plus a shaving bin, hay shed, quarter-acre pond, fenced pastures, and established fencing everything you need for your horses to feel right at home. Every feature has been thoughfully designed to provide the ideal environment for both horses and their owners.
Inside, you’ll appreciate the many upgrades and thoughtful features, including beautiful barn doors, luxury vinyl plank flooring, tile backsplash, tile bath floors, built-in bookcases, ceiling fans, whole-house water filtration system, tankless water heater, gas cooking, jetted soaking tub, mini-split systems, stackable washer and dryer, vinyl siding, new capet, fresh paint and a fenced backyard.
Whether you’re looking for a peaceful country escape or the perfect horse property, 89 Old House Farm Road offers a rare opportunity to enjoy the best of rural living with modern conveniences. It’s a place to breathe deeply, reconnect with nature, and create a lifetime of unforgettable memories. This is country luxury at its finest. It is a lifestyle designed for those who appreciate nature, elegance, and the timeless bond between home and horses. Must see!
Pending
$429,990
89 Old House Farm Rd, Bumpass, VA 23024
3beds
1,746sqft
Single Family Residence
Built in 1993
6.17 Acres Lot
$-- Zestimate®
$246/sqft
$-- HOA
What's special
- 49 days
- 62
- 2
Likely to sell faster than
Zillow last checked:
Listing updated:
Listed by:
Melissa Yeary 804-475-4240,
Central Virginia Realty Inc 804-475-4240
Source: CVRMLS,MLS#: 2621148 Originating MLS: Central Virginia Regional MLS
Originating MLS: Central Virginia Regional MLSFacts & features
Interior
Bedrooms & bathrooms
- Bedrooms: 3
- Bathrooms: 2
- Full bathrooms: 2
Heating
- Electric
Cooling
- Wall Unit(s)
Appliances
- Included: Tankless Water Heater
- Laundry: Washer Hookup, Dryer Hookup, Stacked
Features
- Bookcases, Built-in Features, Bedroom on Main Level, Ceiling Fan(s), Cathedral Ceiling(s), Eat-in Kitchen, Fireplace, Granite Counters, Jetted Tub, Kitchen Island, Pantry, Track Lighting
- Flooring: Partially Carpeted, Vinyl
- Doors: Insulated Doors, Storm Door(s)
- Windows: Thermal Windows
- Basement: Crawl Space
- Attic: Pull Down Stairs
- Number of fireplaces: 1
- Fireplace features: Wood Burning
Interior area
- Total interior livable area: 1,746 sqft
- Finished area above ground: 1,746
- Finished area below ground: 0
Video & virtual tour
Property
Parking
- Total spaces: 1
- Parking features: Circular Driveway, Driveway, Detached, Garage, Unpaved
- Garage spaces: 1
- Has uncovered spaces: Yes
Features
- Patio & porch: Front Porch, Porch
- Exterior features: Hot Tub/Spa, Out Building(s), Porch, Unpaved Driveway
- Pool features: None
- Has spa: Yes
- Fencing: Electric,Mixed,Privacy,Fenced
- Waterfront features: Pond
Lot
- Size: 6.17 Acres
- Features: Landscaped, Pasture, Level
- Topography: Level
Details
- Additional structures: Barn(s), Gazebo, Outbuilding, Stable(s)
- Parcel number: 76112
- Zoning description: A2
- Horses can be raised: Yes
- Horse amenities: Horses Allowed, Stable(s), Tack Room
Construction
Type & style
- Home type: SingleFamily
- Architectural style: Cape Cod
- Property subtype: Single Family Residence
Materials
- Block, Vinyl Siding
Condition
- Resale
- New construction: No
- Year built: 1993
Utilities & green energy
- Sewer: Septic Tank
- Water: Well
Community & HOA
Community
- Subdivision: None
Location
- Region: Bumpass
Financial & listing details
- Price per square foot: $246/sqft
- Tax assessed value: $68,600
- Annual tax amount: $493
- Date on market: 8/3/2026
- Ownership: Individuals
- Ownership type: Sole Proprietor
Estimated market value
Not available
Estimated sales range
Not available
$2,464/mo
Price history
| Date | Event | Price |
|---|---|---|
| 8/7/2026 | Pending sale | $429,990$246/sqft |
Source:  CVRMLS #2621148 Report a problem CVRMLS #2621148 Report a problem | ||
| 8/4/2026 | Listed for sale | $429,990+76139.4%$246/sqft |
Source: CVRMLS #2621148 Report a problem | ||
| 11/5/2009 | Sold | $564 |
Source: Public Record Report a problem | ||
Public tax history
| Year | Property taxes | Tax assessment |
|---|---|---|
| 2025 | $531 +7.4% | $73,700 +7.4% |
| 2024 | $494 +6% | $68,600 +6% |
| 2023 | $466 +3.5% | $64,700 +3.5% |
| 2022 | $450 +3.6% | $62,500 +3.6% |
| 2021 | $434 | $60,300 +1.2% |
| 2020 | -- | $59,600 +0.7% |
| 2018 | $418 | $59,200 +1.9% |
| 2017 | $418 | $58,100 |
| 2016 | $418 | $58,100 |
| 2015 | $418 -1.4% | $58,100 -6.9% |
| 2013 | $424 -2.7% | $62,400 -2.8% |
| 2012 | $436 | $64,200 -6.8% |
| 2011 | $436 -37.4% | $68,900 -2.1% |
| 2010 | $696 | $70,400 |
Find assessor info on the county website
Monthly payment
Est. payment
Payment breakdown
Explore the cost of this home by adjusting the details. Changes won't be saved.Climate risks
Neighborhood: 23024
Nearby schools
Schools provided by the listing agent
- Elementary: Jouett
- Middle: Louisa
- High: Louisa
Source: CVRMLS. This data may not be complete. We recommend contacting the local school district to confirm school assignments for this home.
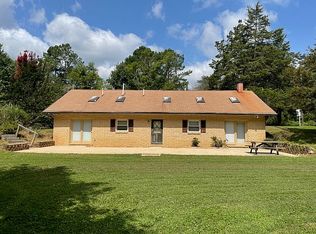
Similar homes
- $387,5003 bd2 ba1.4k sqft289 Winding Ridge Way, Bumpass, VA 23024For Sale
 MLS ID #2624387, Joseph Sanders, Exit Realty Parade of Homes. CVRMLS
 - $389,9503 bd2 ba1.6k sqft58 Woodson Mill Dr, Bumpass, VA 23024For Sale
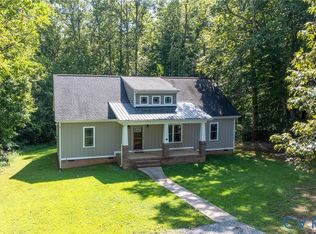 MLS ID #2624738, Liz Chambers, Hometown Realty. CVRMLS
 - $354,9003 bd2 ba1k sqft190 Eagle View Ln, Bumpass, VA 23024For Sale
 MLS ID #2621655, Shawn Hazelwood, ERA Woody Hogg & Assoc. CVRMLS
 - $475,0004 bd2 ba2.2k sqft212 Briar Cir, Bumpass, VA 23024For Sale
 MLS ID #2624421, Jennifer Donaldson, Real Broker LLC. CVRMLS
 - $470,0003 bd3 ba2.1k sqft33 Bogey Ln, Bumpass, VA 23024For Sale
 MLS ID #VALA2010194, Amanda Fernandez Pechtimaldjian, Network Realty Group. Bright MLS
 - $489,0003 bd3 ba1.4k sqft75 Megan Way, Bumpass, VA 23024For SaleMLS ID #VALA2010528, Crystal Carter, Lake Anna Island Realty, Inc.. Bright MLS
- $524,9003 bd2 ba1.3k sqft166 Robbie Rd, Bumpass, VA 23024For SaleMLS ID #VALA2010336, Libby Sandridge, Berkshire Hathaway HomeServices PenFed Realty. Bright MLS
- $549,0005 bd3 ba2.1k sqft197 Oakleigh Ln, Bumpass, VA 23024For SaleMLS ID #VALA2010146, Liz Wilson, Long & Foster Real Estate, Inc.. Bright MLS
- $559,5005 bd2 ba1.2k sqft3409 Hidaway Ct, Bumpass, VA 23024For SaleMLS ID #VASP2043248, Charles Clare, kwLakeside Real Estate. Bright MLS
