Brand-new 3BR/2BA rambler on 3+ private acres in Orange County — move-in ready today! Nearly 1,900 sq ft of single-level living with an open-concept layout, oversized kitchen island, stainless appliances, and vinyl flooring throughout. The primary suite features dual vanities and a walk-in shower. Enjoy your morning coffee on the covered front porch or unwind on the rear deck overlooking a cleared yard with a wooded perimeter for privacy. Full unfinished basement is prepped and ready for your vision — add a rec room, home office, or fourth bedroom down the road. Well, septic, and Firefly fiber already in place. No HOA. Tucked at the end of a quiet cul-de-sac in Terry's Run Estates, just minutes from Rt. 20 and Lake Anna. Rural peace with modern convenience — come see it for yourself.
New construction
$539,900
26412 Indian Trace Trl, Unionville, VA 22567
3beds
1,900sqft
:
Get pre-qualified$3,305/mo
Single Family Residence
Built in 2026
3.06 Acres Lot
$540,100 Zestimate®
$284/sqft
$21/mo HOA
What's special
Open-concept layoutWooded perimeter for privacyStainless appliancesVinyl flooring throughoutCovered front porchOversized kitchen islandWalk-in shower
- 42 days |
- 114 |
- 8 |
Zillow last checked:
Listing updated:
Listed by:
Amelia Kane 540-940-5472,
RE/MAX Distinctive Real Estate, Inc. 7038211840
Source: Bright MLS,MLS#: VAOR2014582
Facts & features
Interior
Bedrooms & bathrooms
- Bedrooms: 3
- Bathrooms: 2
- Full bathrooms: 2
- Main level bathrooms: 2
- Main level bedrooms: 3
Basement
- Area: 1900
Heating
- Heat Pump, Electric
Cooling
- Central Air, Electric
Appliances
- Included: Microwave, Dishwasher, Energy Efficient Appliances, ENERGY STAR Qualified Refrigerator, ENERGY STAR Qualified Dishwasher, Oven/Range - Electric, Stainless Steel Appliance(s), Electric Water Heater
- Laundry: Main Level, Hookup, Washer/Dryer Hookups Only
Features
- Bathroom - Walk-In Shower, Built-in Features, Ceiling Fan(s), Dining Area, Open Floorplan, Kitchen Island, Recessed Lighting, Walk-In Closet(s), 9'+ Ceilings
- Flooring: Vinyl
- Windows: Low Emissivity Windows, ENERGY STAR Qualified Windows
- Basement: Full,Unfinished,Walk-Out Access,Windows
- Number of fireplaces: 1
- Fireplace features: Wood Burning, Stone
Interior area
- Total structure area: 3,800
- Total interior livable area: 1,900 sqft
- Finished area above ground: 1,900
Video & virtual tour
Property
Parking
- Total spaces: 4
- Parking features: Gravel, Driveway
- Uncovered spaces: 4
Accessibility
- Accessibility features: None
Features
- Levels: Two
- Stories: 2
- Patio & porch: Porch
- Pool features: None
Lot
- Size: 3.06 Acres
Details
- Additional structures: Above Grade
- Parcel number: 04800030300180
- Zoning: A
- Zoning description: Agricultural
- Special conditions: Standard
Construction
Type & style
- Home type: SingleFamily
- Architectural style: Ranch/Rambler
- Property subtype: Single Family Residence
Materials
- Vinyl Siding
- Foundation: Permanent
- Roof: Architectural Shingle
Condition
- Excellent
- New construction: Yes
- Year built: 2026
Details
- Builder name: CMH Homes
Utilities & green energy
- Sewer: Perc Approved Septic
- Water: Private, Well
- Utilities for property: Electricity Available, Sewer Available, Water Available, Fiber Optic
Community & HOA
Community
- Subdivision: Terrys Run Estates
HOA
- Has HOA: Yes
- Services included: Road Maintenance
- HOA fee: $250 annually
Location
- Region: Unionville
Financial & listing details
- Price per square foot: $284/sqft
- Tax assessed value: $498,700
- Date on market: 6/26/2026
- Listing agreement: Exclusive Right To Sell
- Listing terms: Cash,Conventional,FHA,VA Loan,Rural Development,USDA Loan
- Ownership: Fee Simple
- Road surface type: Gravel
Estimated market value
$540,100
$513,000 - $567,000
$2,674/mo
Price history
| Date | Event | Price |
|---|---|---|
| 6/26/2026 | Listed for sale | $539,900-1.8%$284/sqft |
Source:  Bright MLS #VAOR2014582 Report a problem Bright MLS #VAOR2014582 Report a problem | ||
| 3/1/2026 | Listing removed | $549,900$289/sqft |
Source: Bright MLS #VAOR2010678 Report a problem | ||
| 10/23/2025 | Price change | $549,900+22.2%$289/sqft |
Source: Bright MLS #VAOR2010678 Report a problem | ||
| 9/30/2025 | Listed for sale | $449,900$237/sqft |
Source: Bright MLS #VAOR2010678 Report a problem | ||
Public tax history
Tax history is unavailable.
Monthly payment
Est. payment
Payment breakdown
Explore the cost of this home by adjusting the details. Changes won't be saved.Climate risks
Neighborhood: 22567
Nearby schools
GreatSchools rating
- 8/10Lightfoot Elementary SchoolGrades: 3-5Distance: 3.1 mi
- 5/10Locust Grove Middle SchoolGrades: 6-8Distance: 9.9 mi
- 6/10Orange County High SchoolGrades: 9-12Distance: 10.1 mi
Schools provided by the listing agent
- Elementary: Unionville
- Middle: Locust Grove
- High: Orange County
- District: Orange County Public Schools
Source: Bright MLS. This data may not be complete. We recommend contacting the local school district to confirm school assignments for this home.
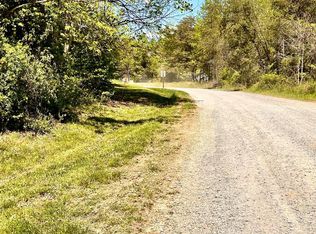
- $84,0003.07 acresIndian Trace Trl, Unionville, VA 22567Sold
- $499,9004 bd5 ba2.4k sqft26372 Indian Trace Trl, Unionville, VA 22567Off Market
- $170,00011.02 acres0 Indian Trace Trl, Unionville, VA 22567Lot/Land
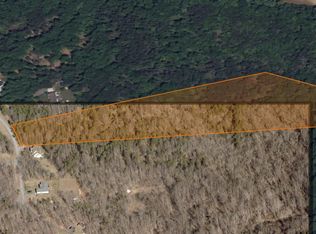
- $711,0005 bd3 ba4k sqft26419 Indian Trace Trl, Unionville, VA 22567Off Market
- $517,5504 bd2 ba1.9k sqft26433 Indian Trce, Unionville, VA 22567Sold
- $440,3004 bd3 ba2k sqft26354 Indian Trace Trl, Unionville, VA 22567Off Market
- $69,00010.09 acresIndian Trace Trl, Locust Grove, VA 22508Sold
- $466,5003 bd1 ba1.8k sqft26432 Indian Trace Trl, Unionville, VA 22567Off Market
A local agent can set up tours, give advice and negotiate with sellers.
A local lender can help you make sure your offer is ready when you are.
Similar homes
- $485,0003 bd2 ba2k sqft26371 Indian Trace Trl, Unionville, VA 22567For Sale

 MLS ID #VAOR2014296, Sherry Hill, Berkshire Hathaway HomeServices PenFed Realty. Bright MLS
 - $465,0003 bd3 ba1.1k sqft8405 Shirley Rd, Unionville, VA 22567For Sale
 MLS ID #VASP2043304, Mohammed soukkarieh, Realty ONE Group Capital. Bright MLS
 - $389,9003 bd2 ba1.3k sqft28266 Tatum Rd, Unionville, VA 22567For Sale
 MLS ID #VAOR2014800, Sender E. Najarro, Spring Hill Real Estate, LLC.. Bright MLS
 - $439,9004 bd3 ba1.5k sqft9486 Verdiersville Rd, Rhoadesville, VA 22542For Sale
 MLS ID #VAOR2014408, Daniell Boggs, First Priority Realty. Bright MLS
 - $516,5003 bd3 ba1.9k sqft7401 Stubbs Bridge Rd, Spotsylvania, VA 22551For SaleMLS ID #VASP2043424, Caleb Fowler, Samson Properties. Bright MLS
- $490,0004 bd2 ba2k sqft297 N Bluewater Blvd, Mineral, VA 23117For SaleMLS ID #VALA2010260, Jacey Netzer, KW Realty Lakeside. Bright MLS
- $489,9003 bd2 ba1.5k sqft7295 Cornfield Ln, Rhoadesville, VA 22542For SaleMLS ID #VAOR2014638, Carrie Neeley, EXP Realty, LLC. Bright MLS
- $569,9004 bd3 ba2.5k sqft15309 Red Oak Ln, Mineral, VA 23117New ConstructionMLS ID #VASP2044920, Emily Schroeder, MacDoc Property Mangement LLC. Bright MLS
- $479,9003 bd2 ba1.6k sqft28494 Constitution Hwy, Rhoadesville, VA 22542For SaleMLS ID #VAOR2014708, Mr. Benjamin Quann, Century 21 Redwood Realty. Bright MLS
- $479,9004 bd3 ba2.3k sqft13452 Post Oak Rd, Spotsylvania, VA 22551For SaleMLS ID #VASP2040622, Jami Harich, Century 21 Redwood Realty. Bright MLS
- $439,9004 bd3 ba1.8k sqft28264 Mine Run Rd, Rhoadesville, VA 22542New ConstructionMLS ID #VAOR2014778, Alex Belcher, Belcher Real Estate, LLC.. Bright MLS
- $544,9004 bd3 ba2.4k sqft1356 Kents Mill Rd, Louisa, VA 23093For Sale
 MLS ID #678370, SUSAN STEWART, HOWARD HANNA ROY WHEELER REALTY - ZION CROSSROADS. CAAR
 - $519,9004 bd3 ba2.2k sqft12400 Salient Ln, Spotsylvania, VA 22551New ConstructionMLS ID #VASP2044924, Emily Schroeder, MacDoc Property Mangement LLC. Bright MLS
- $580,0004 bd3 ba2.3k sqft9516 Post Ln, Spotsylvania, VA 22551For SaleMLS ID #VASP2043904, Kardin Lillis, Weichert, REALTORS. Bright MLS
- $625,0003 bd2 ba2k sqft16014 Carrington Ct, Mineral, VA 23117New ConstructionMLS ID #VASP2039250, Alan Burrell, Burrell and Associates Realty East Coast Group Inc. Bright MLS
- $420,0003 bd2 ba1.9k sqft10712 Mount Sharon Rd, Orange, VA 22960For SaleMLS ID #VAOR2014760, Lauren Skinner, Redfin Corporation. Bright MLS
- $428,9993 bd2 ba1.2k sqft7314 Sugar Hollow Rd, Orange, VA 22960For SaleMLS ID #VASP2043178, Ashley Hoffman, Lake Anna Island Realty, Inc.. Bright MLS
- $419,9993 bd2 ba1.6k sqft249 Derby Ln, Louisa, VA 23093For SaleMLS ID #VALA2010130, Ashley Hoffman, Lake Anna Island Realty, Inc.. Bright MLS
- $490,0003 bd3 ba2.3k sqft12406 Wilderness Park Dr, Spotsylvania, VA 22551For SaleMLS ID #VASP2041744, Jason Mero, Fathom Realty. Bright MLS
- $454,9003 bd2 ba1.5k sqft6600 Stubbs Bridge Rd, Spotsylvania, VA 22551For SaleMLS ID #VASP2038712, Gustavo Cruz, Samson Properties. Bright MLS
