Experience the perfect blend of space, comfort, and peaceful country living with this ranch-style home offering 4,032 sq ft (2016 above finished) nestled on 3.05 beautiful acres in Swan Woods community of Rhoadesville. This property delivers the serenity and breathing room of country living while keeping you within easy reach of Route 20 and area conveniences. Offering 5 versatile rooms, 2 full baths, and a thoughtfully designed split-bedroom floor plan, this home provides plenty of flexibility for today’s lifestyle. Step inside to soaring vaulted ceilings and a bright, open-concept living space designed for both everyday comfort and easy entertaining. The spacious kitchen flows seamlessly into the dining, breakfast, and living areas, creating a welcoming heart of the home where everyone can gather. And there’s even more space waiting for your vision! A full unfinished walkout basement, with roughed in plumbing, exterior entrance, and egress windows, offers incredible potential for future expansion. Create additional living space, a recreation room, home gym, workshop, hobby area, or all of the above or simply enjoy an abundance of storage. With direct access to the outdoors, the possibilities are wide open. Outside, 3.05 peaceful acres give you plenty of room to spread out, garden, explore, entertain, or simply relax and enjoy the privacy and natural surroundings. A two-car attached garage adds everyday convenience and additional storage. The home is approved for a 4-bedroom septic system, with an additional finished room offering wonderful flexibility as a home office, hobby room, guest space, or other flex space. With room to grow both inside and out, this inviting property offers the space, setting, and possibilities to make it truly your own. Come discover your little slice of country living in beautiful Orange County!
New construction
Price cut: $999 (10/3)
$649,000
8425 Swan Woods Rd, Rhoadesville, VA 22542
5beds
2,016sqft
Single Family Residence
Built in 2026
3.05 Acres Lot
$648,100 Zestimate®
$322/sqft
$-- HOA
What's special
- 40 days
- 185
- 4
Zillow last checked:
Listing updated:
Listed by:
Tiffany Prine 540-907-2018,
NEXTHOME BLUE HERON REALTY GROUP (540) 907-1040
Source: Bright MLS,MLS#: VAOR2014958
Facts & features
Interior
Bedrooms & bathrooms
- Bedrooms: 5
- Bathrooms: 2
- Full bathrooms: 2
- Main level bathrooms: 2
- Main level bedrooms: 5
Rooms
- Room types: Primary Bedroom, Bedroom 2, Bedroom 3, Bedroom 4, Kitchen, Family Room, Foyer, Breakfast Room, Laundry, Office, Bathroom 2, Primary Bathroom
Primary bedroom
- Level: Main
Bedroom 2
- Level: Main
Bedroom 3
- Level: Main
Bedroom 4
- Level: Main
Primary bathroom
- Level: Main
Bathroom 2
- Level: Main
Breakfast room
- Features: Flooring - Luxury Vinyl Plank
- Level: Main
Family room
- Features: Flooring - Luxury Vinyl Plank, Cathedral/Vaulted Ceiling
- Level: Main
Foyer
- Level: Main
Kitchen
- Features: Flooring - Luxury Vinyl Plank, Cathedral/Vaulted Ceiling, Countertop(s) - Quartz
- Level: Main
Laundry
- Level: Main
Office
- Level: Main
Heating
- Central, Electric
Cooling
- Central Air, Electric
Appliances
- Included: Microwave, Dishwasher, Oven/Range - Electric, Refrigerator, Stainless Steel Appliance(s), Electric Water Heater
- Laundry: Has Laundry, Main Level, Laundry Room
Features
- Bathroom - Stall Shower, Bathroom - Tub Shower, Bathroom - Walk-In Shower, Breakfast Area, Combination Kitchen/Living, Entry Level Bedroom, Family Room Off Kitchen, Open Floorplan, Kitchen Island, Recessed Lighting, Upgraded Countertops, Walk-In Closet(s), 9'+ Ceilings, Cathedral Ceiling(s), Dry Wall, High Ceilings
- Flooring: Carpet
- Windows: Double Pane Windows
- Basement: Heated,Interior Entry,Exterior Entry,Concrete,Rear Entrance,Space For Rooms,Side Entrance,Sump Pump,Unfinished,Walk-Out Access,Windows
- Has fireplace: No
Interior area
- Total structure area: 4,032
- Total interior livable area: 2,016 sqft
- Finished area above ground: 2,016
- Finished area below ground: 0
Video & virtual tour
Property
Parking
- Total spaces: 8
- Parking features: Garage Faces Side, Attached, Driveway
- Attached garage spaces: 2
- Uncovered spaces: 6
Accessibility
- Accessibility features: Doors - Swing In
Features
- Levels: Two
- Stories: 2
- Exterior features: Lighting, Rain Gutters, Sidewalks
- Pool features: None
Lot
- Size: 3.05 Acres
Details
- Additional structures: Above Grade, Below Grade
- Parcel number: 03500030000350
- Zoning: AG
- Special conditions: Standard
Construction
Type & style
- Home type: SingleFamily
- Architectural style: Ranch/Rambler
- Property subtype: Single Family Residence
Materials
- Combination
- Foundation: Concrete Perimeter, Permanent, Passive Radon Mitigation
- Roof: Architectural Shingle
Condition
- Excellent
- New construction: Yes
- Year built: 2026
Details
- Builder model: Masonwood
Utilities & green energy
- Sewer: No Sewer System
- Water: Well
- Utilities for property: Cable Available, Fiber Optic
Community & HOA
Community
- Subdivision: Swan Woods
HOA
- Has HOA: No
Location
- Region: Rhoadesville
Financial & listing details
- Price per square foot: $322/sqft
- Tax assessed value: $59,100
- Annual tax amount: $366
- Date on market: 8/28/2026
- Listing agreement: Exclusive Right To Sell
- Ownership: Fee Simple
- Road surface type: Black Top, Paved
Estimated market value
$648,100
$616,000 - $681,000
$2,640/mo
Price history
| Date | Event | Price |
|---|---|---|
| 10/3/2026 | Price change | $649,000-0.2%$322/sqft |
Source:  Bright MLS #VAOR2014958 Report a problem Bright MLS #VAOR2014958 Report a problem | ||
| 9/10/2026 | Price change | $649,999-3%$322/sqft |
Source: Bright MLS #VAOR2014958 Report a problem | ||
| 8/29/2026 | Listed for sale | $669,999$332/sqft |
Source: Bright MLS #VAOR2014958 Report a problem | ||
Public tax history
Tax history is unavailable.
Monthly payment
Est. payment
Payment breakdown
Explore the cost of this home by adjusting the details. Changes won't be saved.Climate risks
Neighborhood: 22542
Nearby schools
Schools provided by the listing agent
- Elementary: Locust Grove
- Middle: Locust Grove
- High: Orange County
- District: Orange County Public Schools
Source: Bright MLS. This data may not be complete. We recommend contacting the local school district to confirm school assignments for this home.
- $586,0003 bd3 ba2.4k sqft8343 Swan Woods Rd, Rhoadesville, VA 22542Off Market
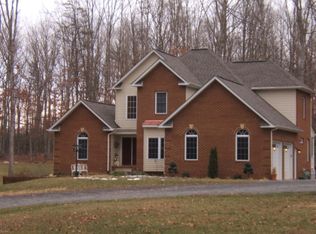
- $541,6004 bd3 ba2.8k sqft8439 Swan Woods Rd, Rhoadesville, VA 22542Off Market
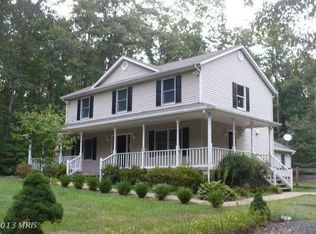
- $478,3004 bd3 ba2.3k sqft8430 Swan Woods Rd, Rhoadesville, VA 22542Off Market
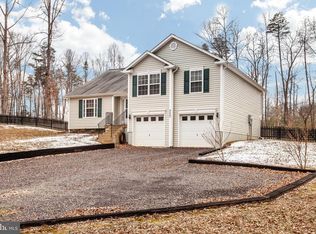
- $59,300-- bd-- ba-- sqft8343 Swan Woods Rd, Rhoadesville, VA 22542Off Market
Similar homes
- $424,9004 bd3 ba1.8k sqft28264 Mine Run Rd, Rhoadesville, VA 22542New Construction
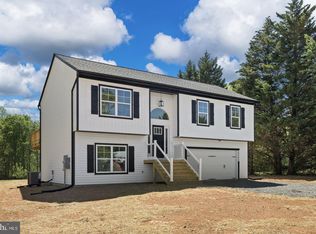
 MLS ID #VAOR2015382, Alex Belcher, Belcher Real Estate, LLC.. Bright MLS
 - $599,9994 bd3 ba2.2k sqft208 Oakwood Dr, Mineral, VA 23117For Sale
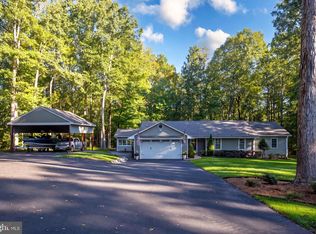 MLS ID #VALA2010726, Jimmy Snyder, Real Broker, LLC. Bright MLS
 - $615,0004 bd4 ba2.7k sqft12815 Lake Wilderness Ln, Spotsylvania, VA 22551For Sale
 MLS ID #VASP2045558, Rachel Miller, Redfin Corporation. Bright MLS
 - $643,9006 bd4 ba2.9k sqft5221 Wyndemere Cir, Mineral, VA 23117For Sale
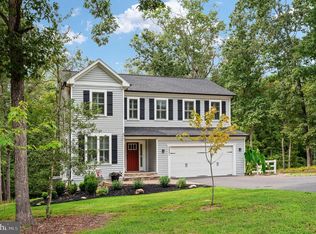 MLS ID #VASP2045796, Liz Wilson, Long & Foster Real Estate, Inc.. Bright MLS
 - $589,9004 bd3 ba2.8k sqft10806 Old Brook Rd, Spotsylvania, VA 22553For SaleMLS ID #VASP2044952, Bishal Karki, DMV Realty, INC.. Bright MLS
- $624,9003 bd3 ba1.9k sqft10708 Mystic Pointe Dr, Fredericksburg, VA 22407For SaleMLS ID #VASP2045454, Kristie Cooke, Lake To County Realty. Bright MLS
- $669,0004 bd2 ba2.9k sqft6801 Lake Pointe Dr, Mineral, VA 23117For SaleMLS ID #VASP2043770, Ashley Hoffman, Lake Anna Island Realty, Inc.. Bright MLS
- $649,9004 bd3 ba2.5k sqft19171 Chateau Rd, Culpeper, VA 22701For SaleMLS ID #VACU2013592, Candice Southard, RE/MAX Gateway. Bright MLS
- $699,0004 bd3 ba2.5k sqft103 Hillside Dr, Locust Grove, VA 22508For SaleMLS ID #VAOR2015144, Sheli Schneider, Samson Properties. Bright MLS
- $645,9053 bd2 ba2.4k sqftLOT 4 Lederers Trce, Richardsville, VA 22736New ConstructionMLS ID #VACU2013864, Stephanie Vivanco, Coldwell Banker Elite. Bright MLS
- $624,9004 bd3 ba2.5k sqft7308 Block House Rd, Spotsylvania, VA 22551New ConstructionMLS ID #VASP2045482, Emily Schroeder, MacDoc Property Mangement LLC. Bright MLS
- $599,0003 bd3 ba2.2k sqft54 Old Fox Ct, Mineral, VA 23117For SaleMLS ID #VALA2010594, Dana Amos, RE/MAX Realty Specialists. Bright MLS
- $590,0004 bd4 ba2.9k sqft11 Cobblestone Way, Fredericksburg, VA 22406For SaleMLS ID #VAST2053758, LaRene Olbeter, Century 21 Redwood Realty. Bright MLS
- $534,5004 bd3 ba2.3k sqft9516 Post Ln, Spotsylvania, VA 22551For SaleMLS ID #VASP2046182, Kardin Lillis, Weichert, REALTORS. Bright MLS
- $507,2214 bd3 ba2.6k sqft104 Freedom Rd, Locust Grove, VA 22508For SaleMLS ID #VAOR2015354, Nicholas Sebring, Blue Bee Property Management. Bright MLS
- $625,0003 bd2 ba2.2k sqft626 Long Meadow Dr, Fredericksburg, VA 22406For SaleMLS ID #VAST2050184, Zabrine Stair, Compass. Bright MLS
- $473,4005 bd3 ba2.7k sqft28769 Tatum Rd, Unionville, VA 22567New ConstructionMLS ID #VAOR2015102, Micah Dianda, Samson Properties. Bright MLS
- $649,0004 bd2 ba2.3k sqft90 Holly Ct, Mineral, VA 23117For SaleMLS ID #VALA2010116, Ashley Hoffman, Lake Anna Island Realty, Inc.. Bright MLS
- $599,9003 bd2 ba1.6k sqft9905 Robert E Lee Dr, Spotsylvania, VA 22551New ConstructionMLS ID #VASP2045604, Alex Belcher, Belcher Real Estate, LLC.. Bright MLS
- $750,0004 bd3 ba2k sqft320 Timber Mill Ln, Fredericksburg, VA 22406For SaleMLS ID #VAST2053612, Michelle Doherty, RLAH @properties. Bright MLS
